
Active
2629 TREE MEADOW LOOP
$719,000
Features:
Property Details
Remarks
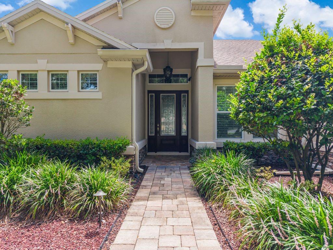
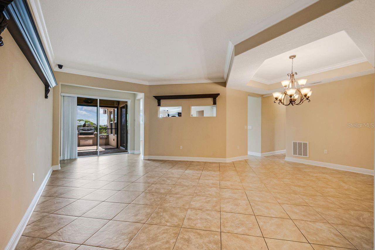
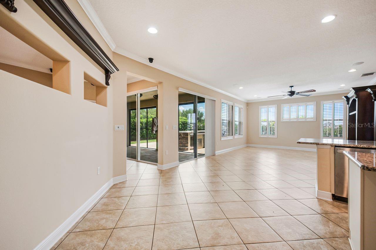
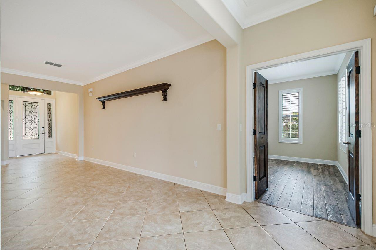
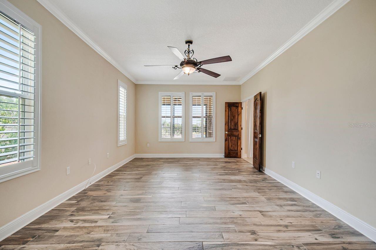
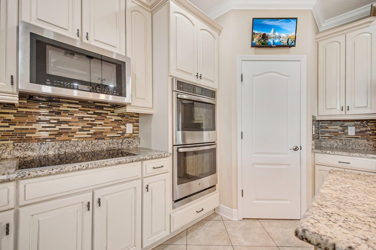
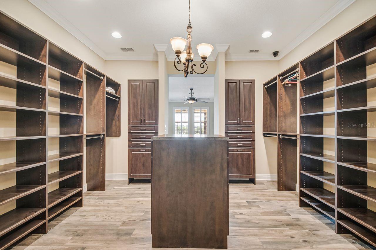
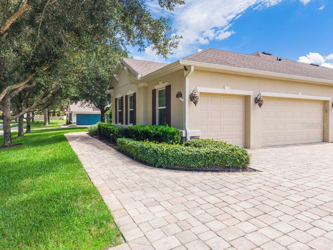
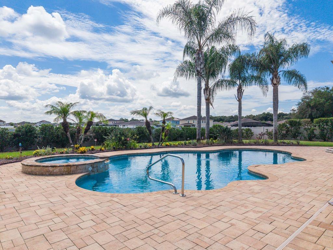
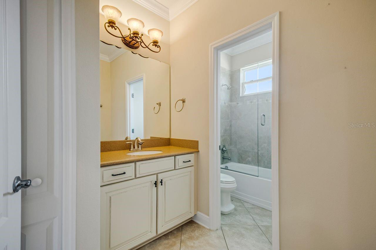
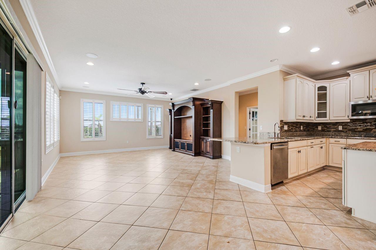
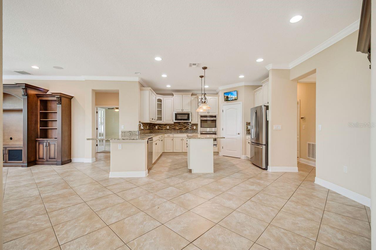
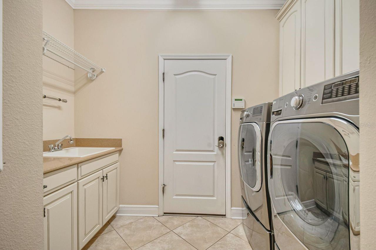
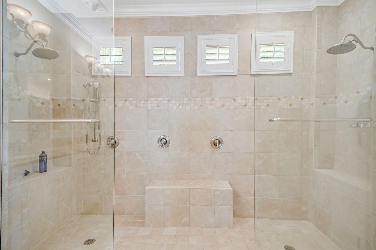
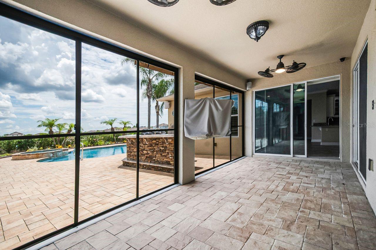
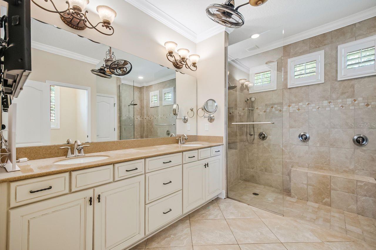
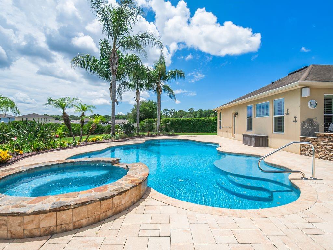
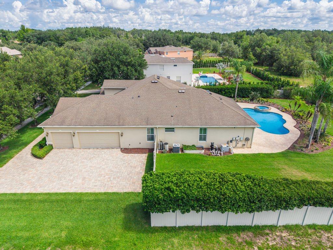
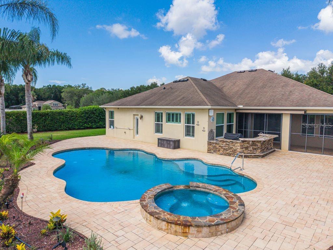
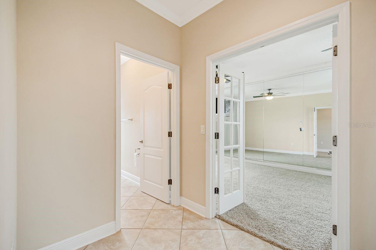
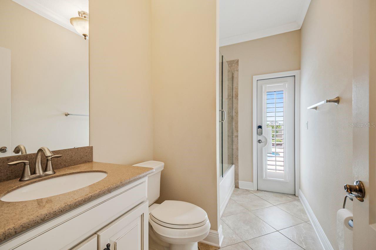
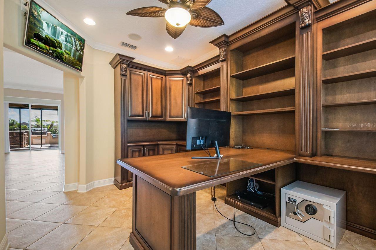
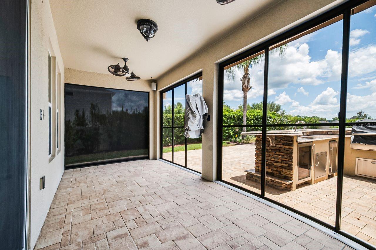
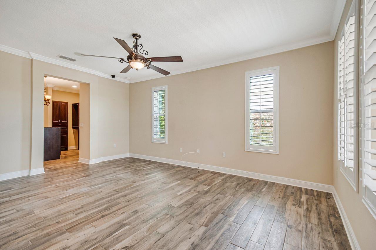
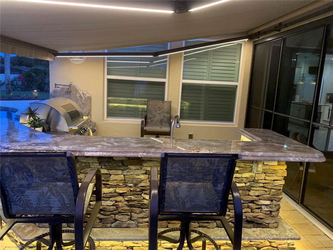
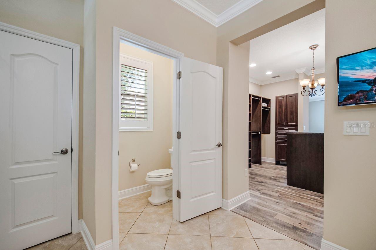
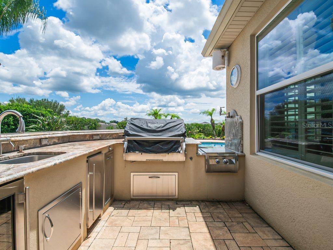
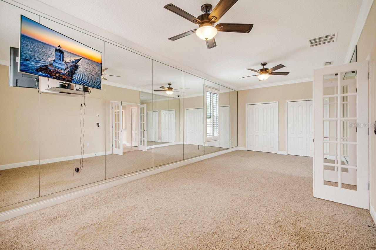
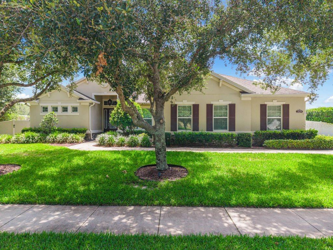
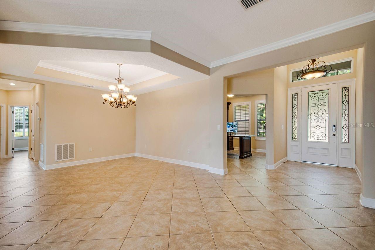
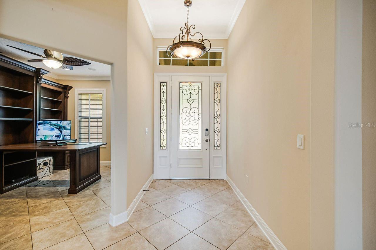
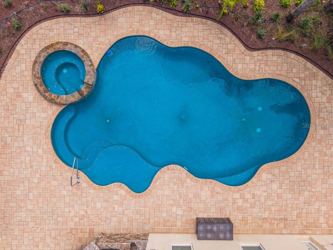
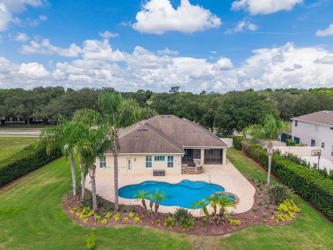
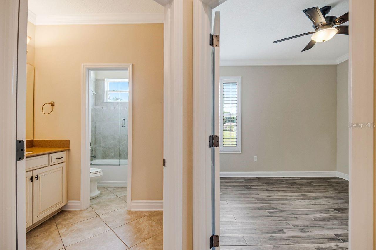
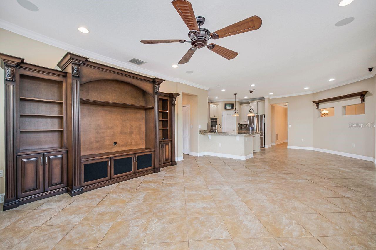
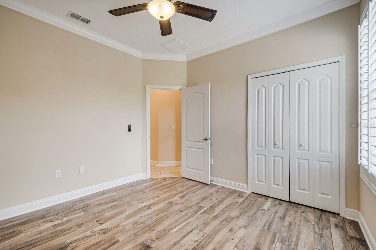
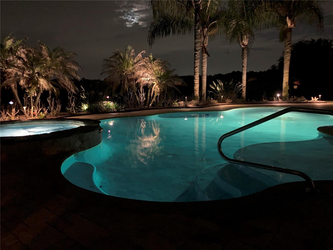
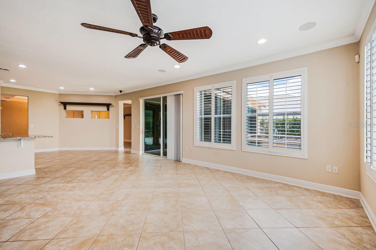
Exceptional move-in ready pool home situated on an oversized, private lot surrounded by mature landscaping and thoughtfully designed for both everyday living and entertaining. The backyard is a true retreat featuring an oversized screened-in patio complete with a mounted television and a fully equipped outdoor kitchen with a built-in grill, refrigerator, and ice machine. The gas-equipped outdoor kitchen, heated saltwater pool, and attached spa create the perfect setting for year-round entertaining and relaxation. Inside, you'll find quality upgrades throughout, including elegant custom built-ins, plantation shutters, a whole-home security system, and beautifully maintained finishes that make this home completely turnkey. The spacious primary suite offers an oversized custom walk-in closet and a luxurious primary bath designed with comfort and functionality in mind. An oversized three-car garage provides ample room for vehicles, storage, and hobbies. Conveniently located just minutes from SR 429, this home offers easy access throughout the Orlando area, is less than 45 minutes from Walt Disney World, and under an hour from many of Central Florida's beautiful beaches. Every detail has been carefully maintained, allowing the next owner to move in and immediately enjoy everything this exceptional property has to offer. The oversized third bedroom provides outstanding flexibility and could easily be converted into a fourth bedroom to accommodate changing needs.
Financial Considerations
Price:
$719,000
HOA Fee:
532
Tax Amount:
$8772.16
Price per SqFt:
$243.56
Tax Legal Description:
OAK RIDGE SUBDIVISION PHASE 1 68/105 LOT25
Exterior Features
Lot Size:
19666
Lot Features:
Corner Lot, Oversized Lot, Private
Waterfront:
No
Parking Spaces:
N/A
Parking:
Oversized
Roof:
Shingle
Pool:
Yes
Pool Features:
In Ground, Salt Water
Interior Features
Bedrooms:
3
Bathrooms:
3
Heating:
Central
Cooling:
Central Air
Appliances:
Built-In Oven, Cooktop, Dishwasher, Disposal, Dryer, Electric Water Heater, Microwave, Range, Range Hood, Refrigerator, Washer
Furnished:
Yes
Floor:
Ceramic Tile
Levels:
One
Additional Features
Property Sub Type:
Single Family Residence
Style:
N/A
Year Built:
2013
Construction Type:
Stucco
Garage Spaces:
Yes
Covered Spaces:
N/A
Direction Faces:
West
Pets Allowed:
No
Special Condition:
None
Additional Features:
Awning(s), Lighting, Outdoor Grill, Outdoor Kitchen, Outdoor Shower, Private Yard, Sliding Doors
Additional Features 2:
Buyer and buyer's agent are responsible for verifying all lease restrictions with the HOA.
Map
- Address2629 TREE MEADOW LOOP
Contact a Professional

Featured Properties
Related Properties
$ 550,000
$ 434,900
$ 360,000
$ 809,000
- Featured
- Active
Single Family Residence
5703 NEW PARIS WAY
$ 450,000
$ 249,900
$ 385,000
- Featured
- Active
Single Family Residence
709 SARNER PASS WAY
$ 310,000
- Featured
- Active
Single Family Residence
4692 GOLDEN BEACH CT
$ 580,000
- Featured
- Active
Single Family Residence
148 LAKE SHORE TER
$ 250,000
- Featured
- Active
Single Family Residence
9402 ARRID CIR
$ 750,000
- Featured
- Active
Single Family Residence
14510 QUAIL TRAIL CIR