
Active
2858 ROLLING HILLS LN
$590,000
Features:
Property Details
Remarks
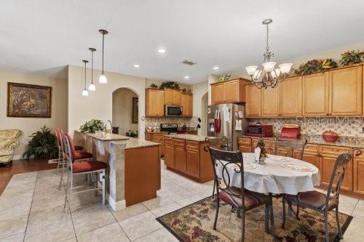
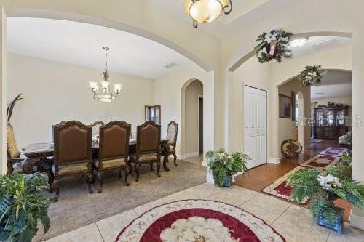
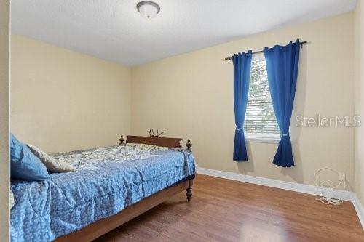
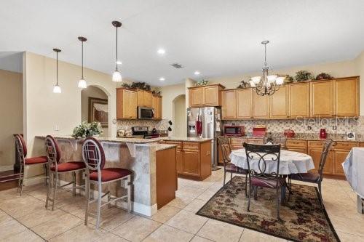
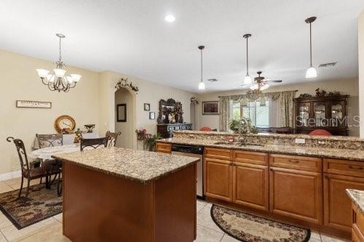
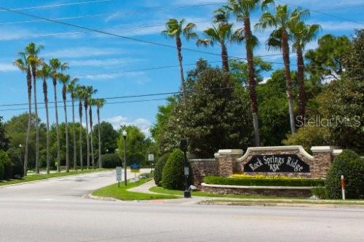
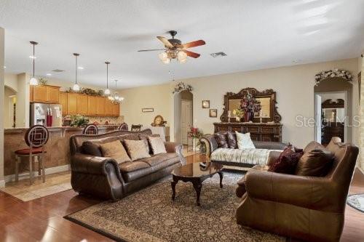
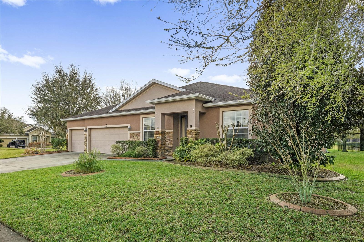
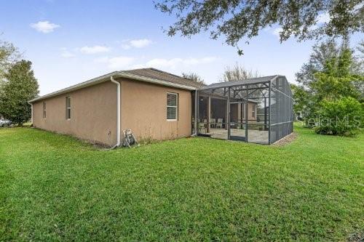
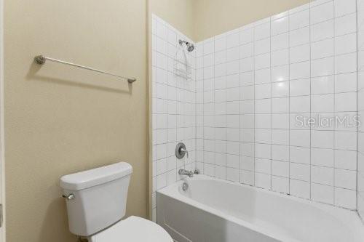
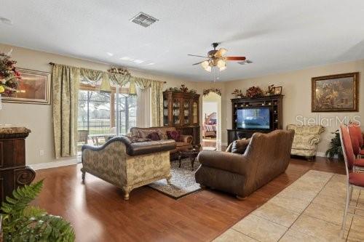
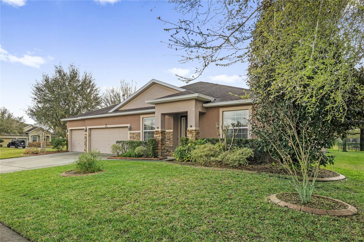
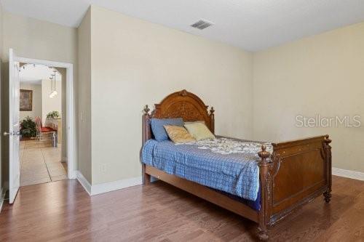
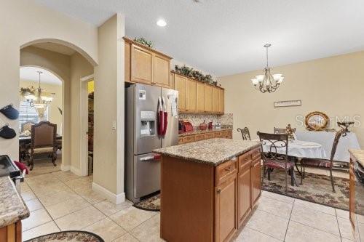
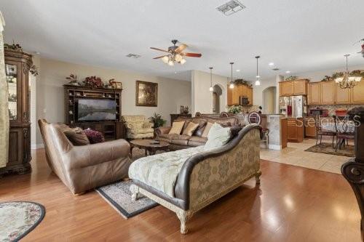
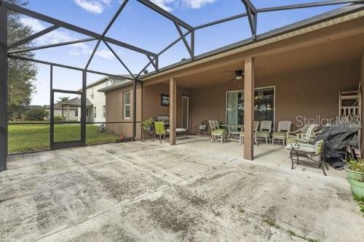
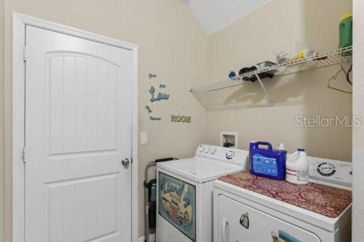
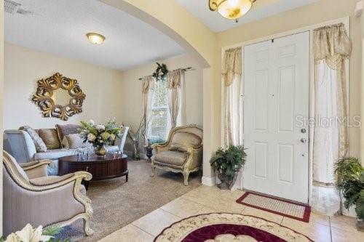
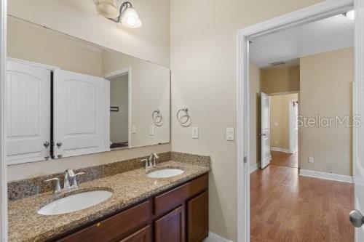
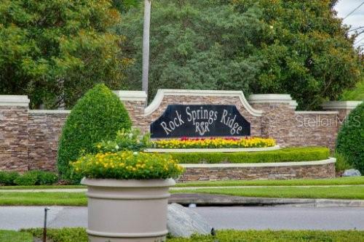
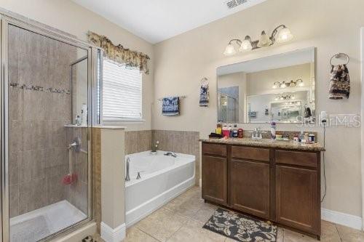
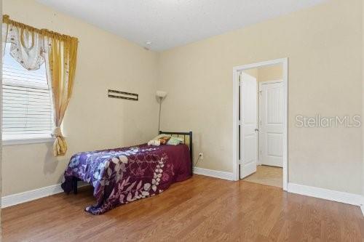
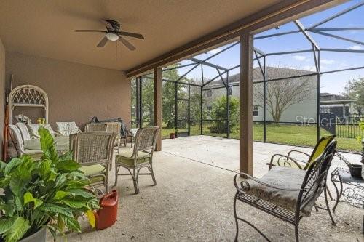
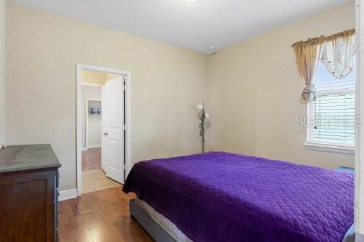
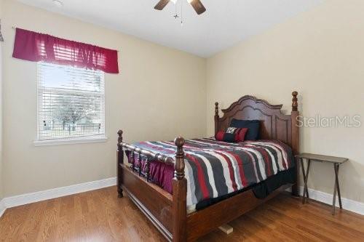
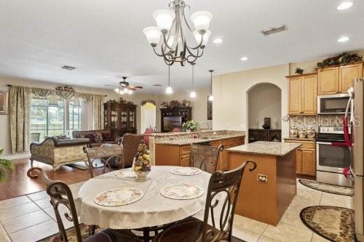
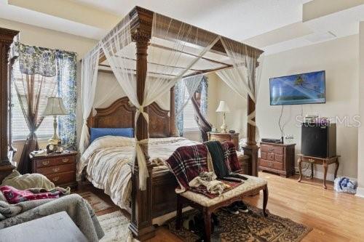
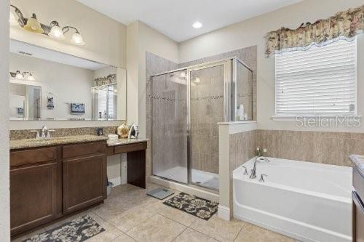
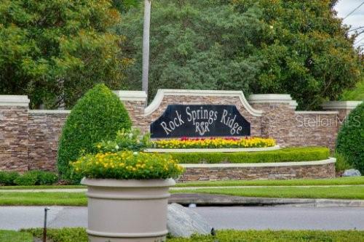
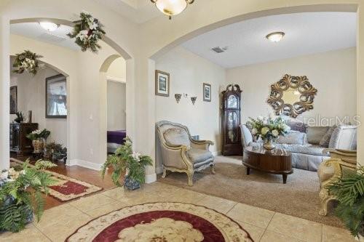
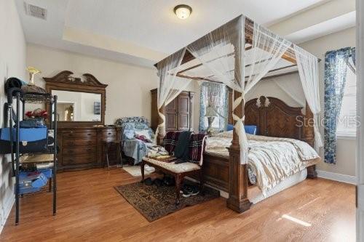
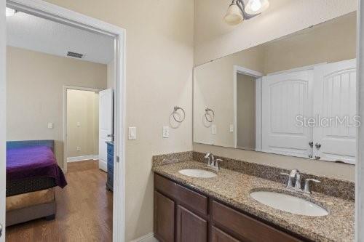
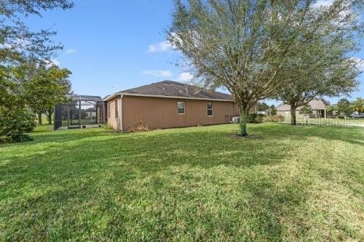
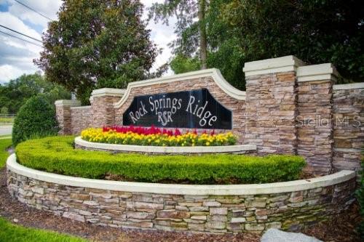
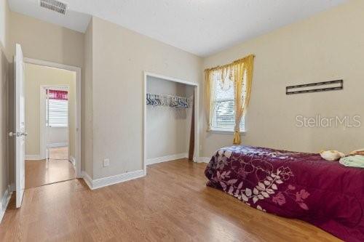
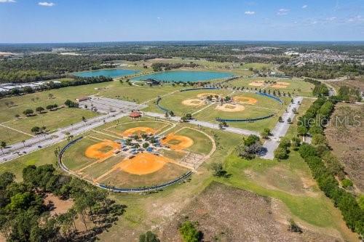
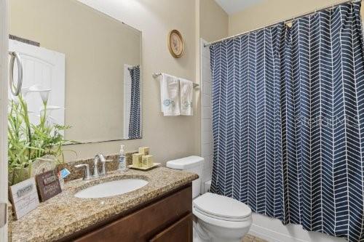
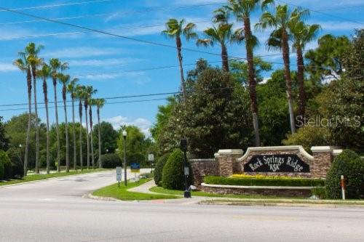
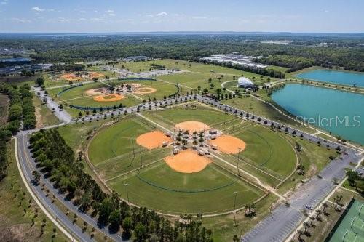
ROCK SPRINGS RIDGE EXECUTIVE HOME Welcome to this stunning executive home in the highly sought-after Rock Springs Ridge community. Offering 4 bedrooms, 3 full bathrooms, and 3,068 square feet of living space, this spacious residence combines timeless design with comfortable everyday living. The private primary suite serves as a relaxing retreat, featuring a spacious en-suite bathroom and generous walk-in closet space. Three additional bedrooms and two full bathrooms provide plenty of room for family, guests, or a home office. Designed with both entertaining and daily living in mind, the expansive chef's kitchen offers abundant counter space, ample cabinetry, and a layout that opens seamlessly to the inviting family room. The traditional floor plan also includes formal living and dining areas, creating the perfect balance of elegant entertaining spaces and casual gathering areas. Large windows throughout the home fill the interior with natural light, creating a bright and welcoming atmosphere. Step outside to enjoy the oversized screened lanai and additional screened outdoor living area, providing the perfect setting for relaxing, dining, or entertaining while enjoying Florida's beautiful weather year-round. With its spacious layout, thoughtful design, and exceptional indoor-outdoor living spaces, this Rock Springs Ridge executive home is ready to accommodate a variety of lifestyles and is the perfect place to call home.
Financial Considerations
Price:
$590,000
HOA Fee:
230
Tax Amount:
$3952
Price per SqFt:
$192.31
Tax Legal Description:
ROCK SPRINGS RIDGE PHASE VI-B 67/76 LOT 1233
Exterior Features
Lot Size:
15612
Lot Features:
Corner Lot, City Limits, Level, Oversized Lot, Sidewalk, Paved
Waterfront:
No
Parking Spaces:
N/A
Parking:
Garage Door Opener
Roof:
Shingle
Pool:
No
Pool Features:
N/A
Interior Features
Bedrooms:
4
Bathrooms:
3
Heating:
Central, Electric, Heat Pump
Cooling:
Central Air
Appliances:
Dishwasher, Disposal, Dryer, Electric Water Heater, Exhaust Fan, Microwave, Washer
Furnished:
Yes
Floor:
Carpet, Ceramic Tile
Levels:
One
Additional Features
Property Sub Type:
Single Family Residence
Style:
N/A
Year Built:
2012
Construction Type:
Block, Stone, Stucco
Garage Spaces:
Yes
Covered Spaces:
N/A
Direction Faces:
West
Pets Allowed:
No
Special Condition:
None
Additional Features:
Private Mailbox, Rain Gutters, Sidewalk, Sliding Doors
Additional Features 2:
N/A
Map
- Address2858 ROLLING HILLS LN
Contact a Professional

Featured Properties
Related Properties
- Featured
- Active
Single Family Residence
14510 QUAIL TRAIL CIR
$ 559,000
- Featured
- Active
Single Family Residence
1824 E ISLES RD
$ 525,000
- Featured
- Active
Single Family Residence
796 ABERDEEN RUN
$ 449,000
- Featured
- Active
Single Family Residence
17409 NW 240TH TER
$ 299,900
- Featured
- Active
Single Family Residence
15401 AQUA CIR
$ 575,000
$ 399,990
- Featured
- Active
Single Family Residence
13328 OVERSTREET RD
$ 639,900
$ 339,900
$ 549,900
- Featured
- Active
Single Family Residence
10120 GLEN MOOR LN
$ 350,000
$ 339,900
- Featured
- Active
Single Family Residence
9047 ROYAL RIVER CIR