
Pending
1892 CROWNCREST DR
$389,000
Features:
Property Details
Remarks
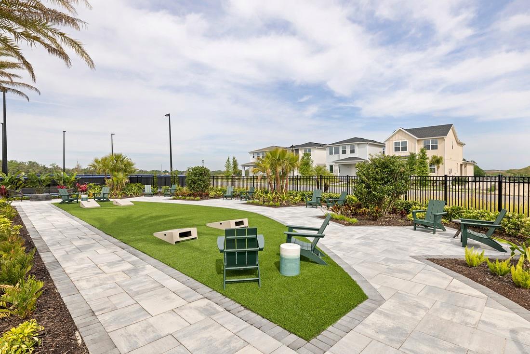
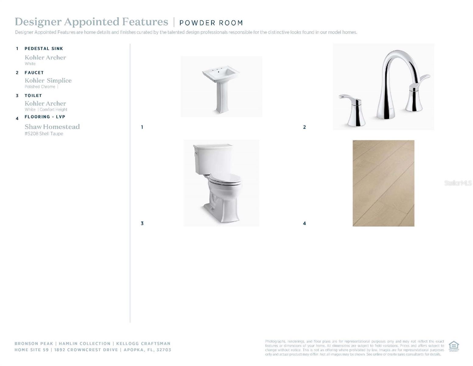
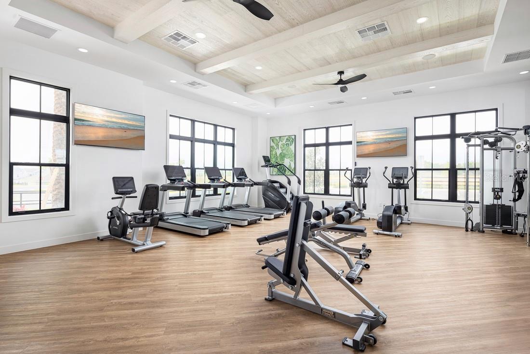
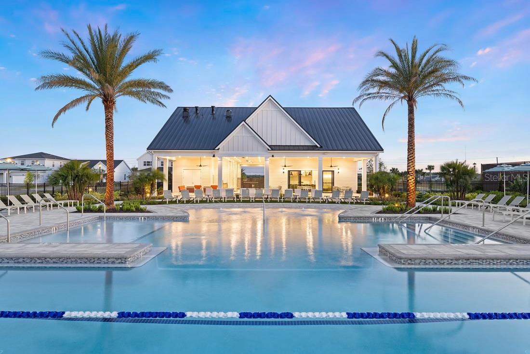
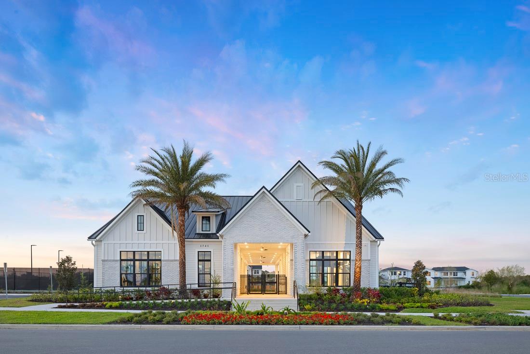
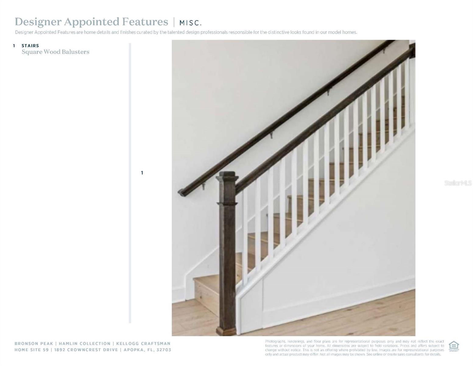
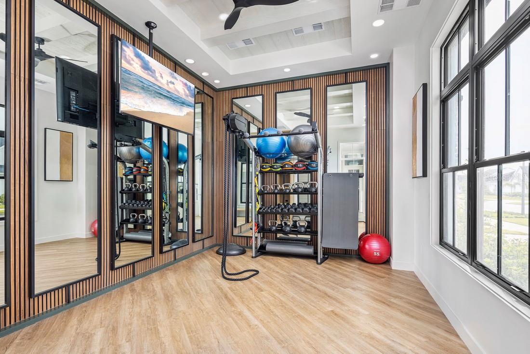
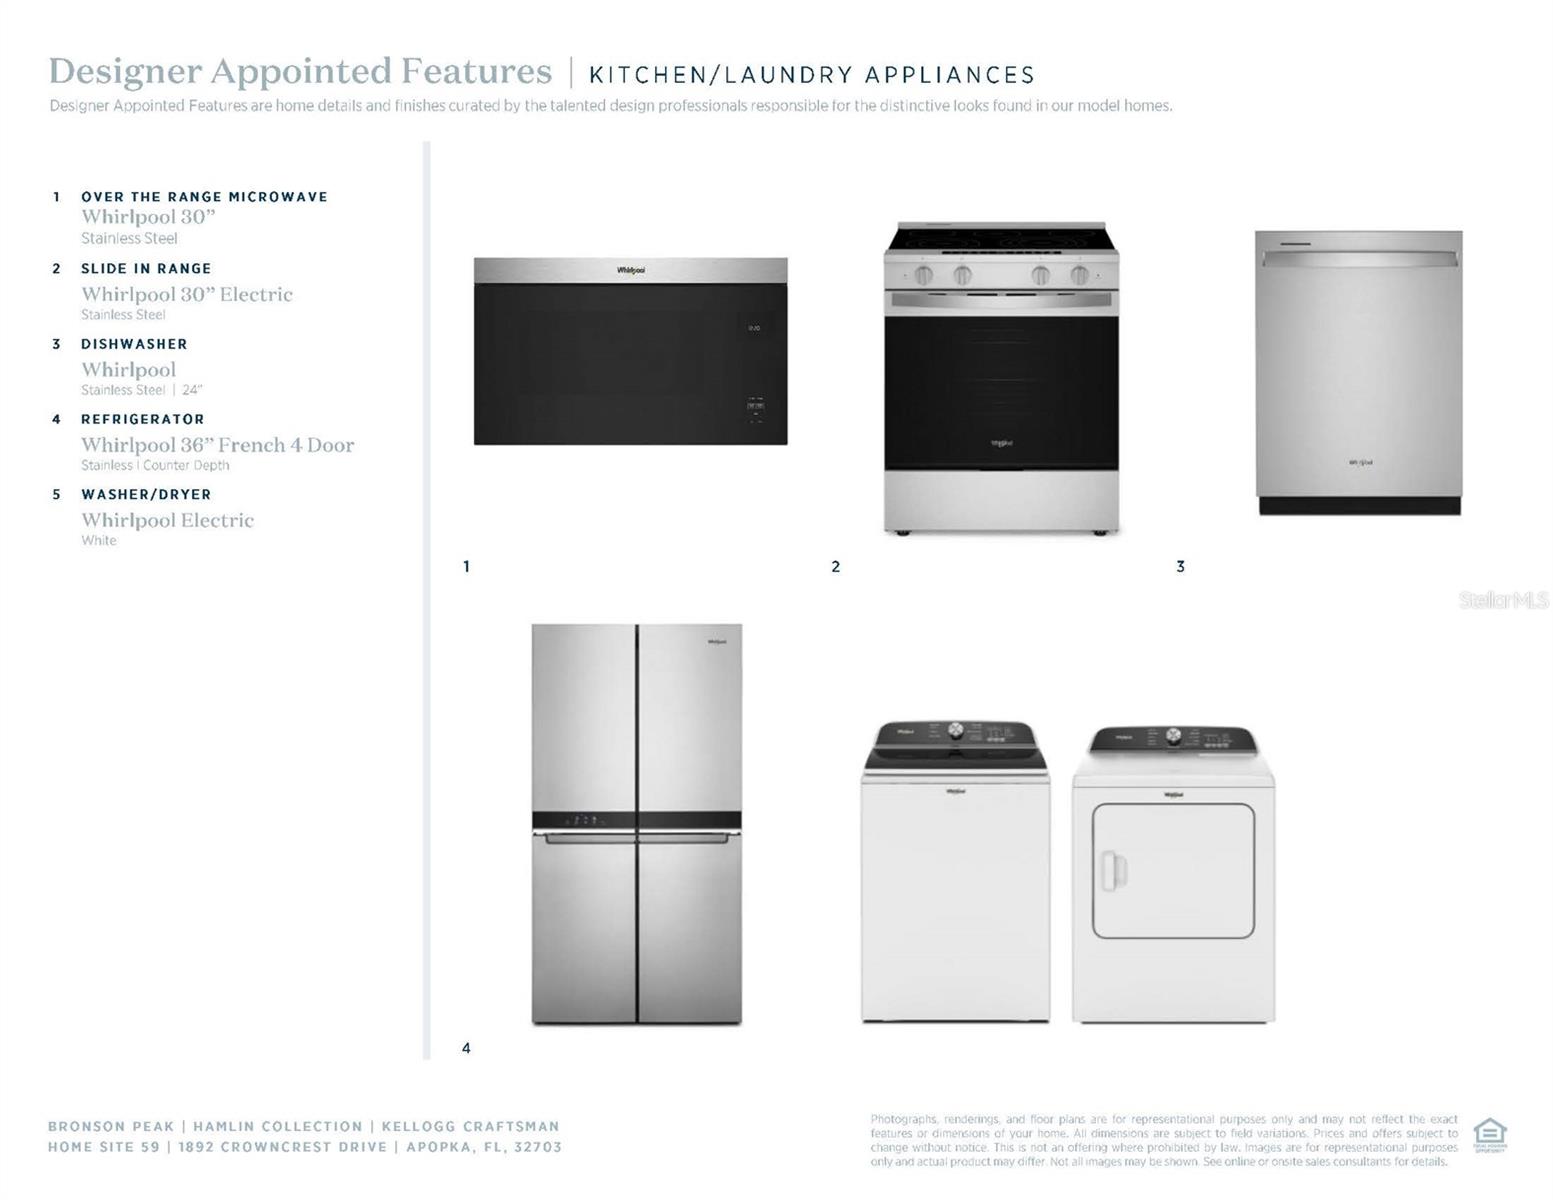
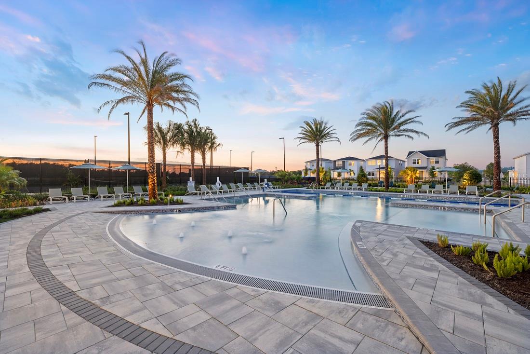
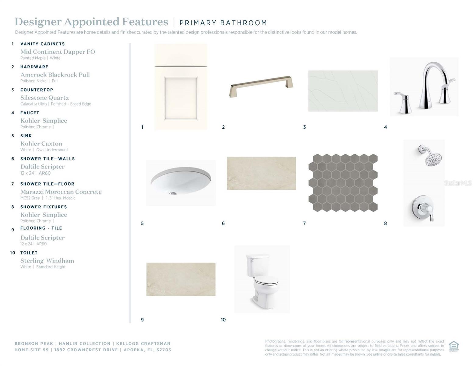
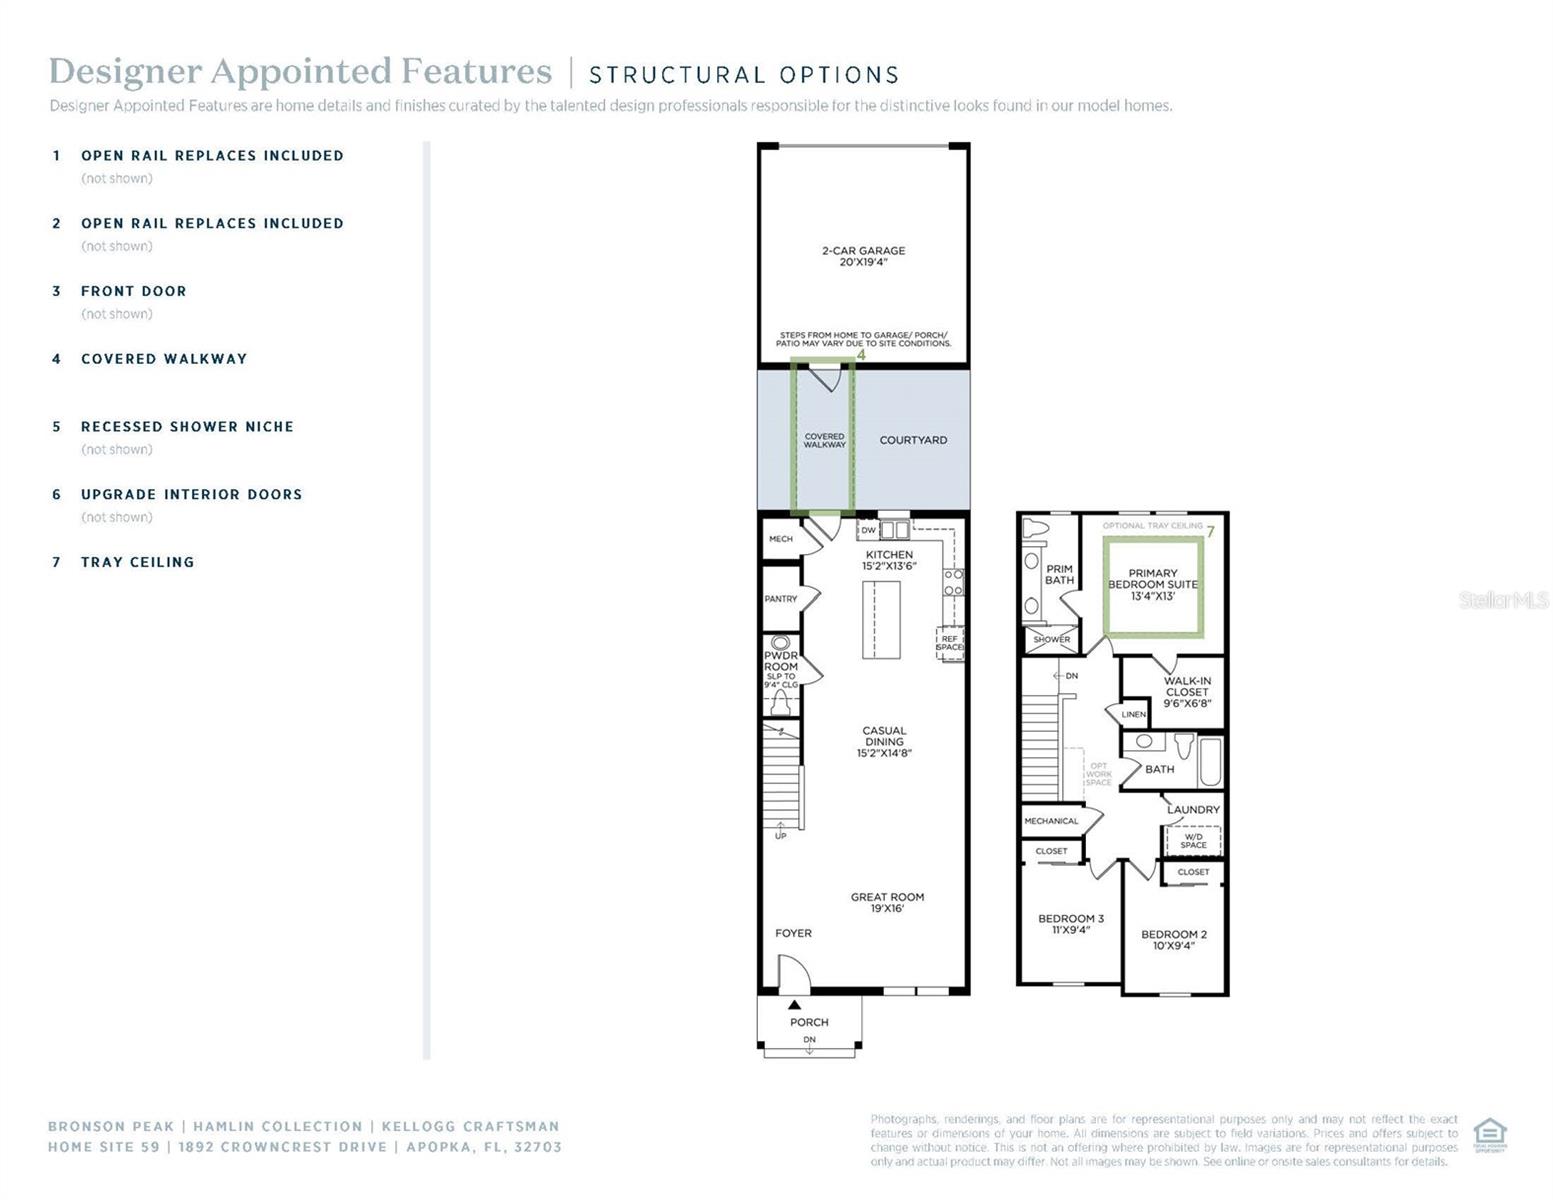
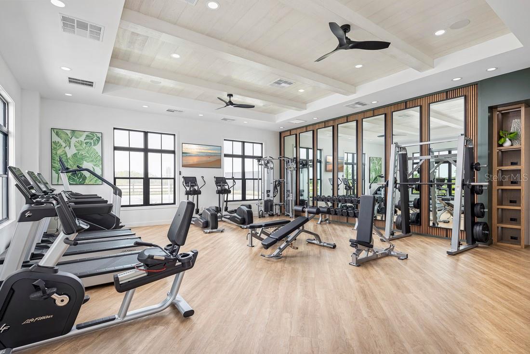
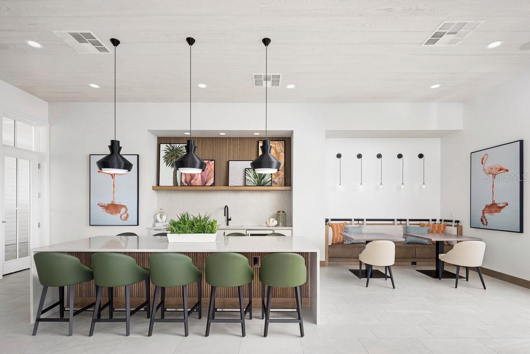
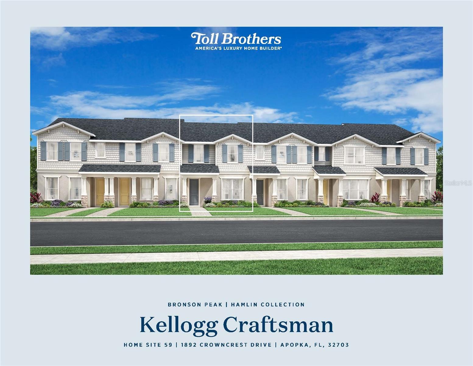
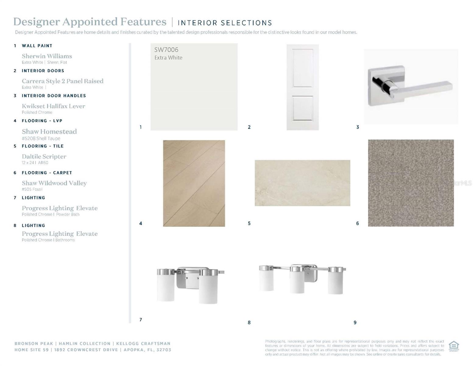
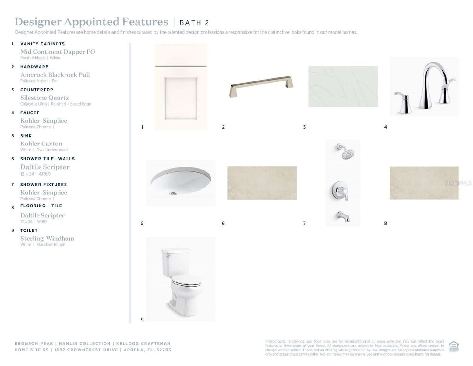
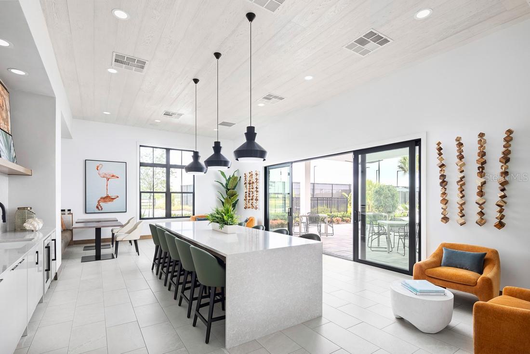
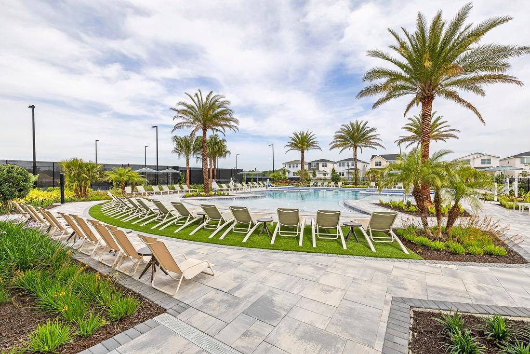
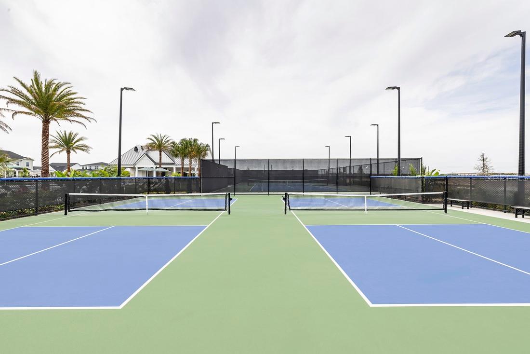
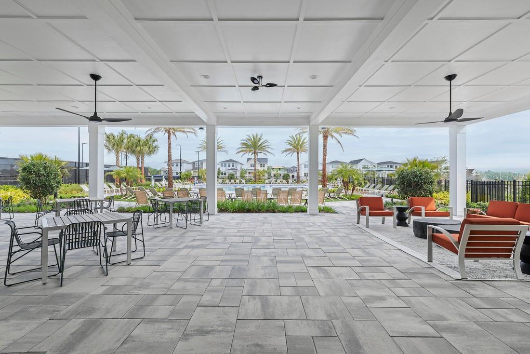
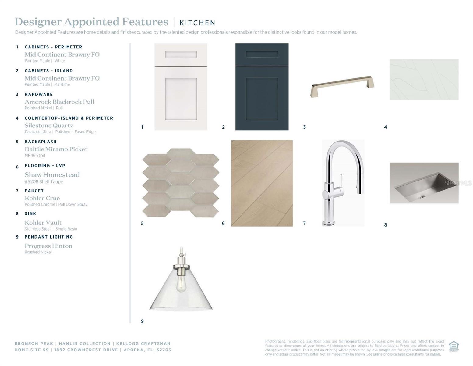
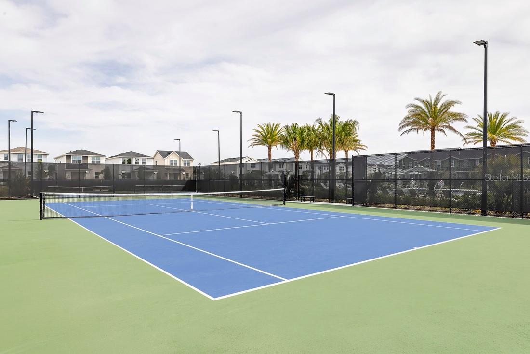
Under contract-accepting backup offers. Move-in ready Toll Brothers townhome in Bronson Peak featuring 3 bedrooms, 2.5 bathrooms, 2-car garage, and a 2-car driveway. This beautifully upgraded Kellogg Craftsman offers a bright open-concept layout with a spacious great room and casual dining area that flow seamlessly together, creating an inviting space for everyday living and entertaining. Tucked toward the rear of the home, the upgraded kitchen features 42” cabinets, upgraded quartz countertops, Whirlpool appliances, a sizable pantry, and a functional center island. With the kitchen sink thoughtfully located along the back wall beneath a charming window, the island remains fully usable for seating, prep space, and gathering. Upstairs, the private primary suite offers a large walk-in closet, dual sinks and a spacious shower. Two secondary bedrooms, a shared full bath, and a centrally located laundry area complete the second floor. Additional highlights include luxury vinyl plank flooring throughout the main living areas, wood stairs, a convenient powder room, a covered walkway, and a private courtyard patio perfect for relaxing or entertaining. Beyond the home, residents enjoy exceptional resort style amenities including a clubhouse with a fitness center, yoga room, and clubroom available for private events, as well as a resort style swimming pool, two pickleball courts, a tennis court, a dog park, and a children's playground. With designer finishes, luxury upgrades, and spacious living areas this home truly has it all. Don't miss your opportunity to own one of the most impressive homes in the community before it's gone! Closing cost assistance is available!
Financial Considerations
Price:
$389,000
HOA Fee:
127
Tax Amount:
$2080
Price per SqFt:
$221.02
Tax Legal Description:
BRONSON PEAK PHASE 2A 116/59 LOT 59
Exterior Features
Lot Size:
2400
Lot Features:
Landscaped, Paved
Waterfront:
No
Parking Spaces:
N/A
Parking:
N/A
Roof:
Shingle
Pool:
No
Pool Features:
N/A
Interior Features
Bedrooms:
3
Bathrooms:
3
Heating:
Electric, Heat Pump
Cooling:
Central Air
Appliances:
Dishwasher, Disposal, Dryer, Electric Water Heater, Microwave, Range, Refrigerator, Washer
Furnished:
Yes
Floor:
Carpet, Luxury Vinyl, Tile
Levels:
Two
Additional Features
Property Sub Type:
Townhouse
Style:
N/A
Year Built:
2026
Construction Type:
Block, Cement Siding, Stucco, Frame
Garage Spaces:
Yes
Covered Spaces:
N/A
Direction Faces:
North
Pets Allowed:
Yes
Special Condition:
None
Additional Features:
Courtyard, Sidewalk
Additional Features 2:
None
Map
- Address1892 CROWNCREST DR
Contact a Professional

Featured Properties
Related Properties
- Featured
- Active
Townhouse
4839 LULLABY LN
$ 550,000
- Featured
- Active
Townhouse
4731 VERO BEACH PL
$ 310,000
- Featured
- Active
Townhouse
9124 SINATRA LN
$ 691,252
- Featured
- Active
Townhouse
19912 MADERA CIR
$ 303,020
- Featured
- Active
Townhouse
19908 MADERA CIR
$ 305,310
- Featured
- Active
Townhouse
19916 MADERA CIR
$ 336,666
- Featured
- Active
Townhouse
431 WATER ST
$ 619,000
- Featured
- Active
Townhouse
2747 GRAY FOX LN
$ 289,000
- Featured
- Active
Townhouse
4574 WANDERING OAKS CT
$ 245,000
- Featured
- Active
Townhouse
113 CEDAR DUNES DR
$ 349,000
- Featured
- Active
Townhouse
8547 HUNTERS KEY CIR
$ 220,000
- Featured
- Active
Townhouse
521 MOUNT OLYMPUS BLVD