



Active
1525 RIDGEBACK LN
$689,000
Features:
Property Details
Remarks
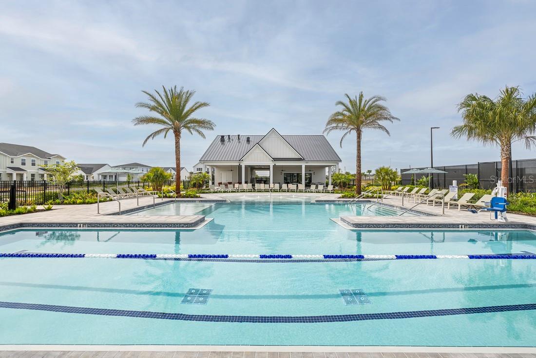
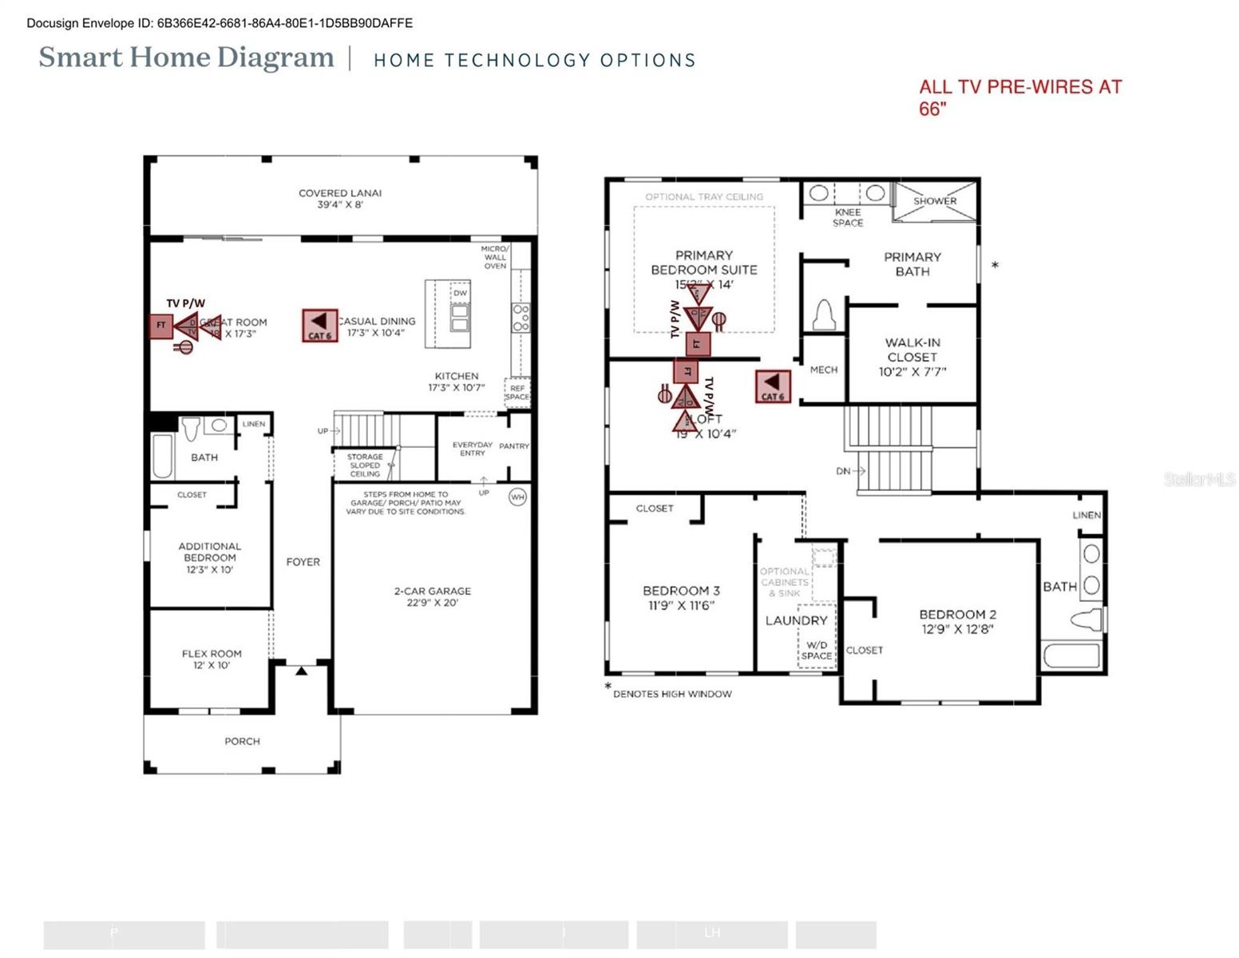
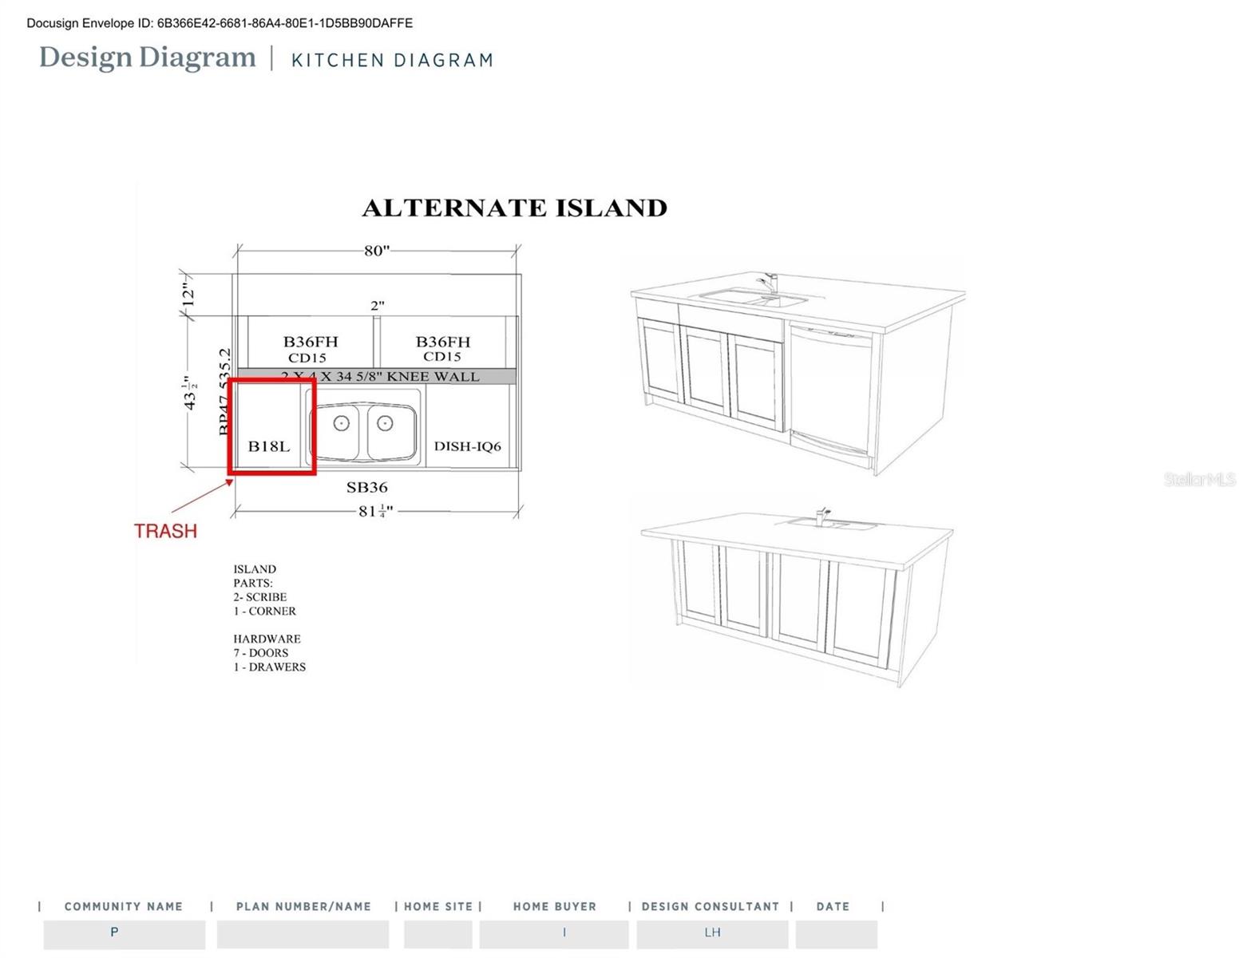
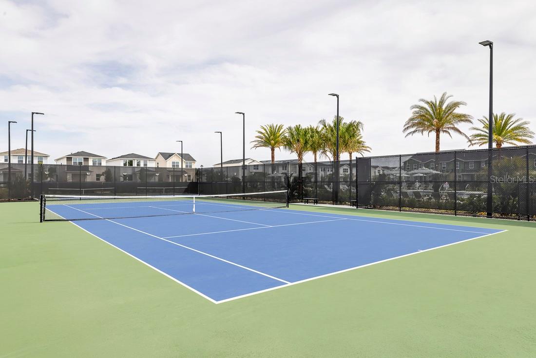
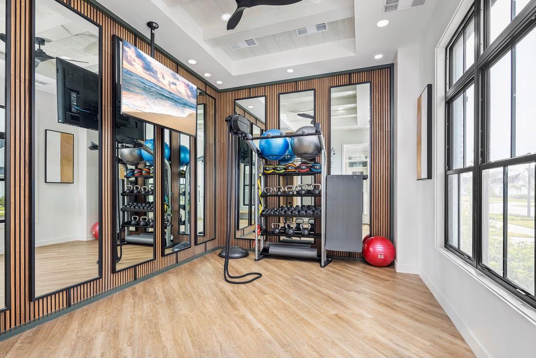
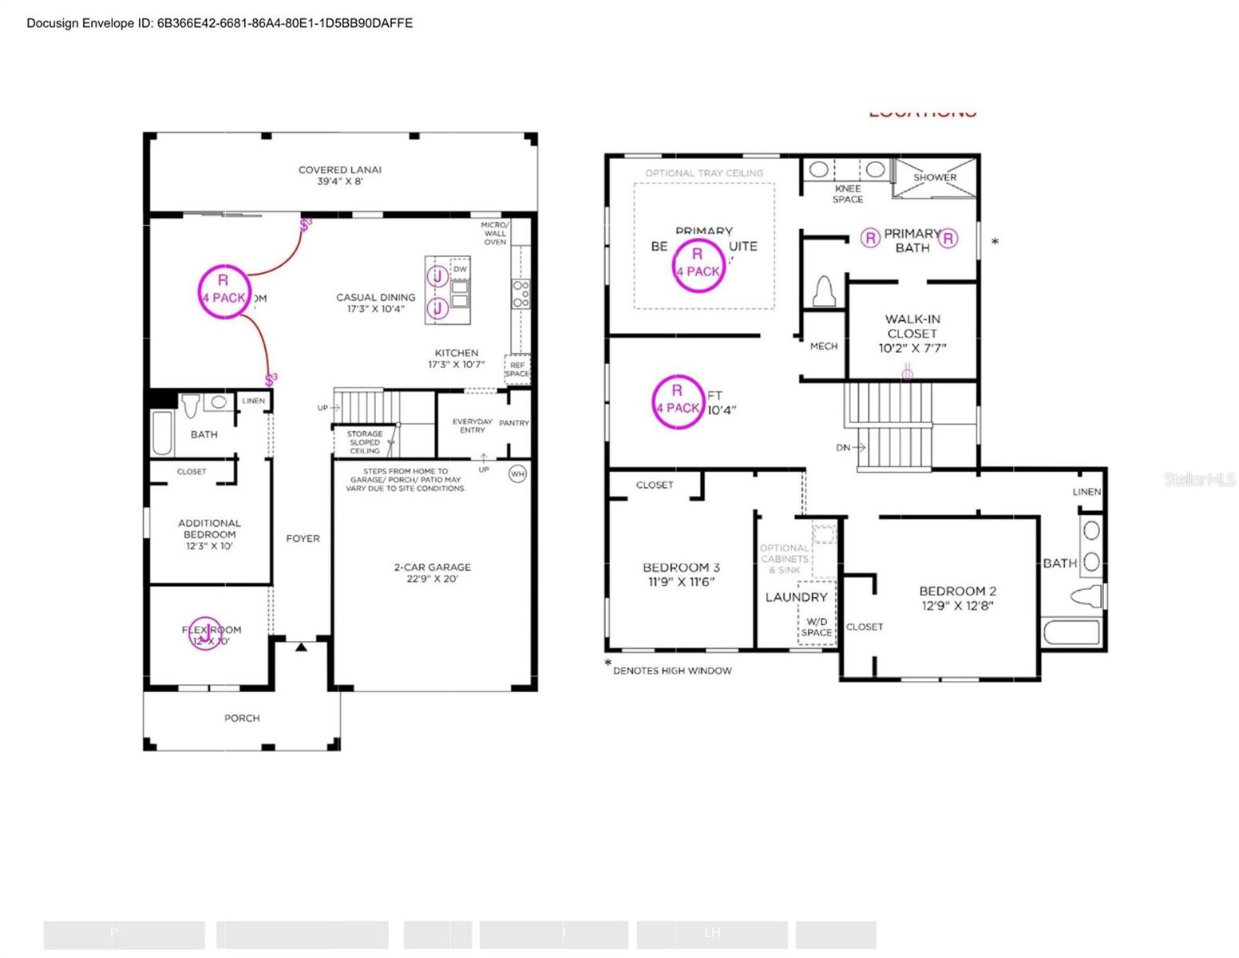
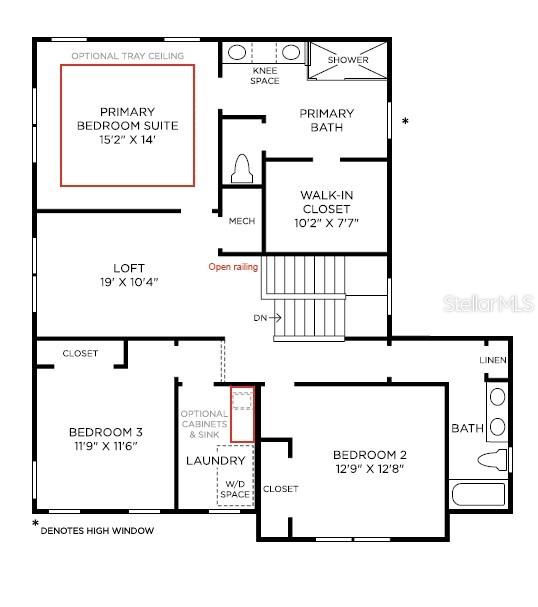
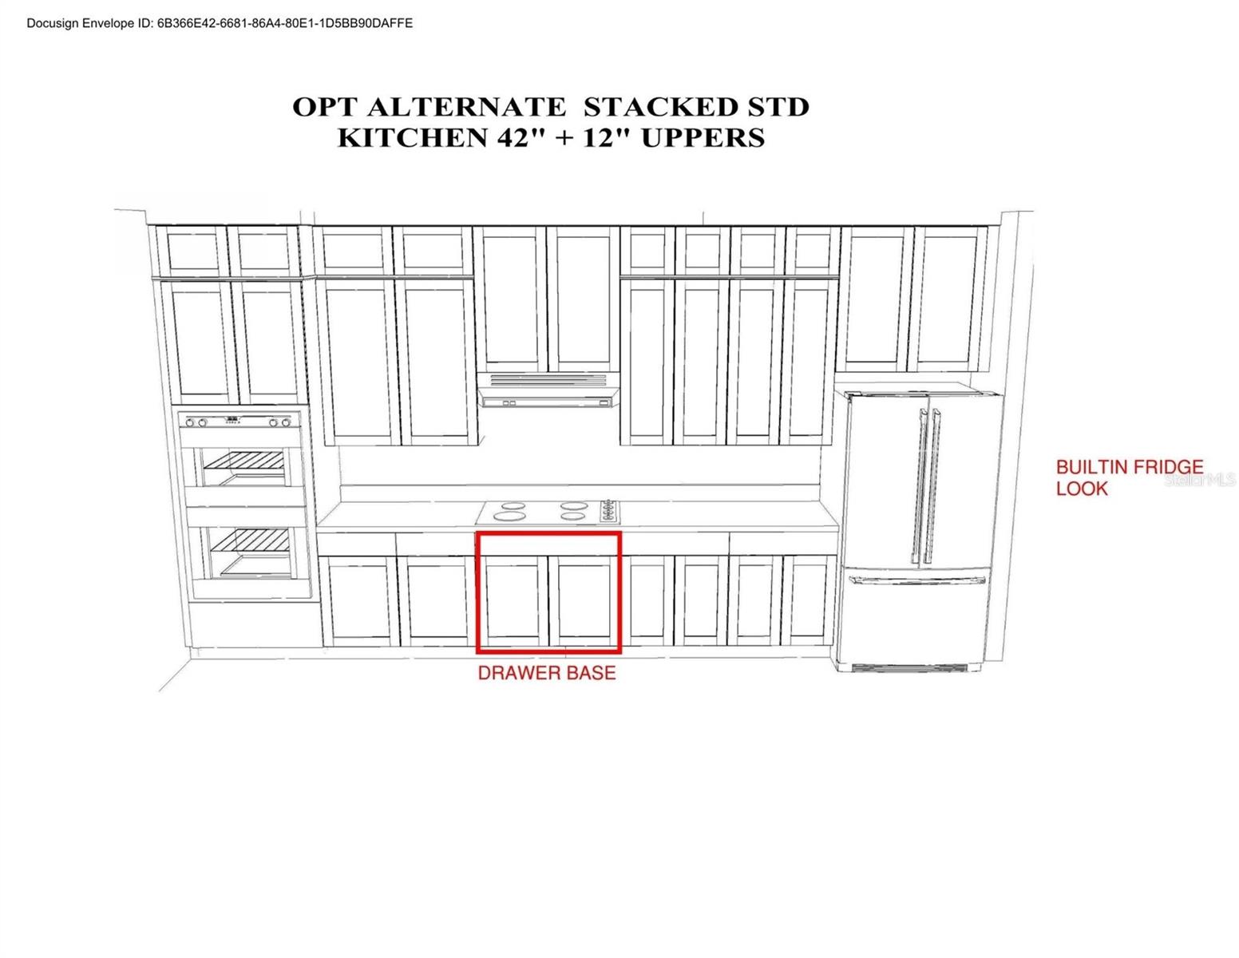
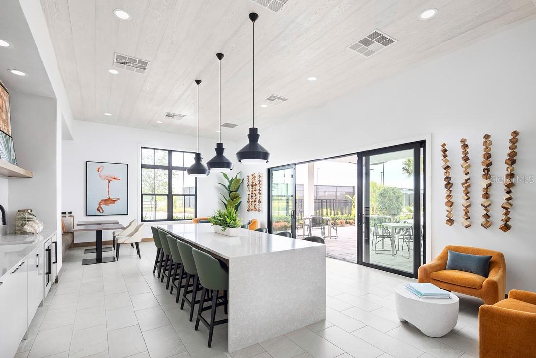
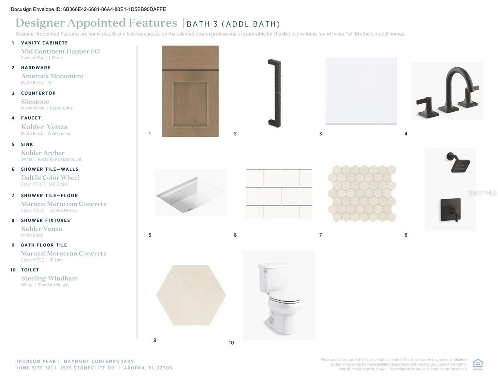
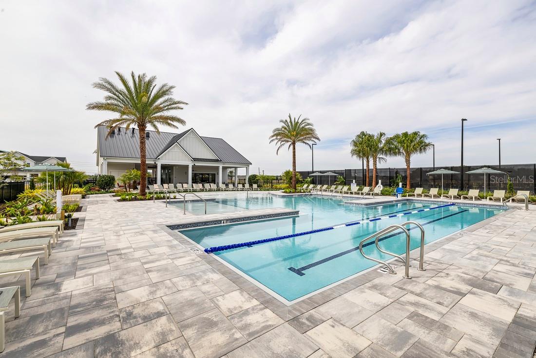
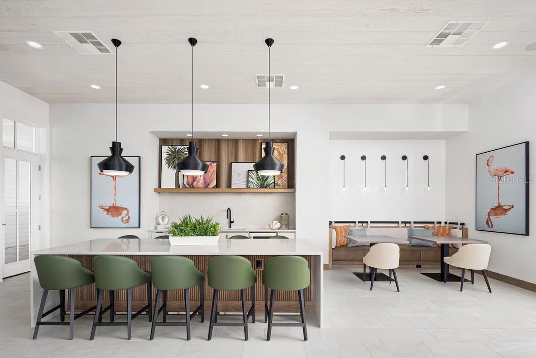
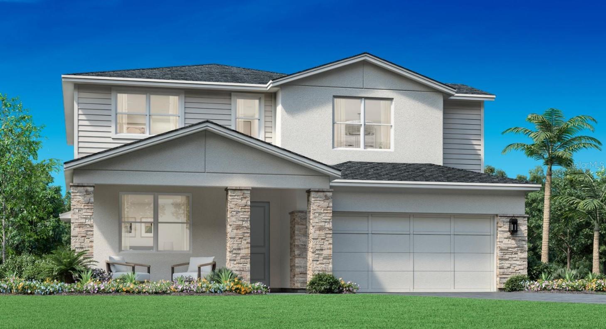
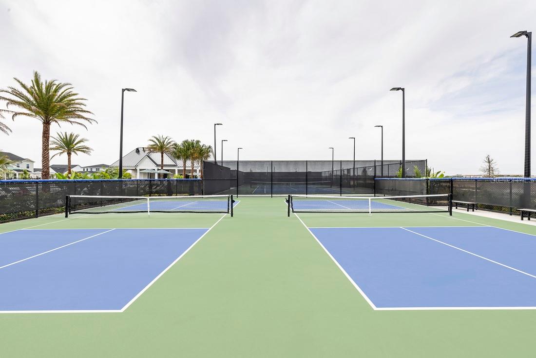
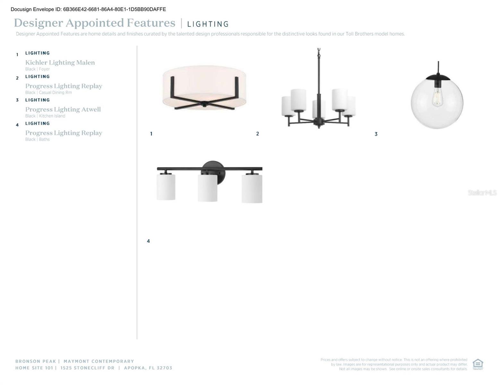
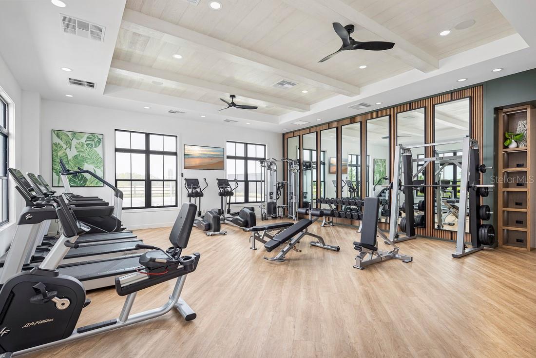
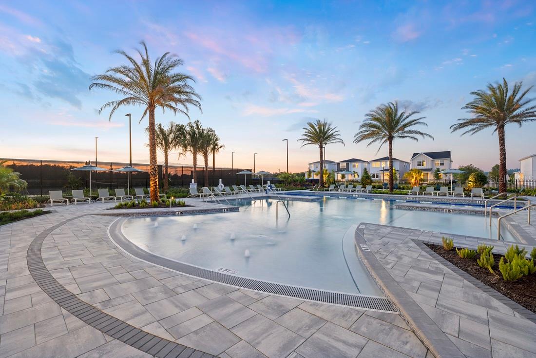
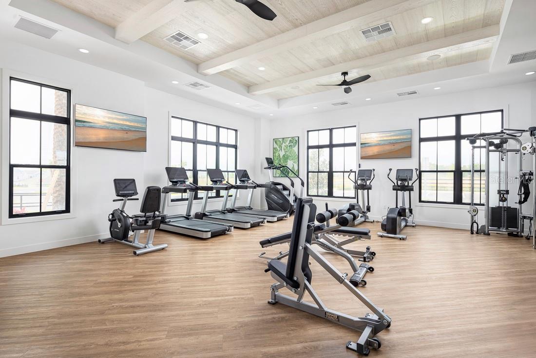
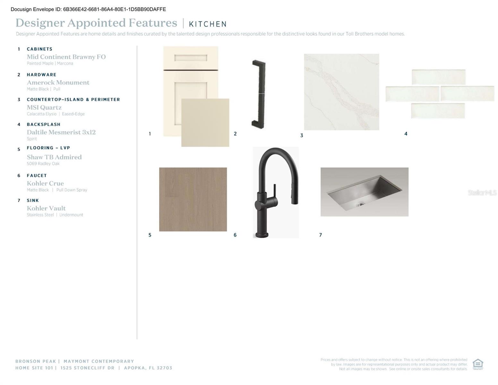
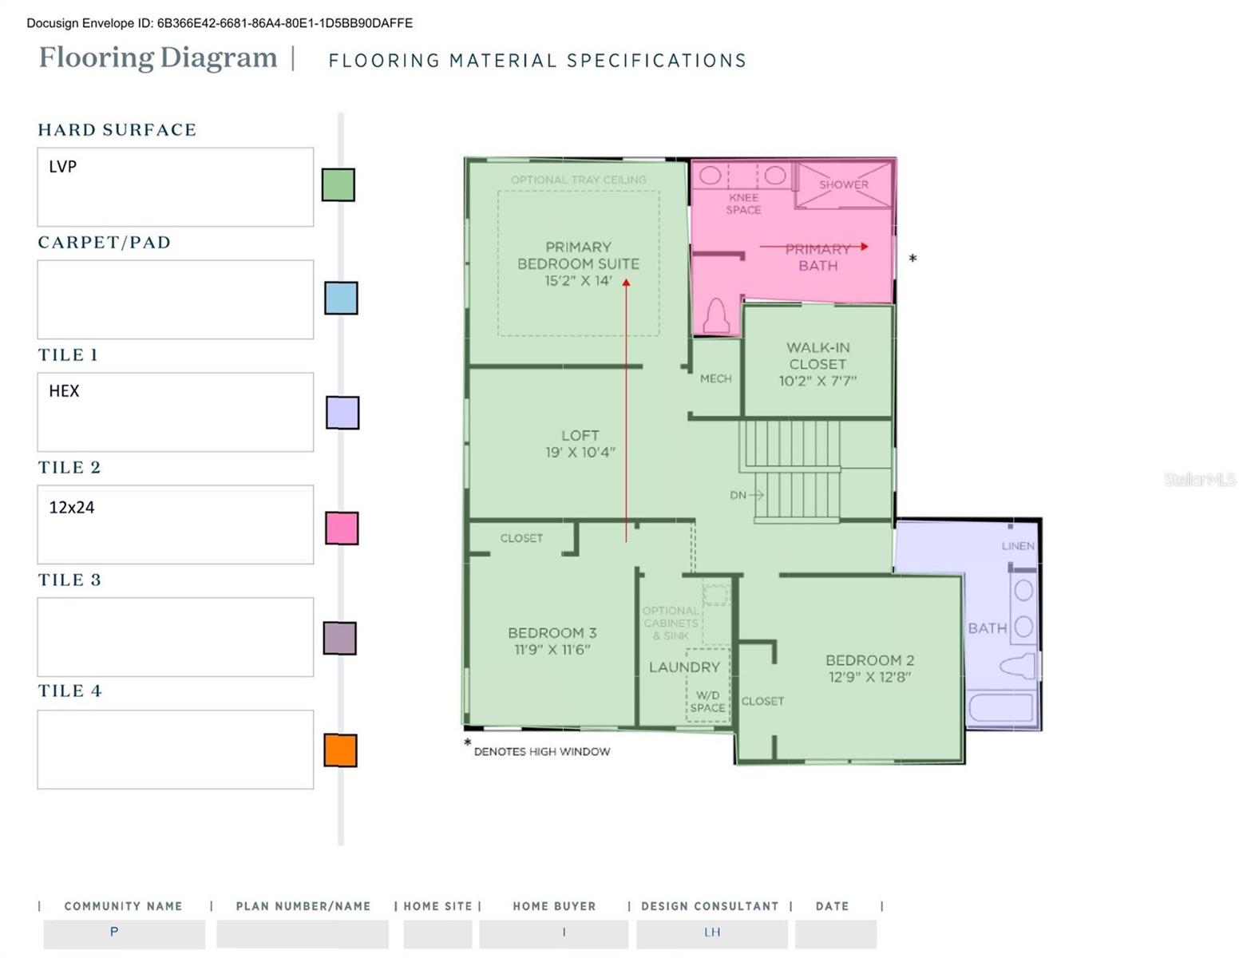
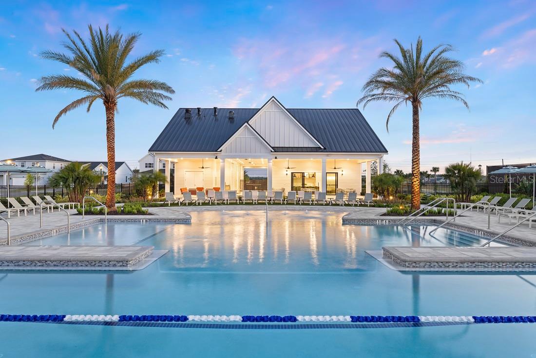
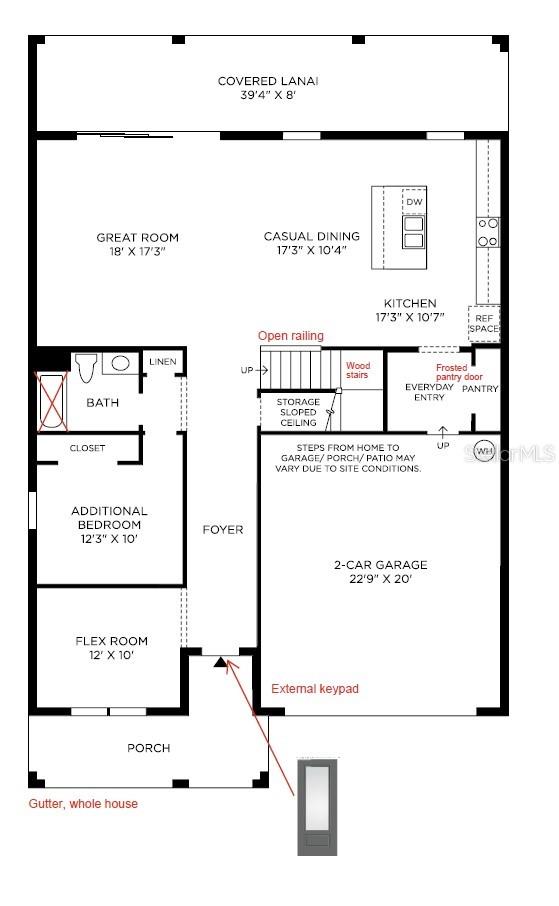
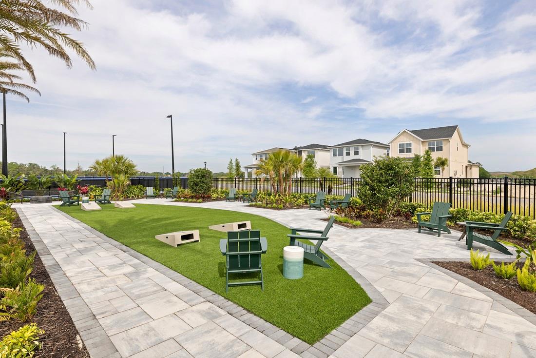
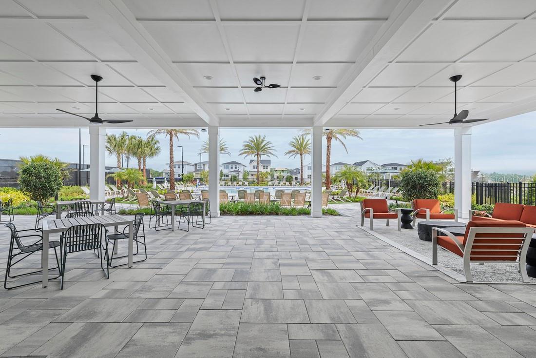
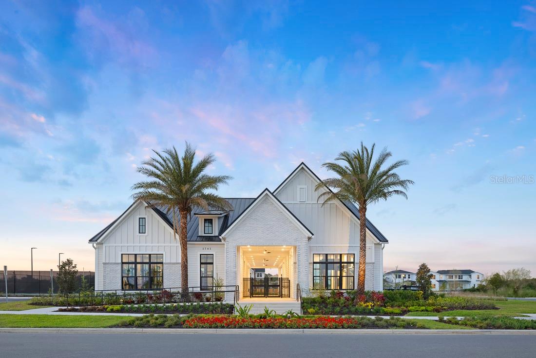
Under Construction. Thoughtfully designed for modern living, this spacious home offers 4 bedrooms, 3 full bathrooms, a versatile flex room, an upstairs loft, and an open-concept layout that effortlessly blends comfort and functionality. The heart of the home features an expansive kitchen with an oversized island overlooking the casual dining area and great room, where a dramatic 12' x 8' multi-slide glass door opens to an extended covered lanai with a privacy wall—creating the perfect indoor-outdoor entertaining space. Additional upgrades include a first-floor guest bedroom and full bath, beautiful wood stairs with open railing, a frosted pantry door, whole-house gutters, and a convenient exterior garage keypad. Upstairs, the private primary suite offers a spacious walk-in closet and luxurious bath, while two additional bedrooms, a large loft, and an upstairs laundry room provide plenty of space for family and guests. Located in the highly desirable Bronson Peak community, residents enjoy resort-style amenities including a clubhouse, fitness center, swimming pool, tennis and pickleball courts, playground, and scenic walking trails. Opportunities to personalize a new Toll Brothers home are becoming increasingly limited—don't miss your chance to make this exceptional home truly your own.
Financial Considerations
Price:
$689,000
HOA Fee:
126.33
Tax Amount:
$2922.78
Price per SqFt:
$251.92
Tax Legal Description:
BRONSON PEAK PHASE 2B 117/86 LOT 101
Exterior Features
Lot Size:
7040
Lot Features:
City Limits, Sidewalk, Paved
Waterfront:
No
Parking Spaces:
N/A
Parking:
Driveway
Roof:
Shingle
Pool:
No
Pool Features:
N/A
Interior Features
Bedrooms:
4
Bathrooms:
3
Heating:
Central, Electric
Cooling:
Central Air
Appliances:
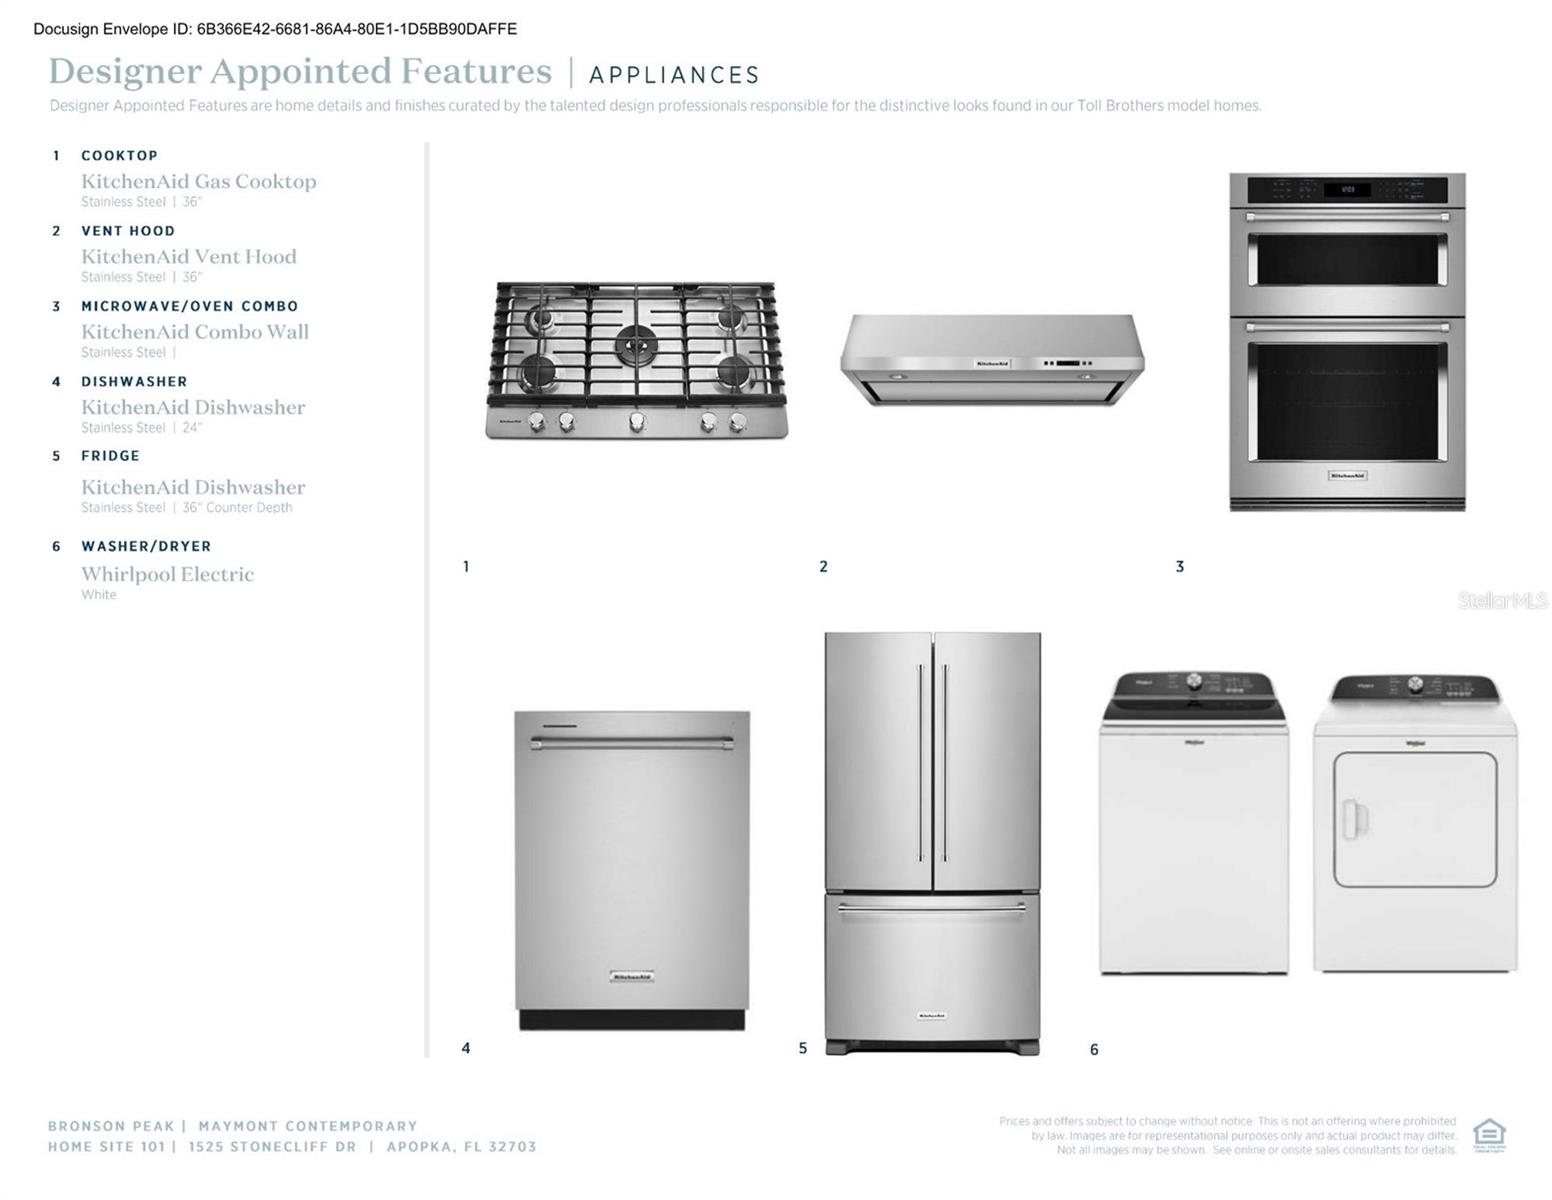
Cooktop, Dishwasher, Disposal, Gas Water Heater, Microwave, Range, Range Hood, Tankless Water Heater
Furnished:
Yes
Floor:
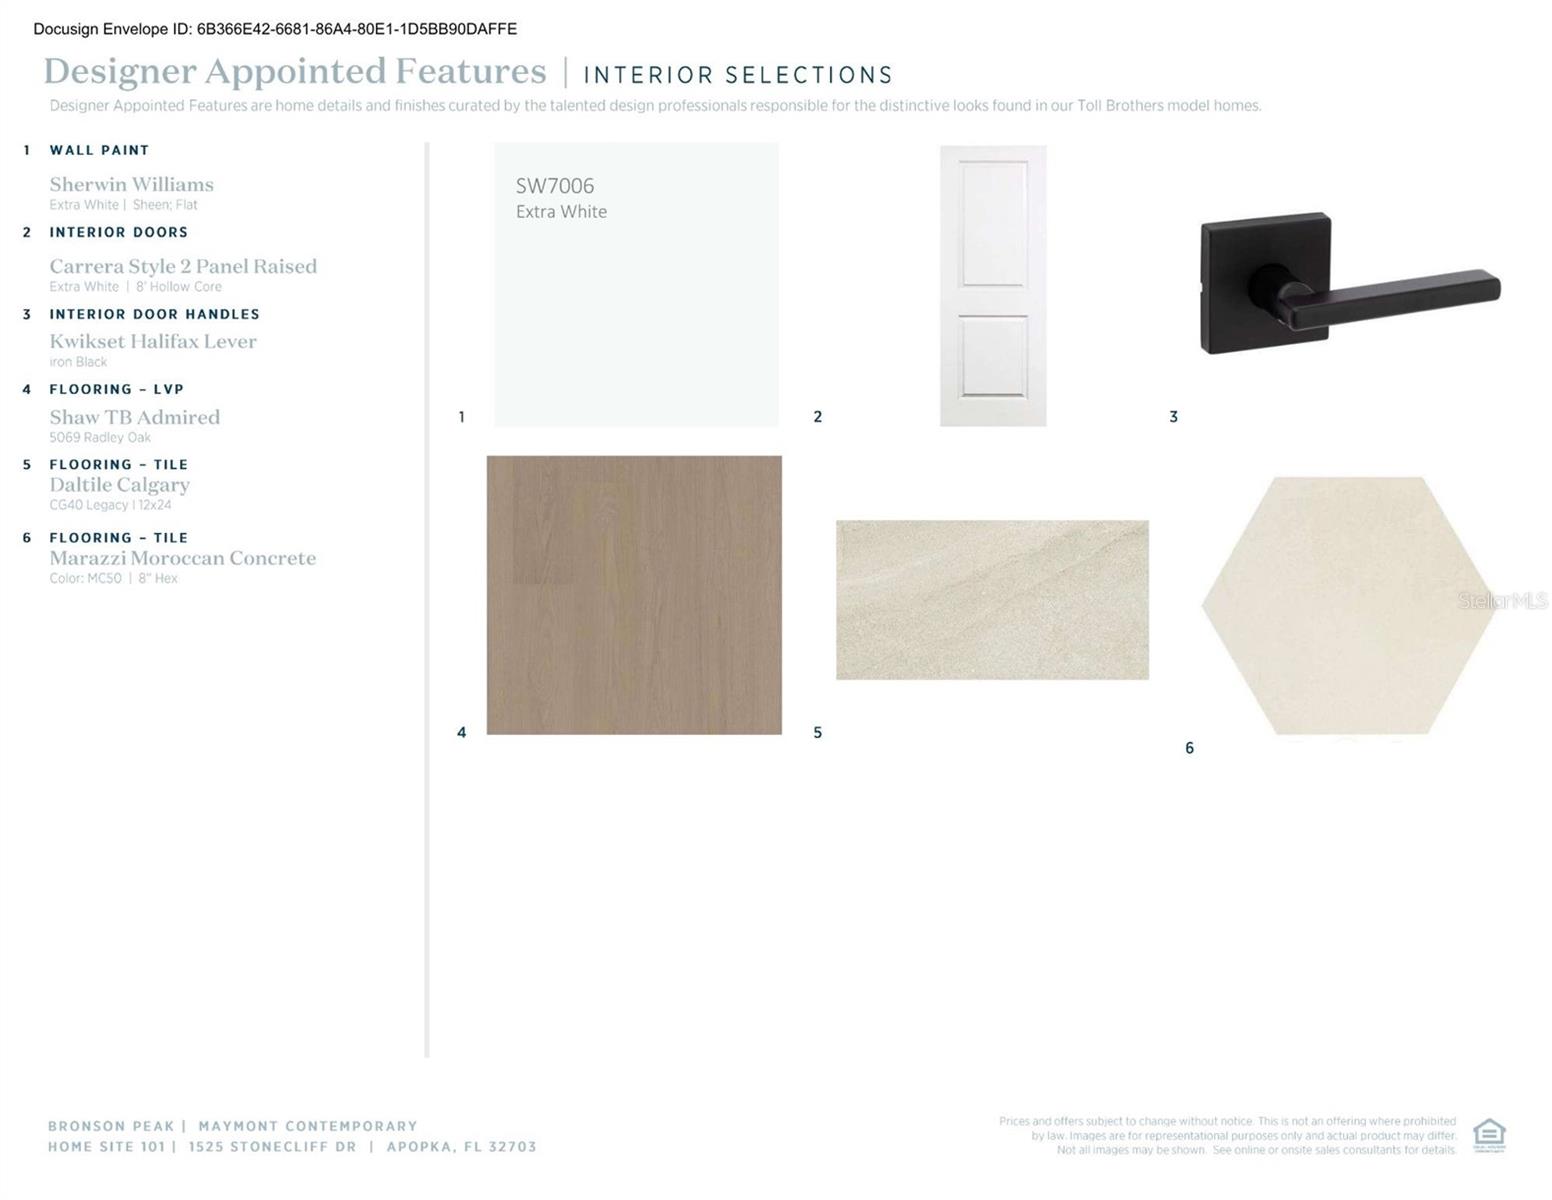
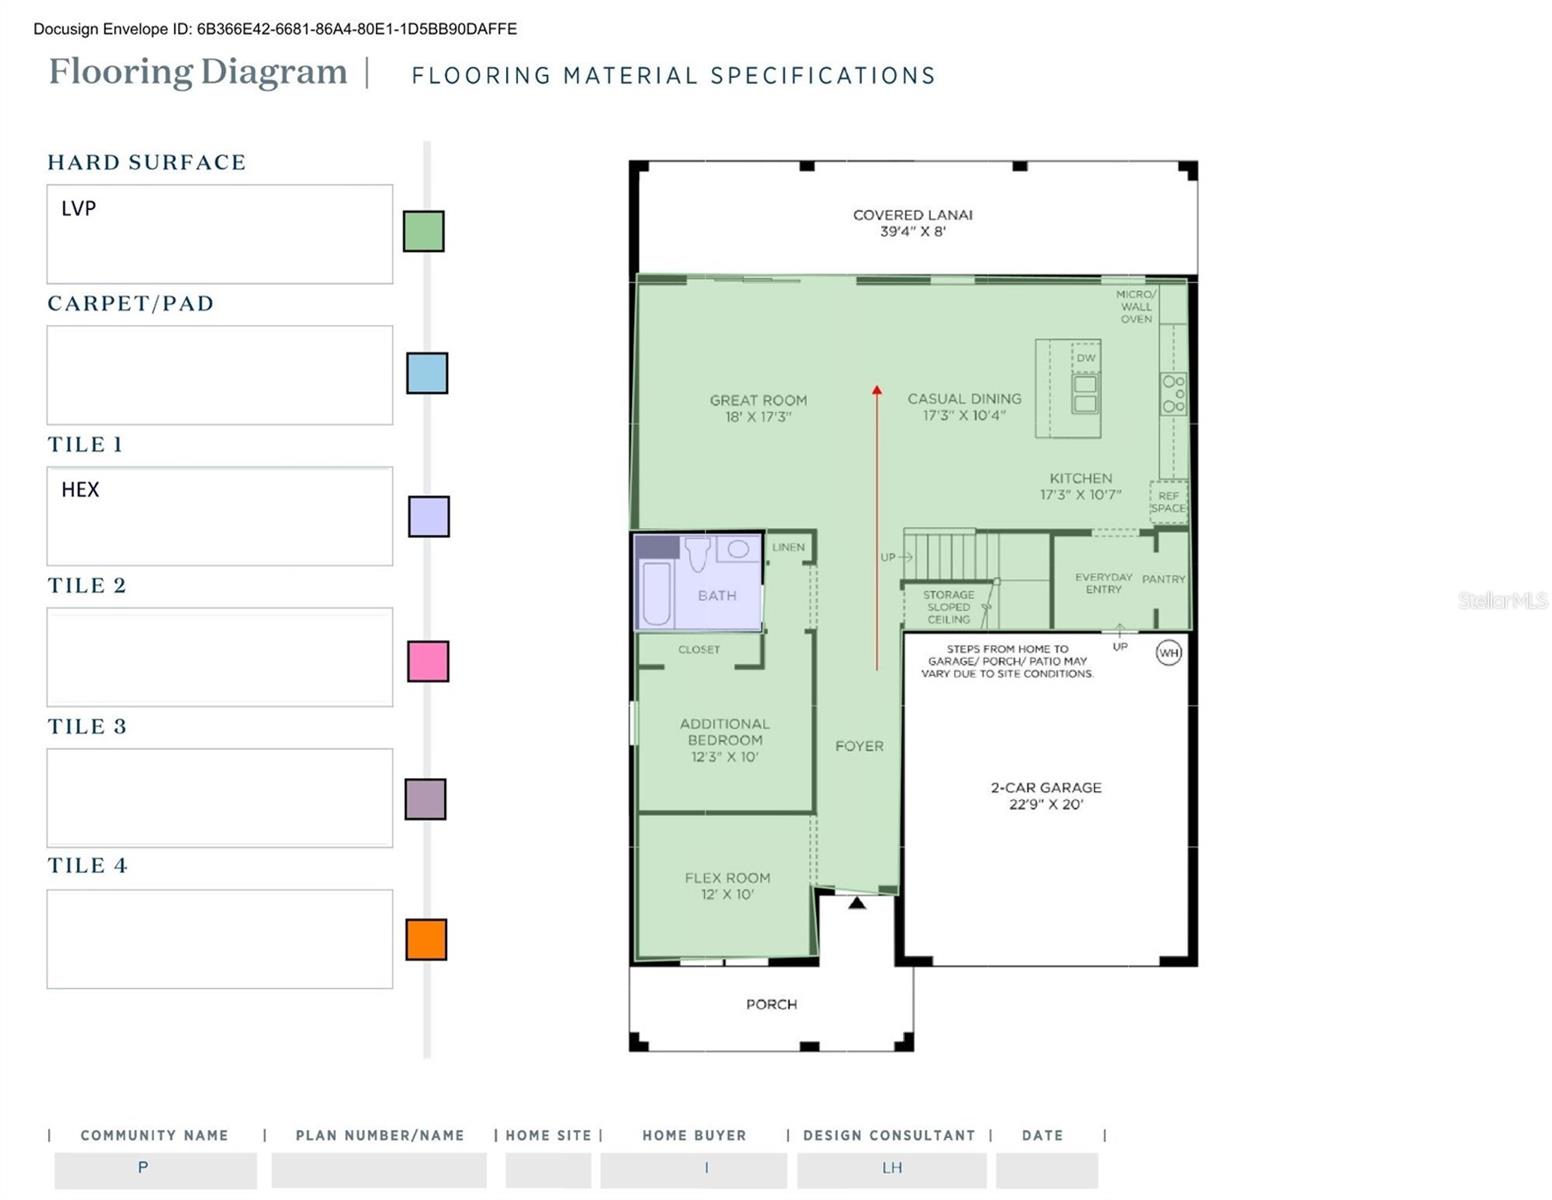
Carpet, Luxury Vinyl, Tile
Levels:
Two
Additional Features
Property Sub Type:
Single Family Residence
Style:
N/A
Year Built:
2026
Construction Type:
Block, Stucco
Garage Spaces:
Yes
Covered Spaces:
N/A
Direction Faces:
North
Pets Allowed:
Yes
Special Condition:
None
Additional Features:
Sidewalk
Additional Features 2:
See HOA
Map
- Address1525 RIDGEBACK LN
Contact a Professional

Featured Properties
Related Properties
$ 549,900
- Featured
- Active
Single Family Residence
1106 EMERALD DUNES DR
$ 469,900
- Featured
- Active
Single Family Residence
1484 47TH AVE NE
$ 975,000
- Featured
- Active
Single Family Residence
201 BURGESS DR
$ 635,000
- Featured
- Active
Single Family Residence
11662 PARROTFISH ST
$ 450,000
- Featured
- Active
Single Family Residence
11363 COCOA BEACH DR
$ 324,900
$ 485,000
- Featured
- Active
Single Family Residence
3011 W NORTH B ST
$ 1,350,000
- Featured
- Active
Single Family Residence
3508 W EUCLID AVE
$ 1,549,000
- Featured
- Active
Single Family Residence
11805 SHIRE WYCLIFFE CT
$ 1,690,000
- Featured
- Active
Single Family Residence
7328 GREAT EGRET BLVD
$ 925,000
- Featured
- Active
Single Family Residence
1301 FOX CHAPEL DR