


Active
2977 RAPOLLO LN
$675,000
Features:
Property Details
Remarks
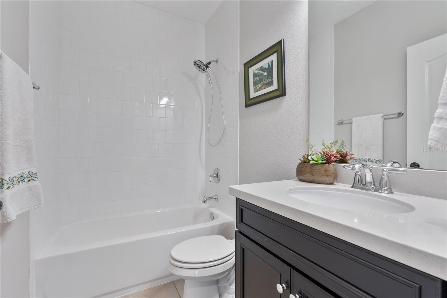
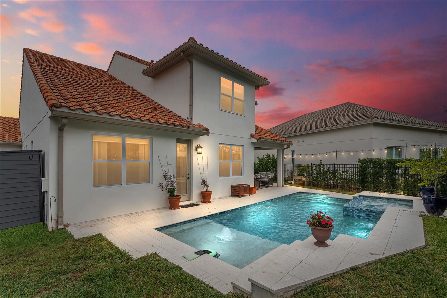
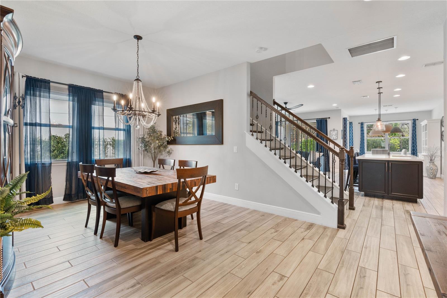
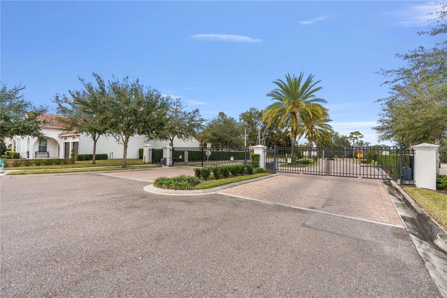
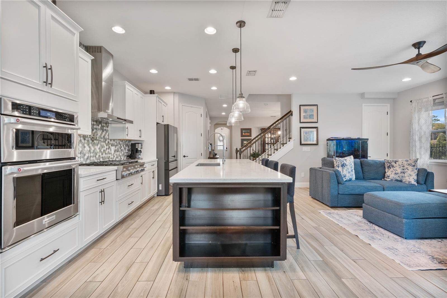
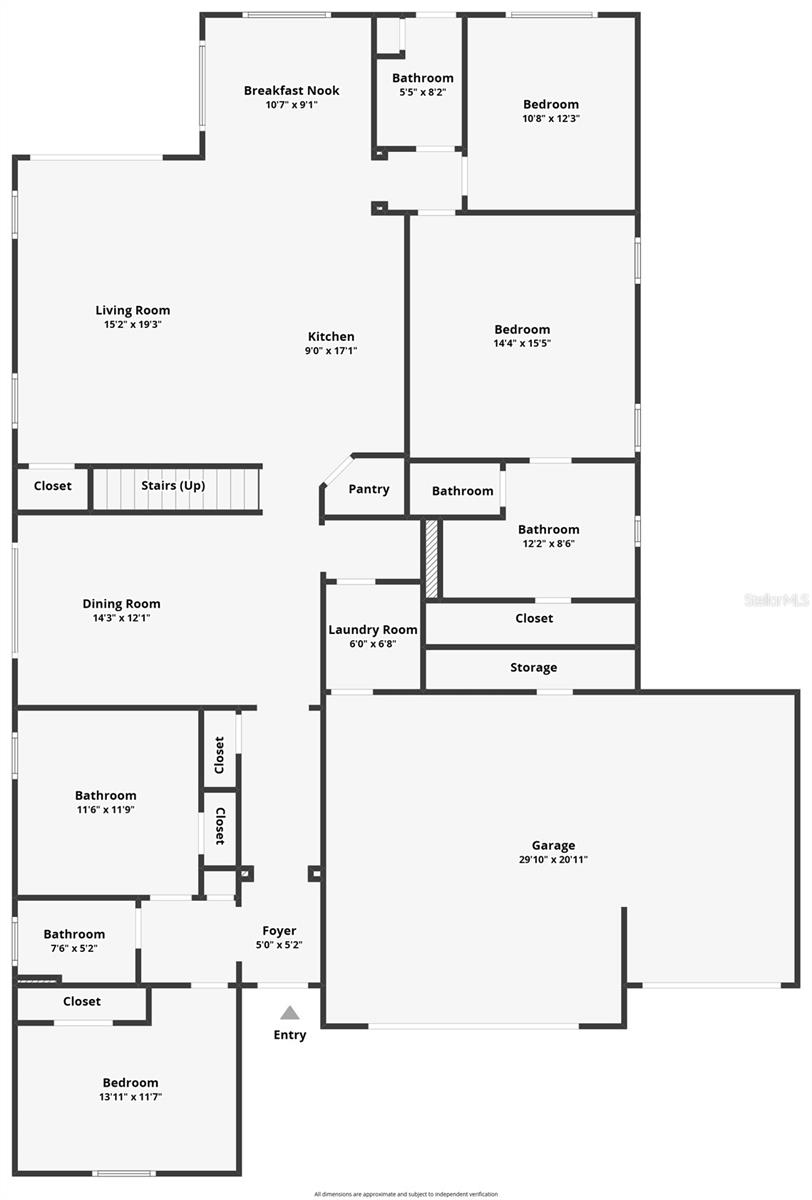
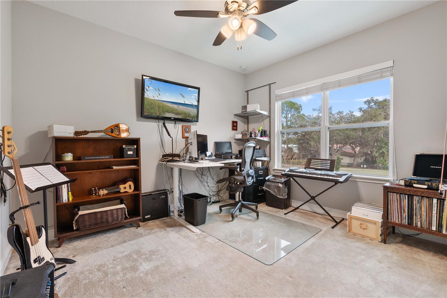
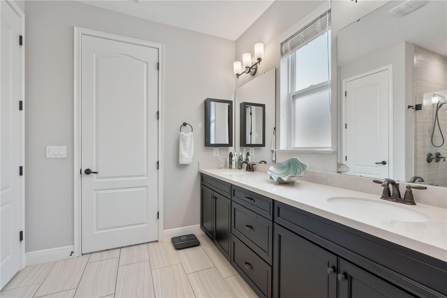
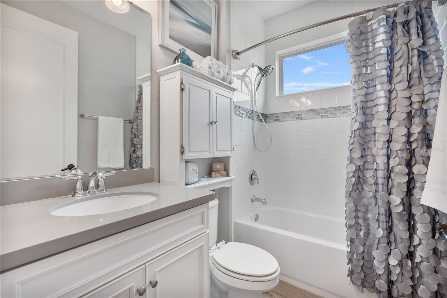
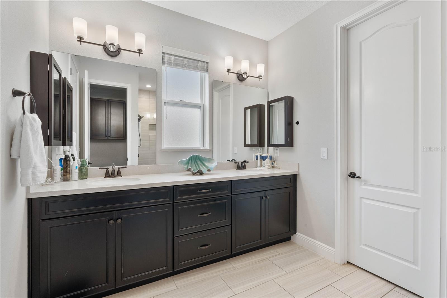
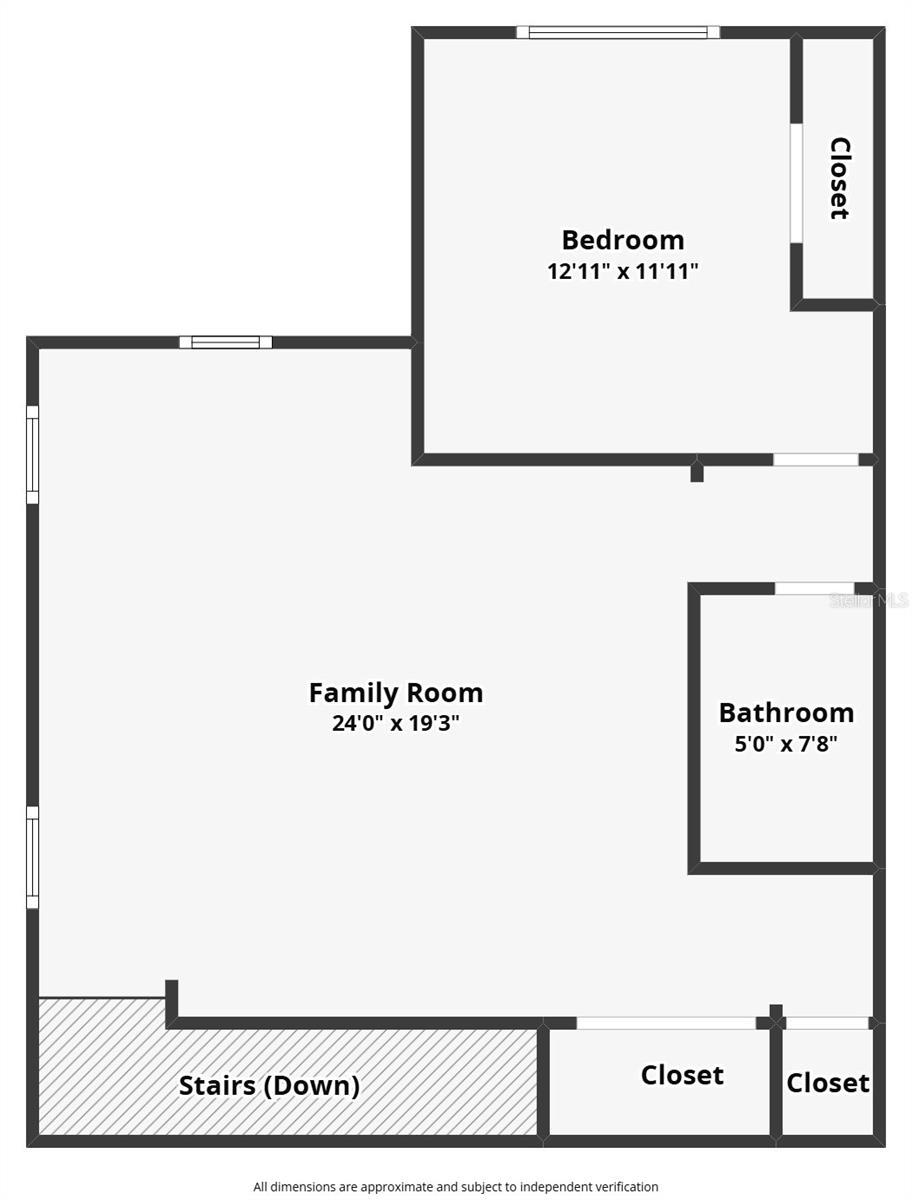
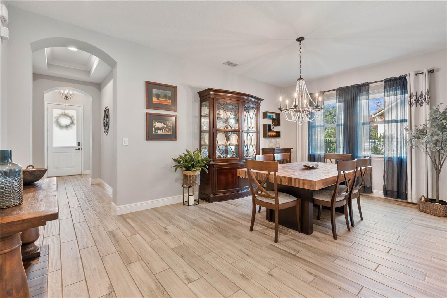
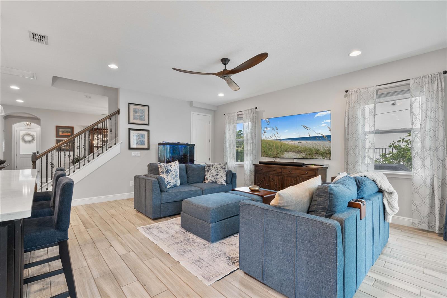
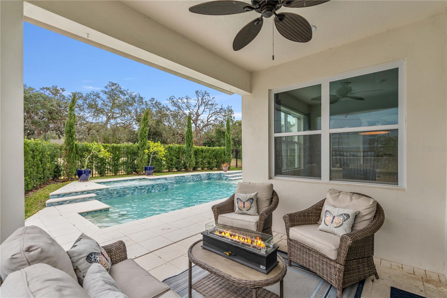
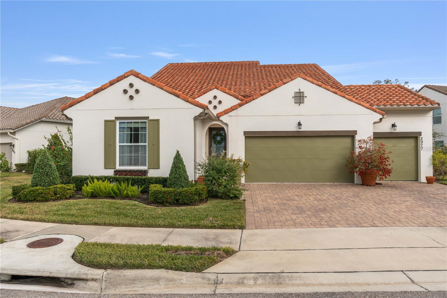
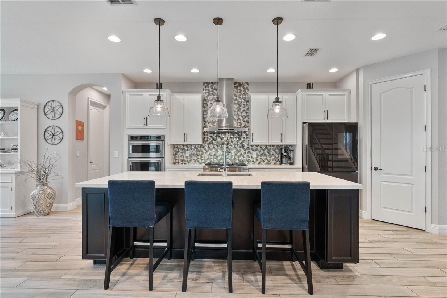
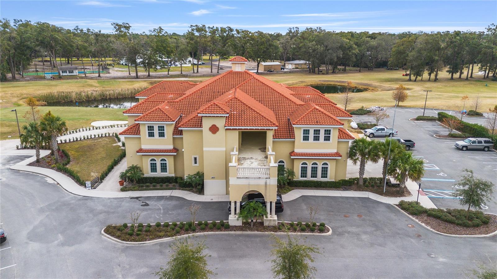
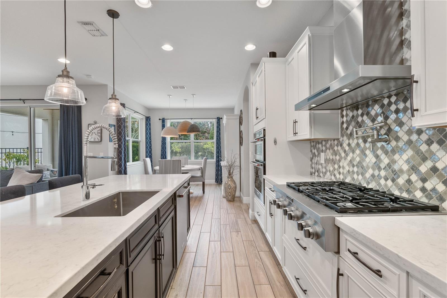
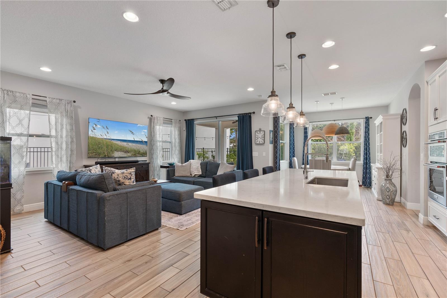
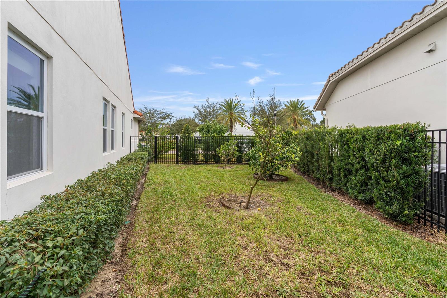
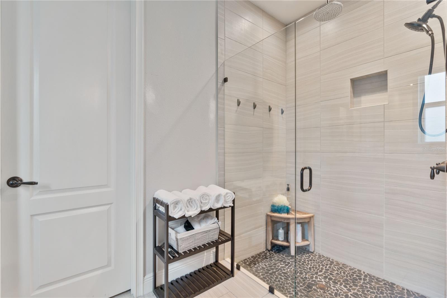
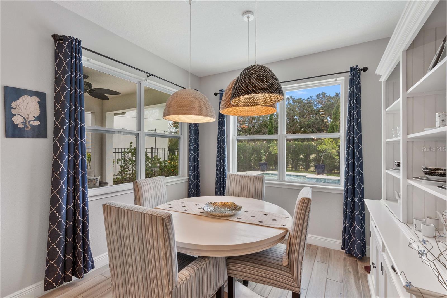
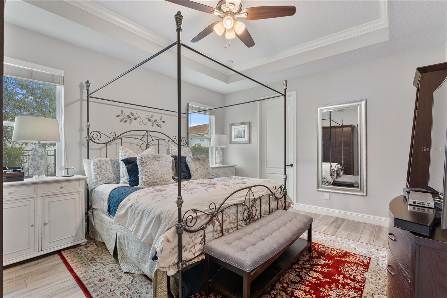
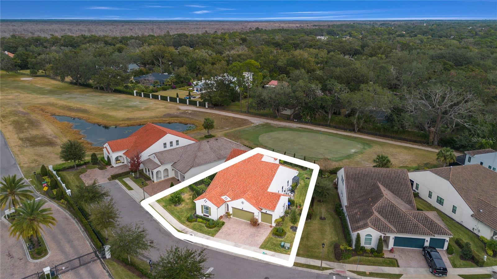
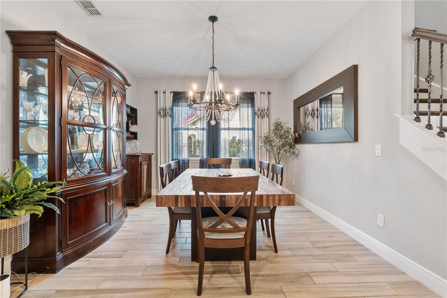
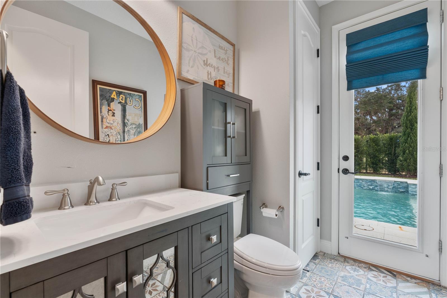
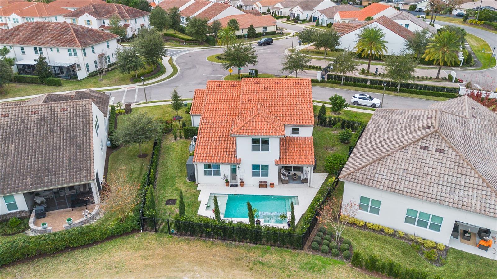
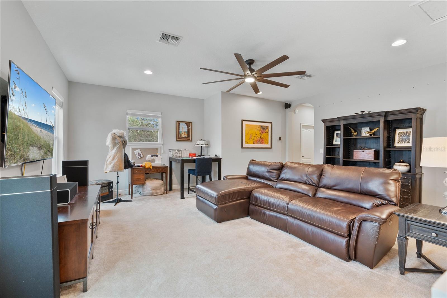
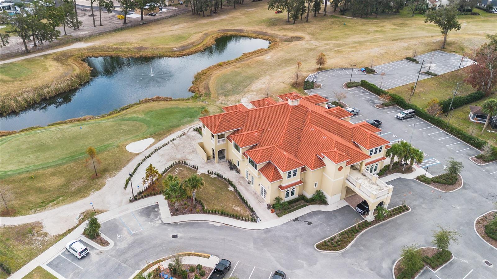
Positioned on one of the community's most desirable golf course homesites in the gated Estates at Sweetwater Golf & Country Club, this move-in-ready home overlooks the 9th fairway, offering expansive golf course views and a private rear setting. The east-facing back porch captures beautiful morning light while providing welcome afternoon shade, creating the perfect setting for outdoor living. A saltwater pool and heated spa complete the backyard retreat, designed for both entertaining and everyday relaxation. Inside, nearly 2,900 square feet of thoughtfully designed living space features soaring ceilings, wood-look tile flooring, and an open-concept layout centered around a chef's kitchen with an oversized island. The flexible floor plan offers five bedrooms, 3.5 bathrooms, and a three-car garage, providing comfortable spaces for everyday living, guests, remote work, or multigenerational households. Built with concrete block construction, a tile roof, and HOA-maintained lawn care, this home combines quality construction with low-maintenance living. Residents have the option of joining Sweetwater Golf & Country Club, featuring an 18-hole golf course, clubhouse, and restaurant. Just outside the gates, Wekiva Springs State Park and King's Landing with crystal-clear springs, kayaking, paddleboarding, hiking, and some of Central Florida's most beautiful natural scenery. Offering the rare combination of golf course living, resort-style outdoor space, and easy access to nature, this home offers the best of Central Florida living. Close to Central Florida theme parks.
Financial Considerations
Price:
$675,000
HOA Fee:
638
Tax Amount:
$8778.78
Price per SqFt:
$233.08
Tax Legal Description:
ESTATES AT SWEETWATER GOLF AND COUNTRY CLUB 89/104 LOT 47
Exterior Features
Lot Size:
10302
Lot Features:
N/A
Waterfront:
No
Parking Spaces:
N/A
Parking:
Driveway, Garage Door Opener, Golf Cart Garage, Oversized, Garage
Roof:
Tile
Pool:
Yes
Pool Features:
Auto Cleaner, Gunite, Heated, In Ground, Outside Bath Access, Salt Water, Tile
Interior Features
Bedrooms:
5
Bathrooms:
4
Heating:
Central, Electric, Propane
Cooling:
Central Air
Appliances:
Built-In Oven, Convection Oven, Cooktop, Dishwasher, Disposal, Dryer, Microwave, Range, Range Hood, Refrigerator, Trash Compactor, Washer, Water Filtration System, Water Softener
Furnished:
Yes
Floor:
Ceramic Tile, Luxury Vinyl
Levels:
Two
Additional Features
Property Sub Type:
Single Family Residence
Style:
N/A
Year Built:
2018
Construction Type:
Block, Stucco
Garage Spaces:
Yes
Covered Spaces:
N/A
Direction Faces:
West
Pets Allowed:
No
Special Condition:
None
Additional Features:
Lighting, Sidewalk, Sliding Doors
Additional Features 2:
Refer to HOA Rules and Regulations
Map
- Address2977 RAPOLLO LN
Contact a Professional

Featured Properties
Related Properties
$ 449,900
$ 489,000
$ 349,900
$ 299,000
$ 235,000
- Featured
- Active
Single Family Residence
13051 MOSS PARK RIDGE DR
$ 650,000
- Featured
- Active
Single Family Residence
17075 ORANGE GROVE BLVD
$ 1,050,000
$ 650,000
$ 430,000
$ 309,000
$ 299,990