
Active
2563 WALNUT HEIGHTS RD
$525,000
Features:
Property Details
Remarks
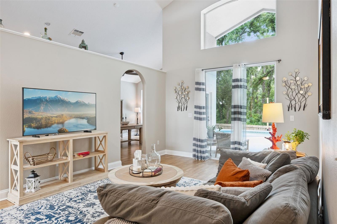
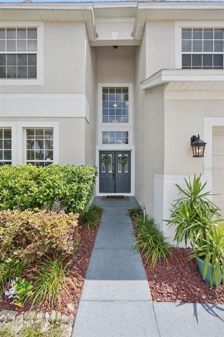
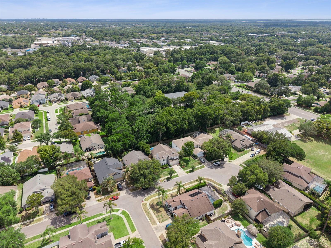
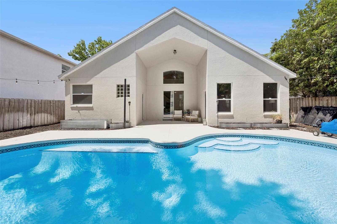
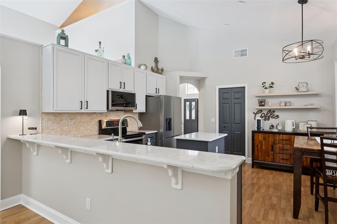
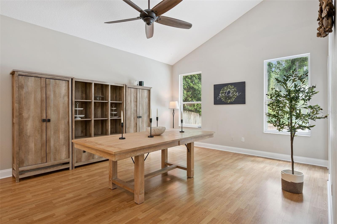
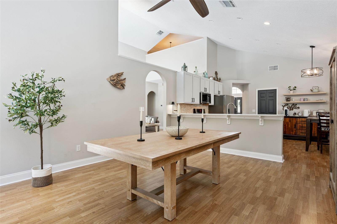
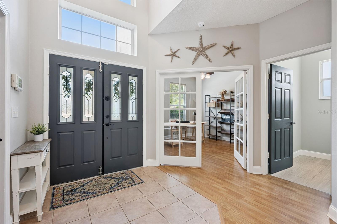
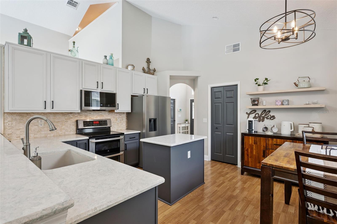
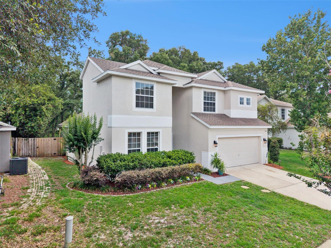
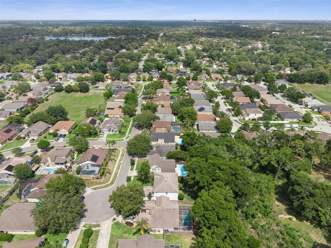
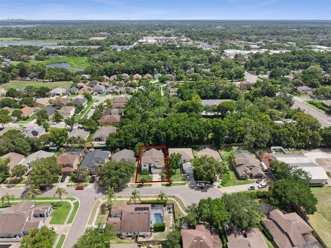
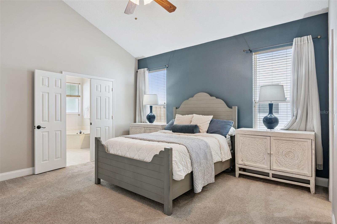
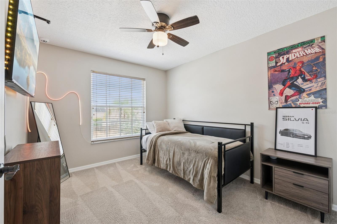
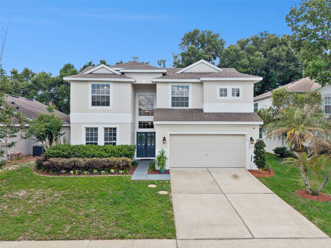
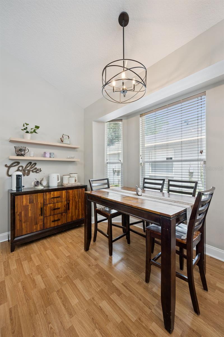
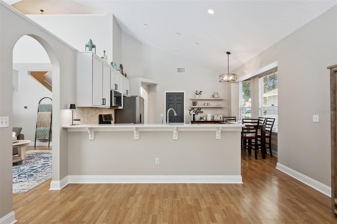
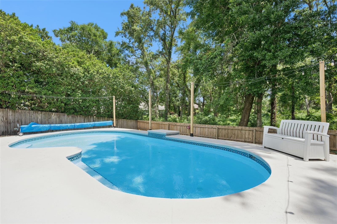
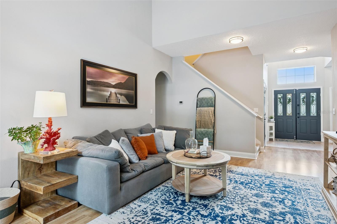
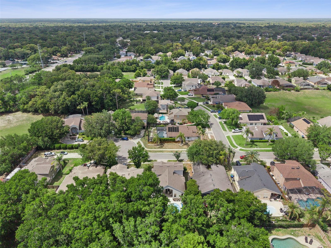
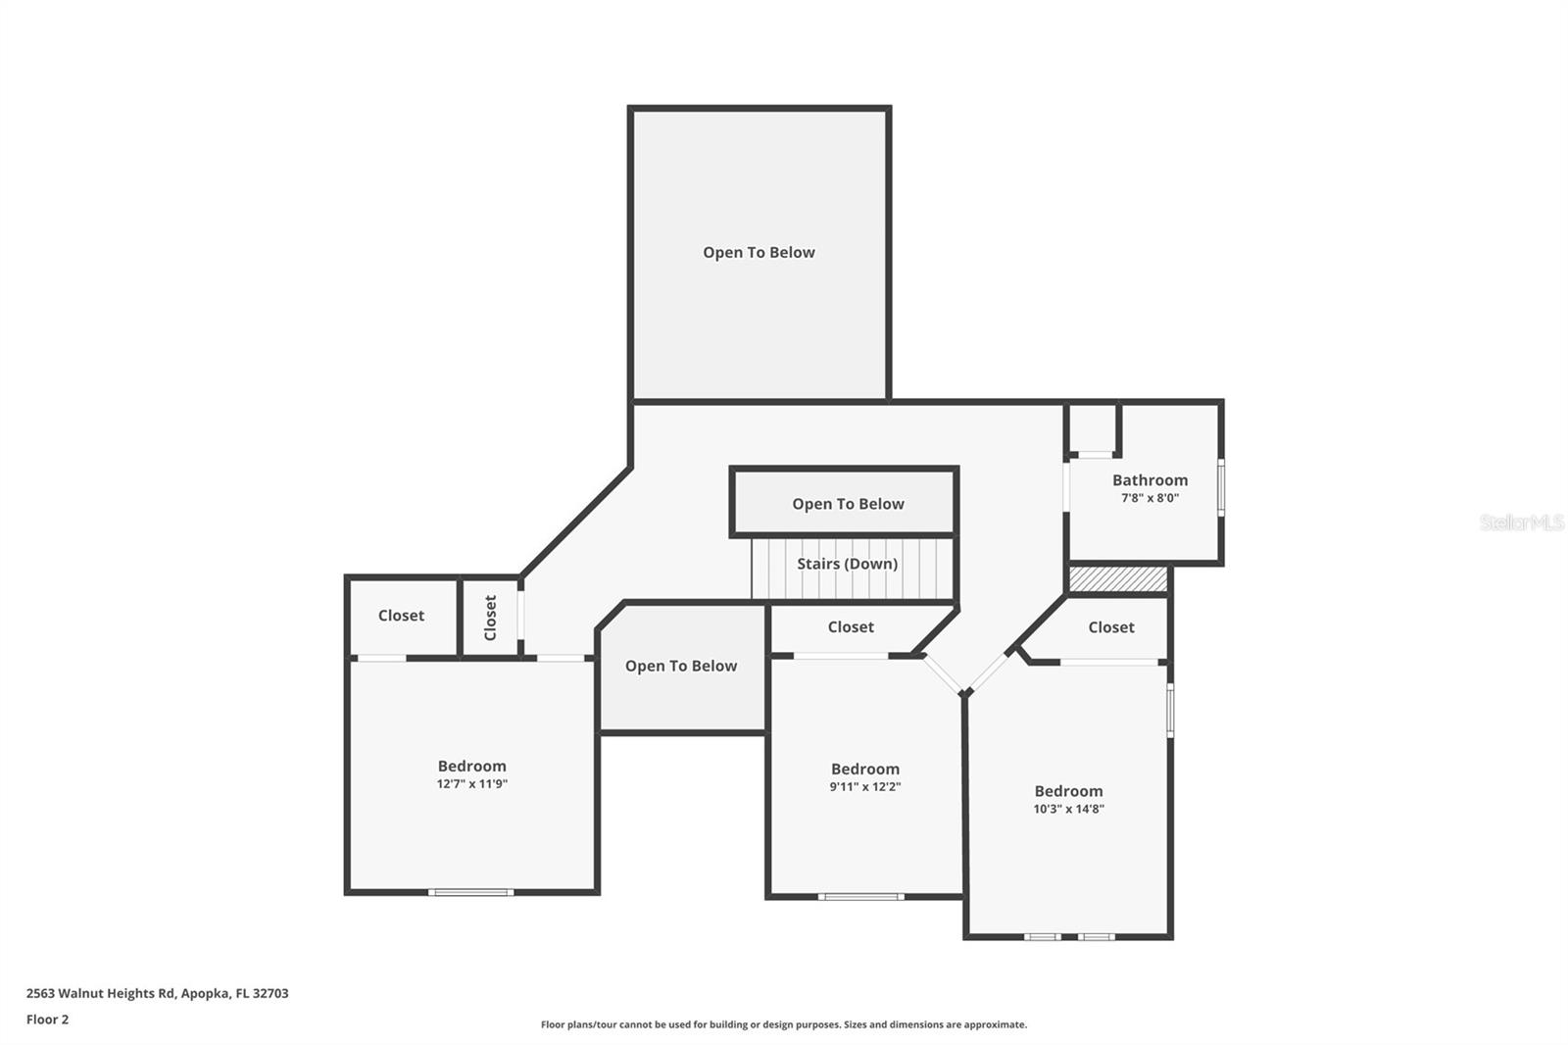
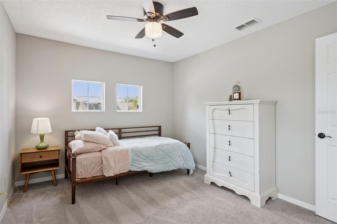
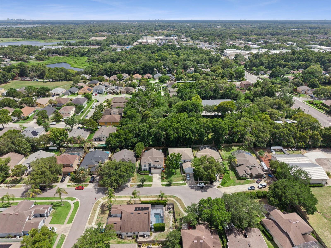
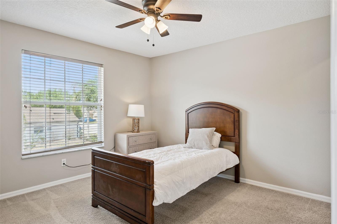
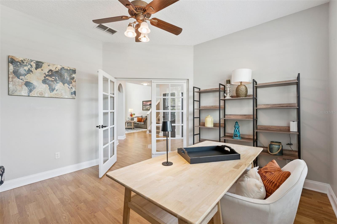
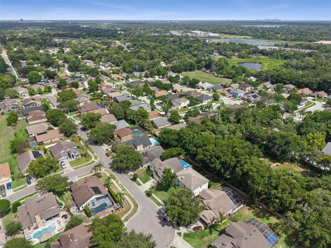
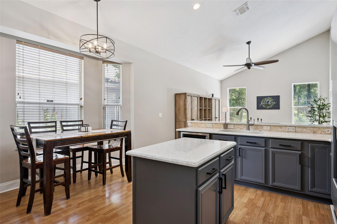
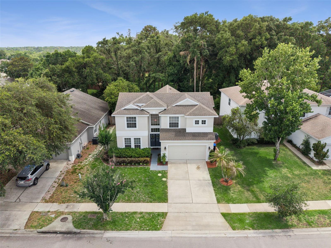
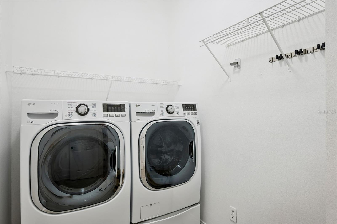
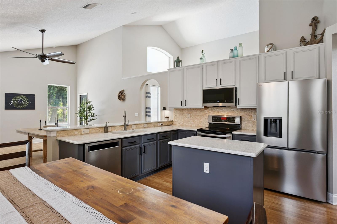
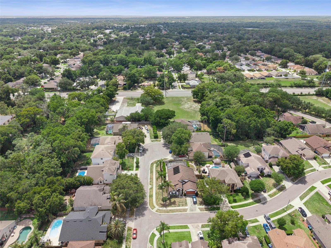
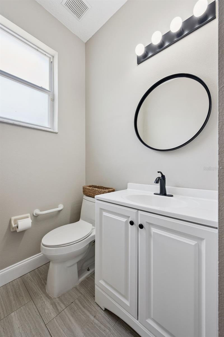
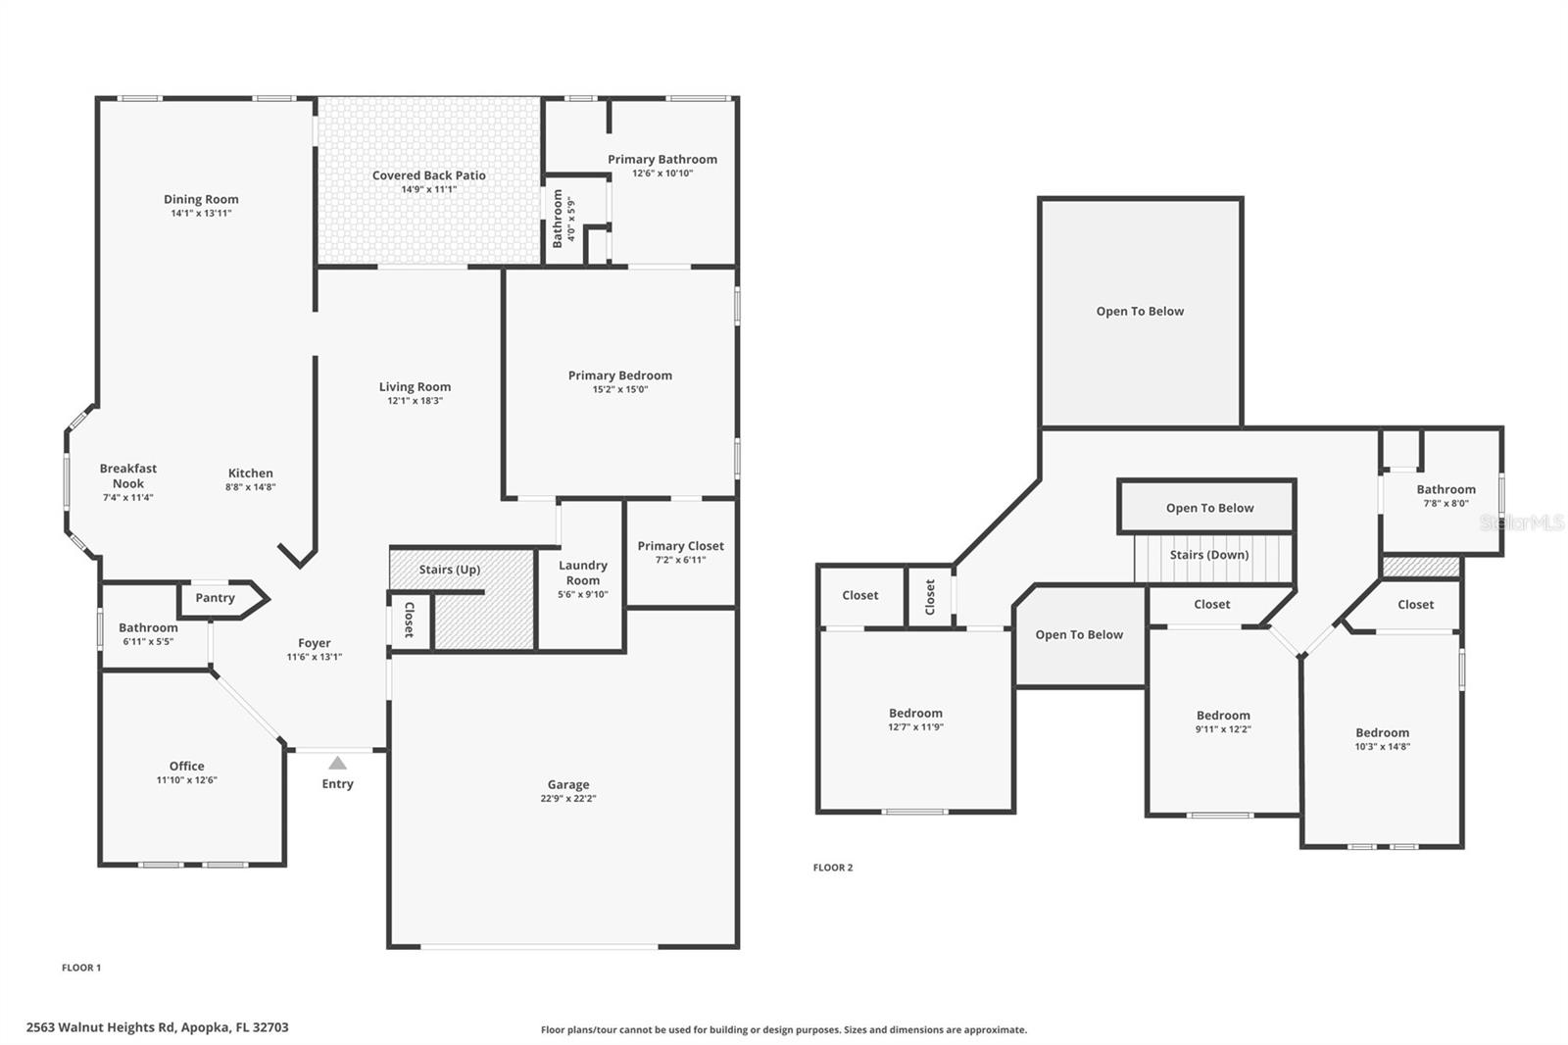
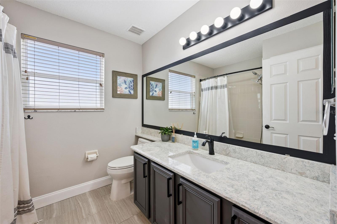
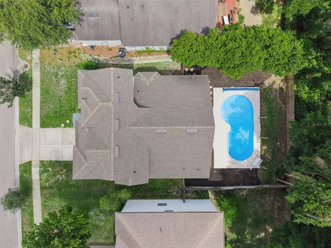
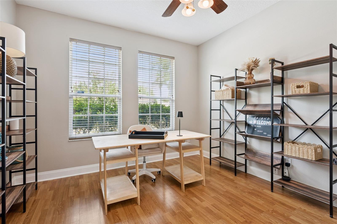
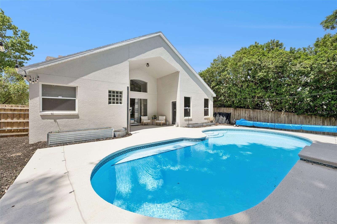
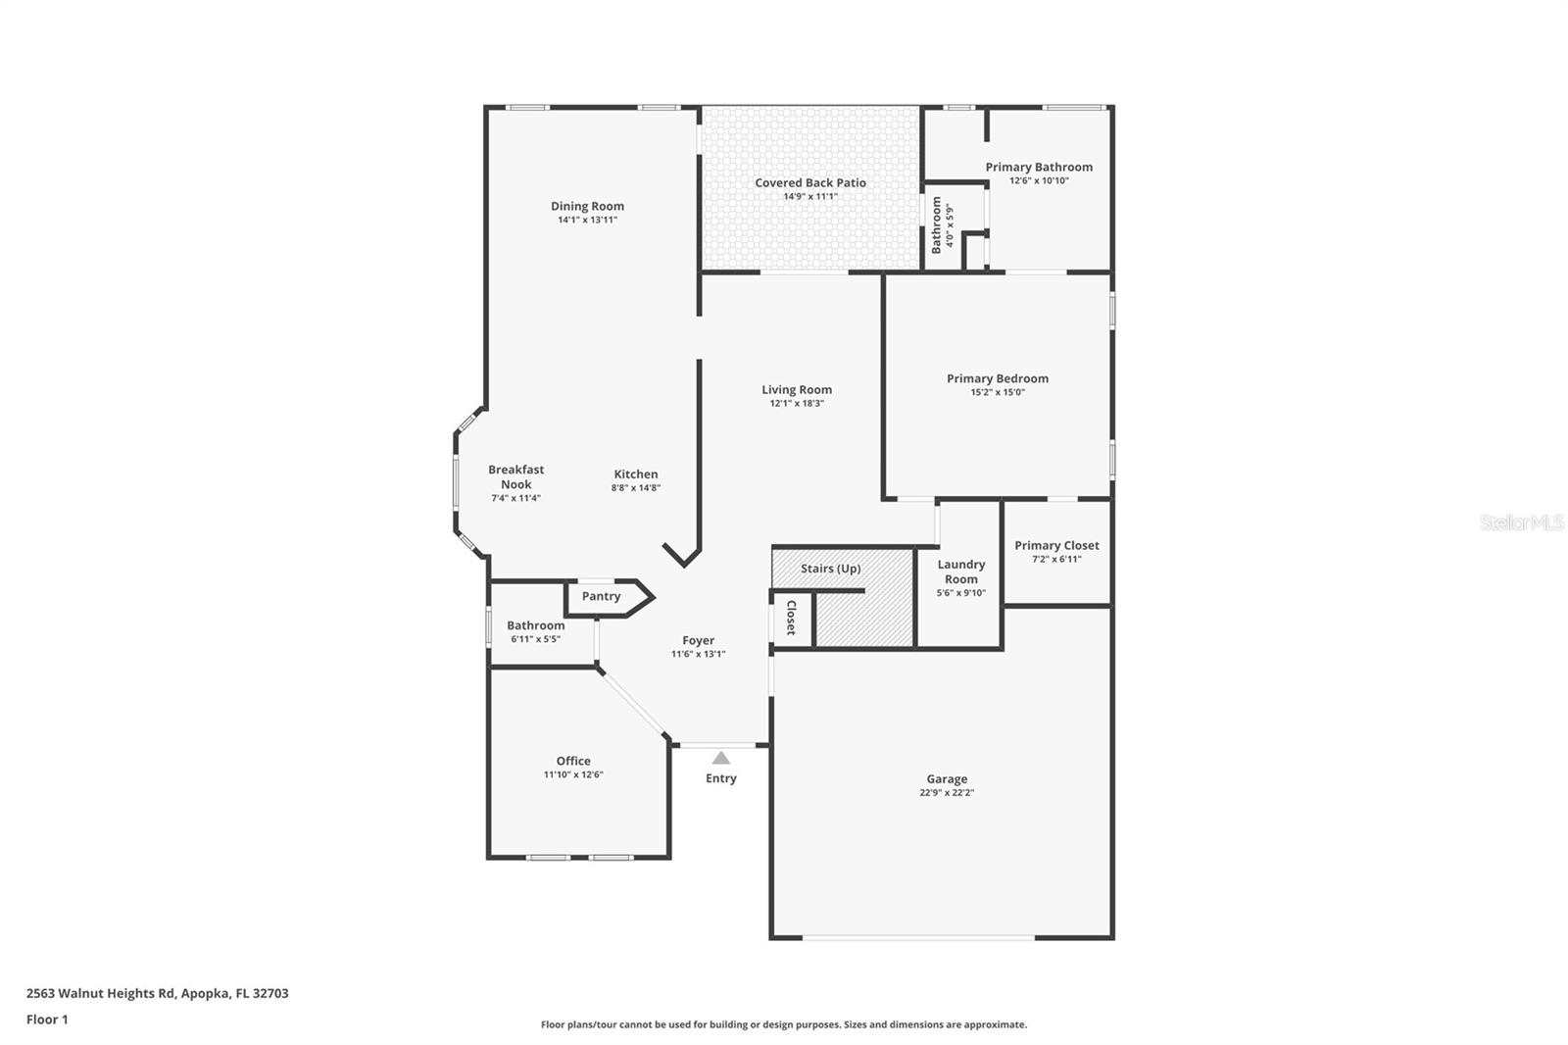
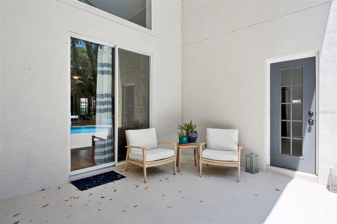
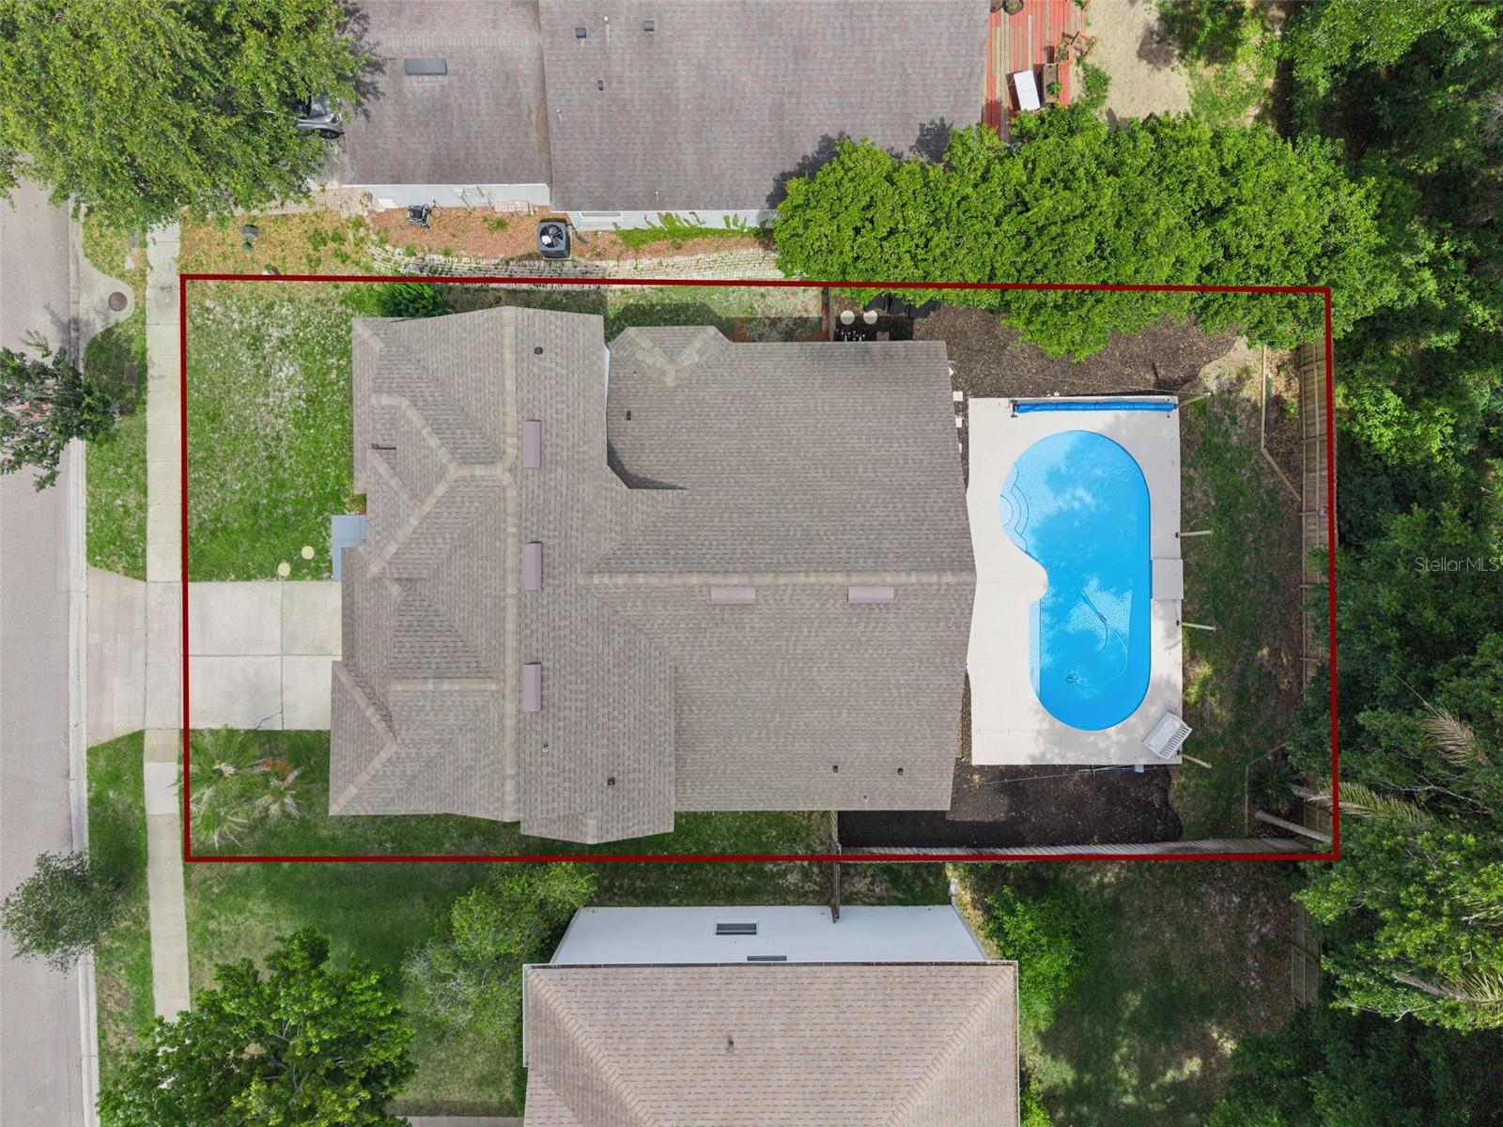
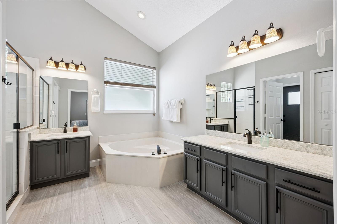
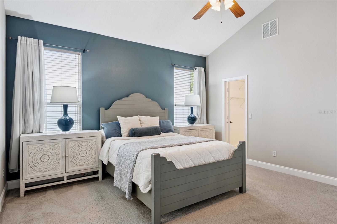
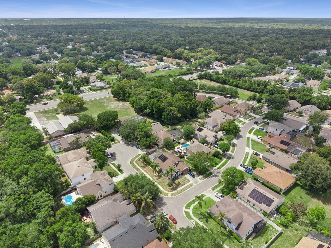
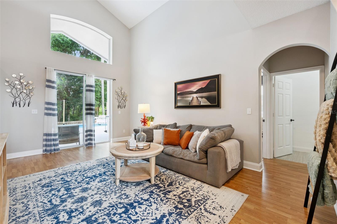
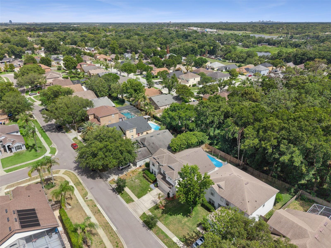
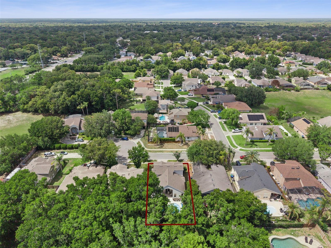
Welcome to this beautifully updated 4-bedroom, 2.5-bath pool home tucked away on a quiet cul-de-sac in the desirable Wekiva Club community! Set on a private lot with no rear neighbors and a peaceful wooded backdrop, this home offers the perfect blend of comfort, style, and location. The spacious floorplan features a first-floor primary suite, a dedicated office with elegant glass French doors, and abundant storage and closet space throughout. The renovated kitchen is designed to impress with a farmhouse sink, stunning Cambria Quartz countertops, newer appliances, and plenty of workspace for cooking and entertaining. Matching Cambria Quartz surfaces continue throughout all bathrooms for a cohesive upscale feel. Enjoy durable luxury laminate flooring throughout the main living areas, with carpet in the bedrooms for added comfort. Front entry French doors create a welcoming first impression, while the 16x32 pool with a 6-foot depth provides the perfect outdoor retreat overlooking the private wooded view. Washer and dryer are included for added convenience. Major updates include a 2022 roof, plus the added benefit of a low HOA fee and no CDD. Ideally located near top-rated schools, a wide variety of shopping and dining, Altamonte Mall, Cranes Roost Park, walking and biking trails, Wekiva Springs State Park, Apopka Amphitheater, and the Field of Dreams. Convenient access to I-4 and the 429 makes commuting throughout Central Florida a breeze.
Financial Considerations
Price:
$525,000
HOA Fee:
435
Tax Amount:
$6656.97
Price per SqFt:
$202.47
Tax Legal Description:
WEKIVA CLUB 42/99 LOT 16
Exterior Features
Lot Size:
7178
Lot Features:
Cul-De-Sac, Landscaped, Sidewalk, Street Dead-End, Paved
Waterfront:
No
Parking Spaces:
N/A
Parking:
Driveway, Garage Door Opener, Ground Level
Roof:
Shingle
Pool:
Yes
Pool Features:
Auto Cleaner, Child Safety Fence, In Ground, Lighting, Solar Cover
Interior Features
Bedrooms:
4
Bathrooms:
3
Heating:
Central, Electric
Cooling:
Central Air
Appliances:
Dishwasher, Disposal, Dryer, Electric Water Heater, Microwave, Range, Refrigerator, Washer
Furnished:
Yes
Floor:
Carpet, Laminate, Tile
Levels:
Two
Additional Features
Property Sub Type:
Single Family Residence
Style:
N/A
Year Built:
2000
Construction Type:
Block, Stucco, Frame
Garage Spaces:
Yes
Covered Spaces:
N/A
Direction Faces:
North
Pets Allowed:
Yes
Special Condition:
None
Additional Features:
Lighting, Sidewalk, Sliding Doors
Additional Features 2:
Buyer must verify with HOA all information regarding lease restrictions.
Map
- Address2563 WALNUT HEIGHTS RD
Contact a Professional

Featured Properties
Related Properties
- Featured
- Active
Single Family Residence
1007 EAGENS CREEK CT
$ 569,000
- Featured
- Active
Single Family Residence
12120 GANNETT PL
$ 899,000
$ 299,000
- Featured
- Active
Single Family Residence
1458 E HALLMARK BLVD
$ 345,000
$ 450,000
$ 395,000
$ 550,000
$ 434,900
$ 360,000
$ 809,000
- Featured
- Active
Single Family Residence
5703 NEW PARIS WAY
$ 450,000