
Active
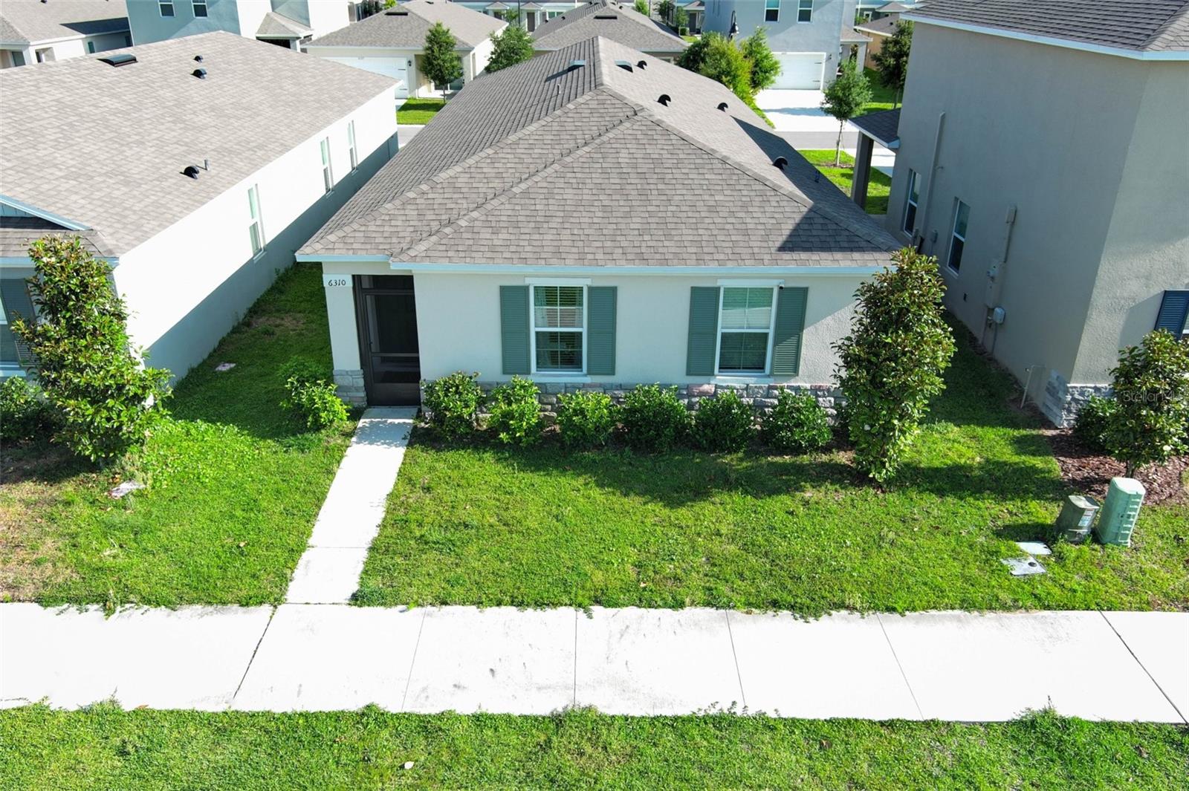
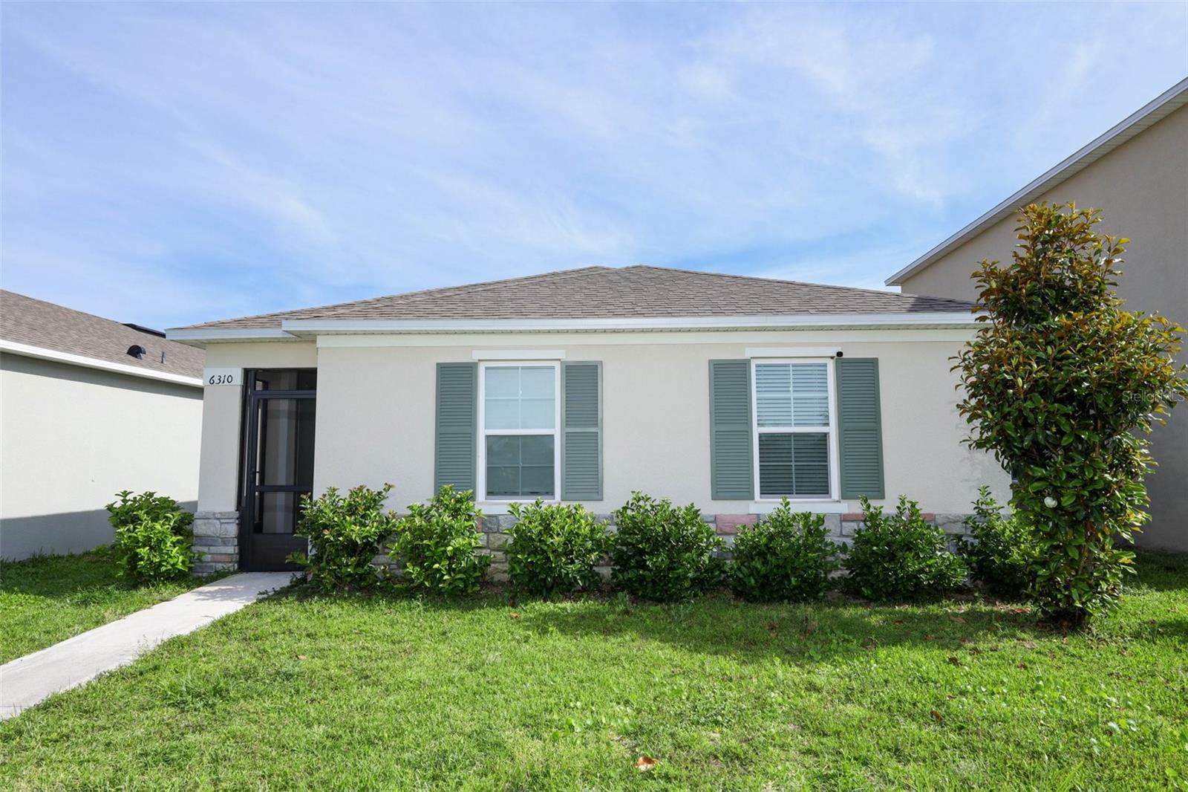
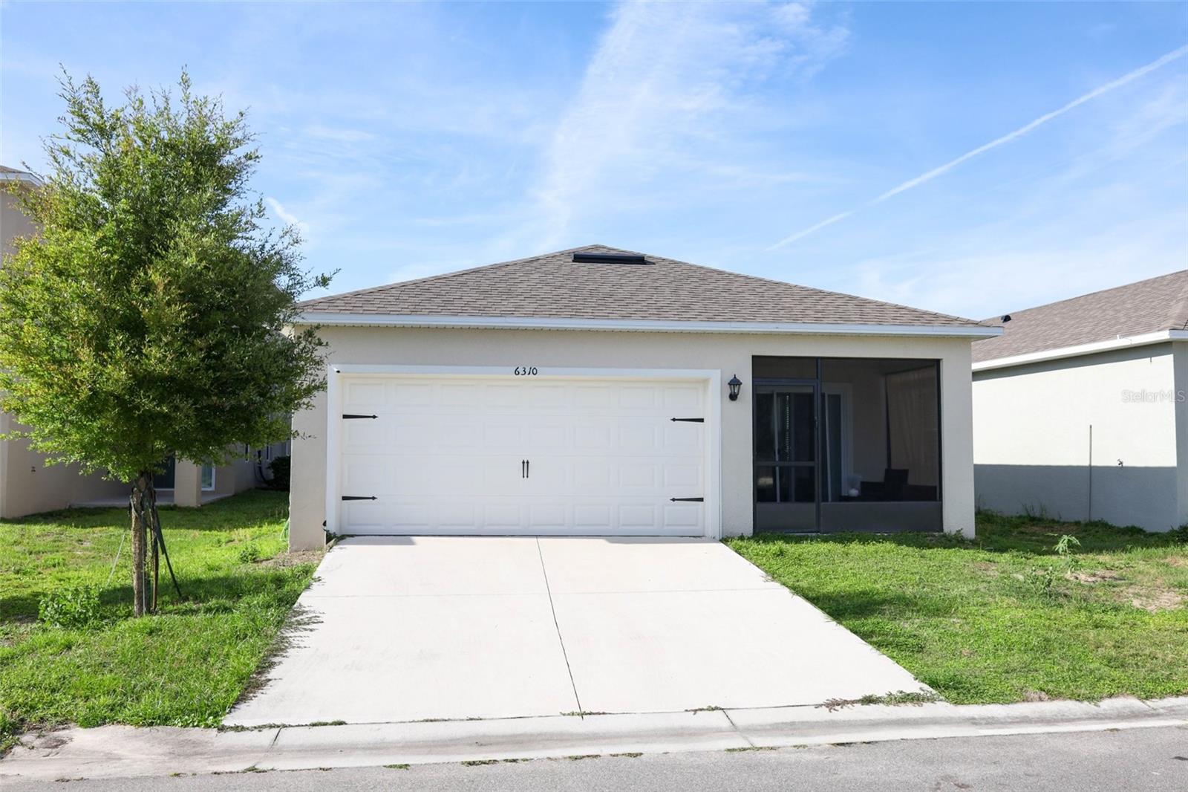
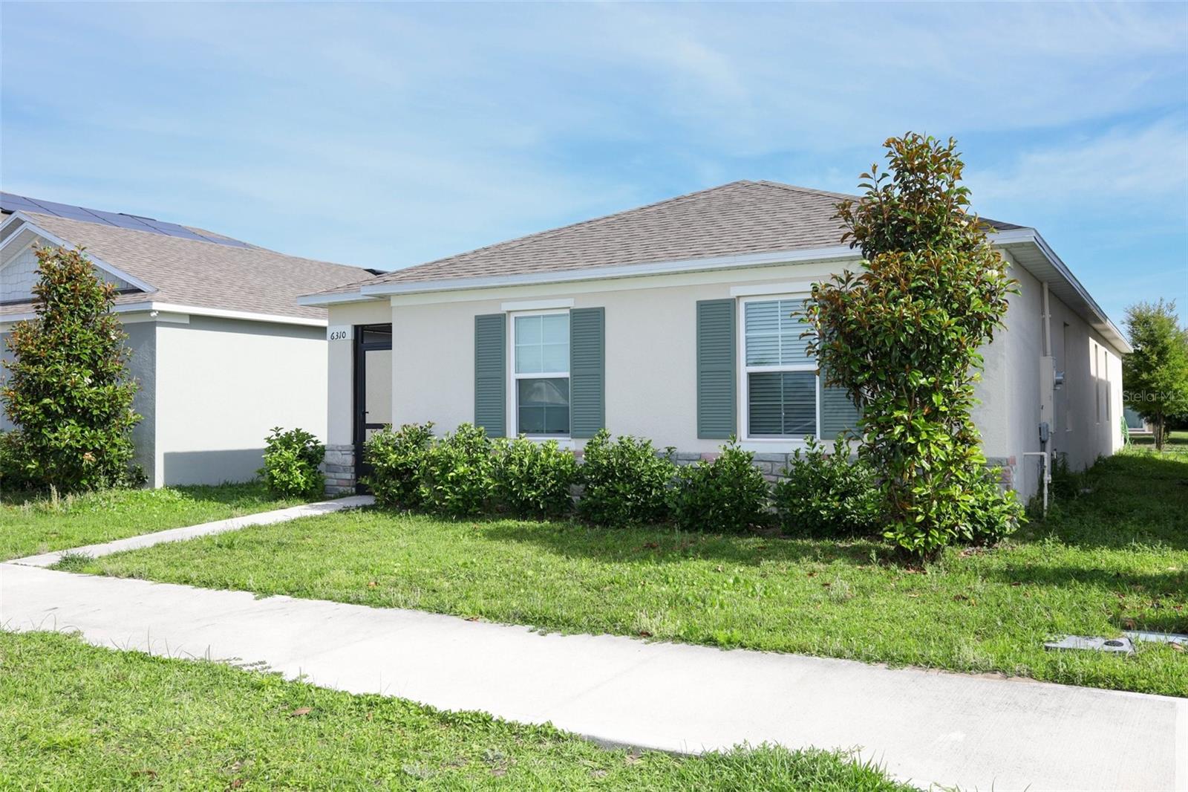
6310 CANTER CIR
$380,000
Features:
Property Details
Remarks
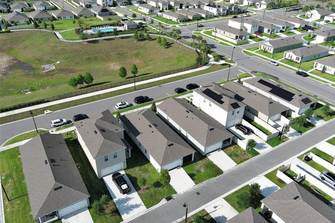
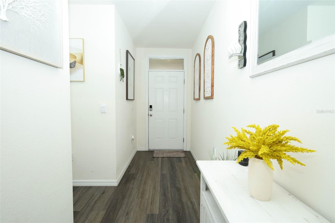
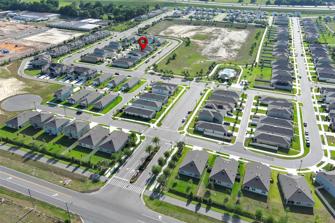
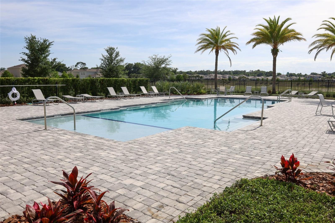
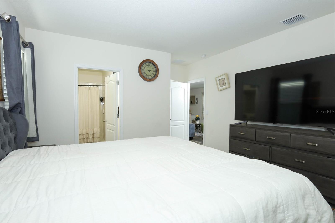
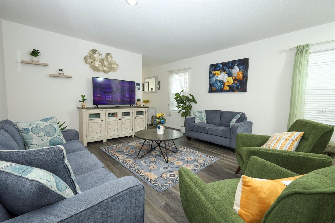
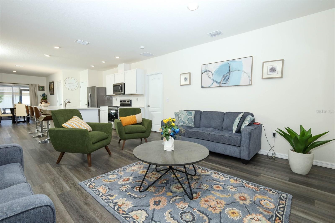
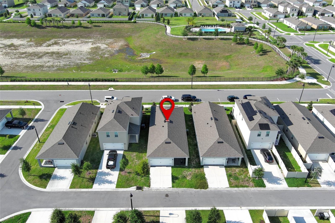
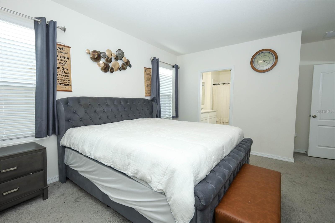
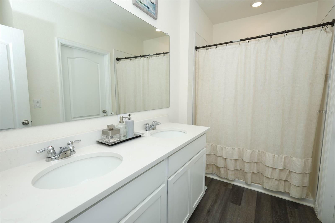
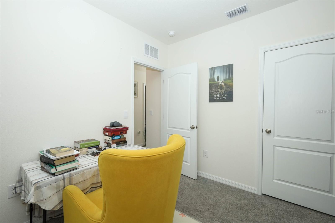
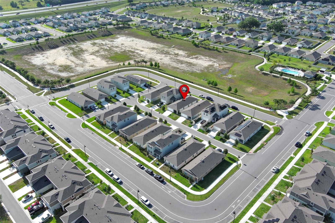
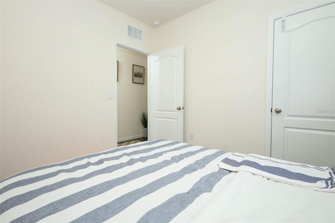
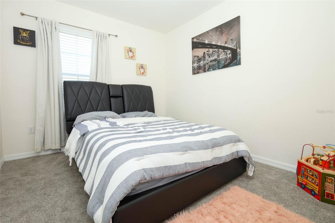
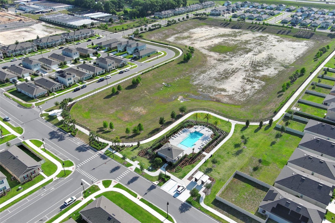
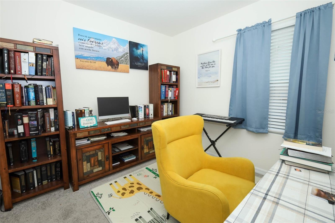
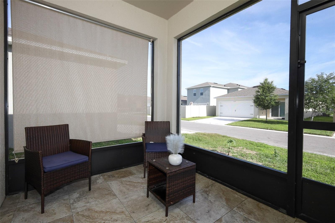
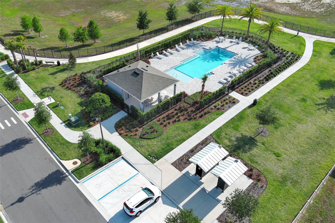
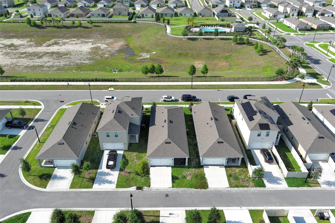
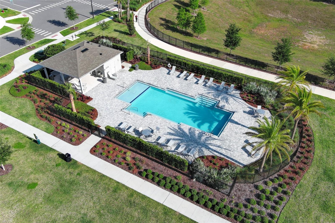
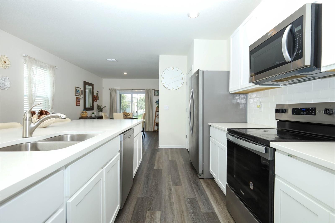
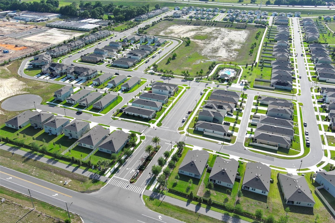
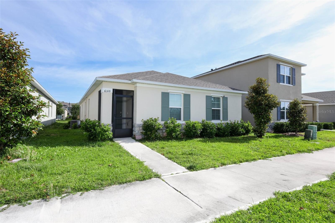
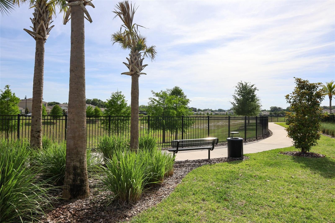
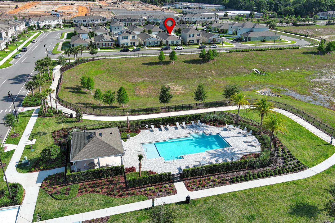
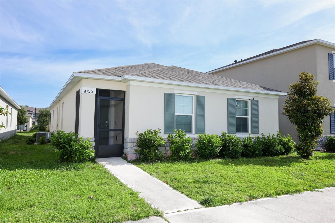
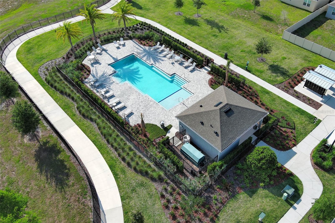
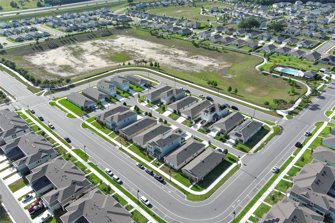
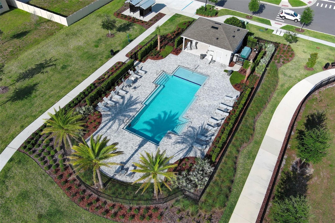
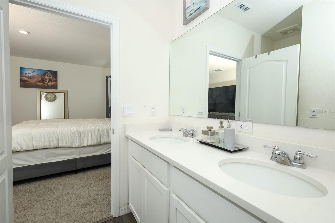
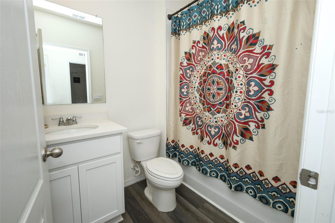
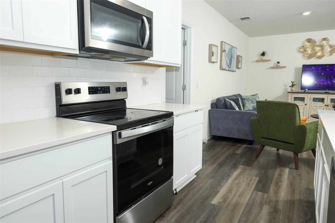
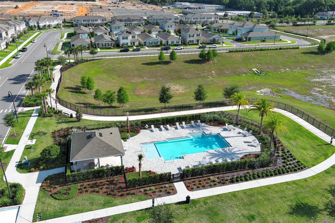
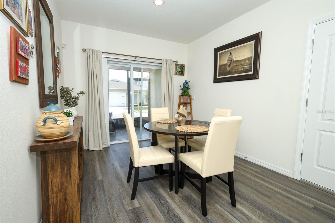
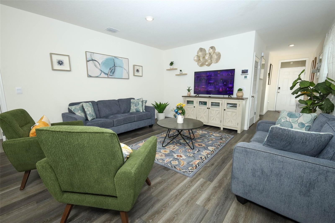
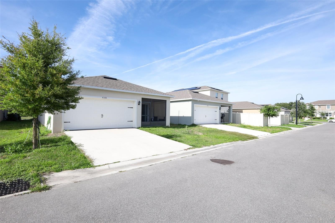
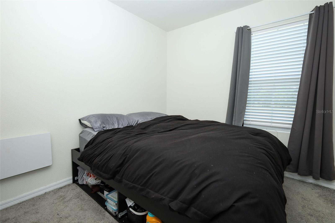
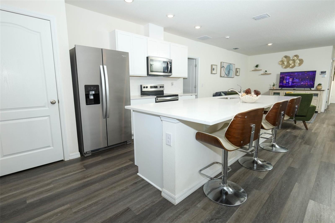
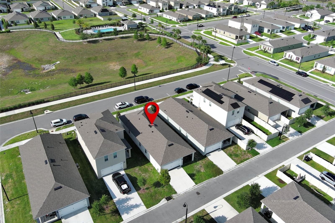

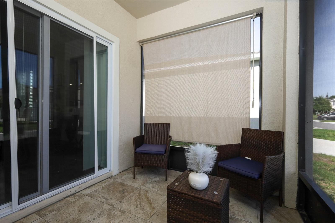
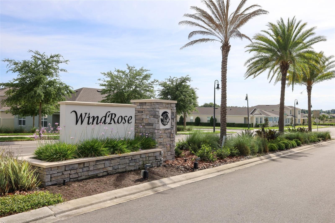
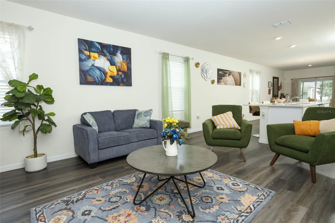
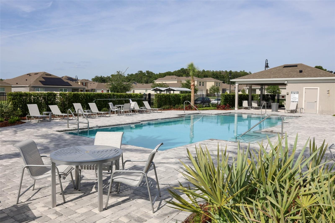
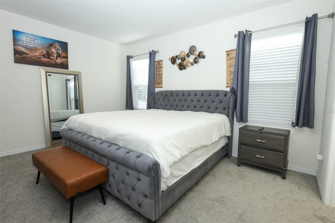
Step into the Baldwin — a beautifully designed 4-bedroom, 2-bath home in the sought-after Windrose community of Apopka, Florida. From the moment you enter, you’ll fall in love with the bright open-concept layout, elegant luxury vinyl flooring, and spacious living areas designed for both comfort and entertaining. The heart of the home is the stunning chef-inspired kitchen, featuring sleek quartz countertops, stainless steel appliances, abundant cabinetry, and a large island with bar seating — all overlooking the dining room, living room, and oversized covered outdoor living space, perfect for gatherings year-round. Retreat to the private owner’s suite tucked away off the main living area, complete with a spa-like en suite bath featuring dual vanities and a generous walk-in closet. Three additional bedrooms and a full bath are thoughtfully positioned at the front of the home, offering flexibility for family, guests, or a home office. Blending modern style with smart home technology, the Baldwin offers the perfect combination of convenience, functionality, and Florida living at its finest. Additionally the community offers walking trail, with low Hoa and low CDD. This is the home buyers have been waiting for — schedule your private tour today before it’s gone!
Financial Considerations
Price:
$380,000
HOA Fee:
98
Tax Amount:
$3762
Price per SqFt:
$218.39
Tax Legal Description:
WINDROSE 110/98 LOT 125
Exterior Features
Lot Size:
4446
Lot Features:
N/A
Waterfront:
No
Parking Spaces:
N/A
Parking:
Garage Door Opener
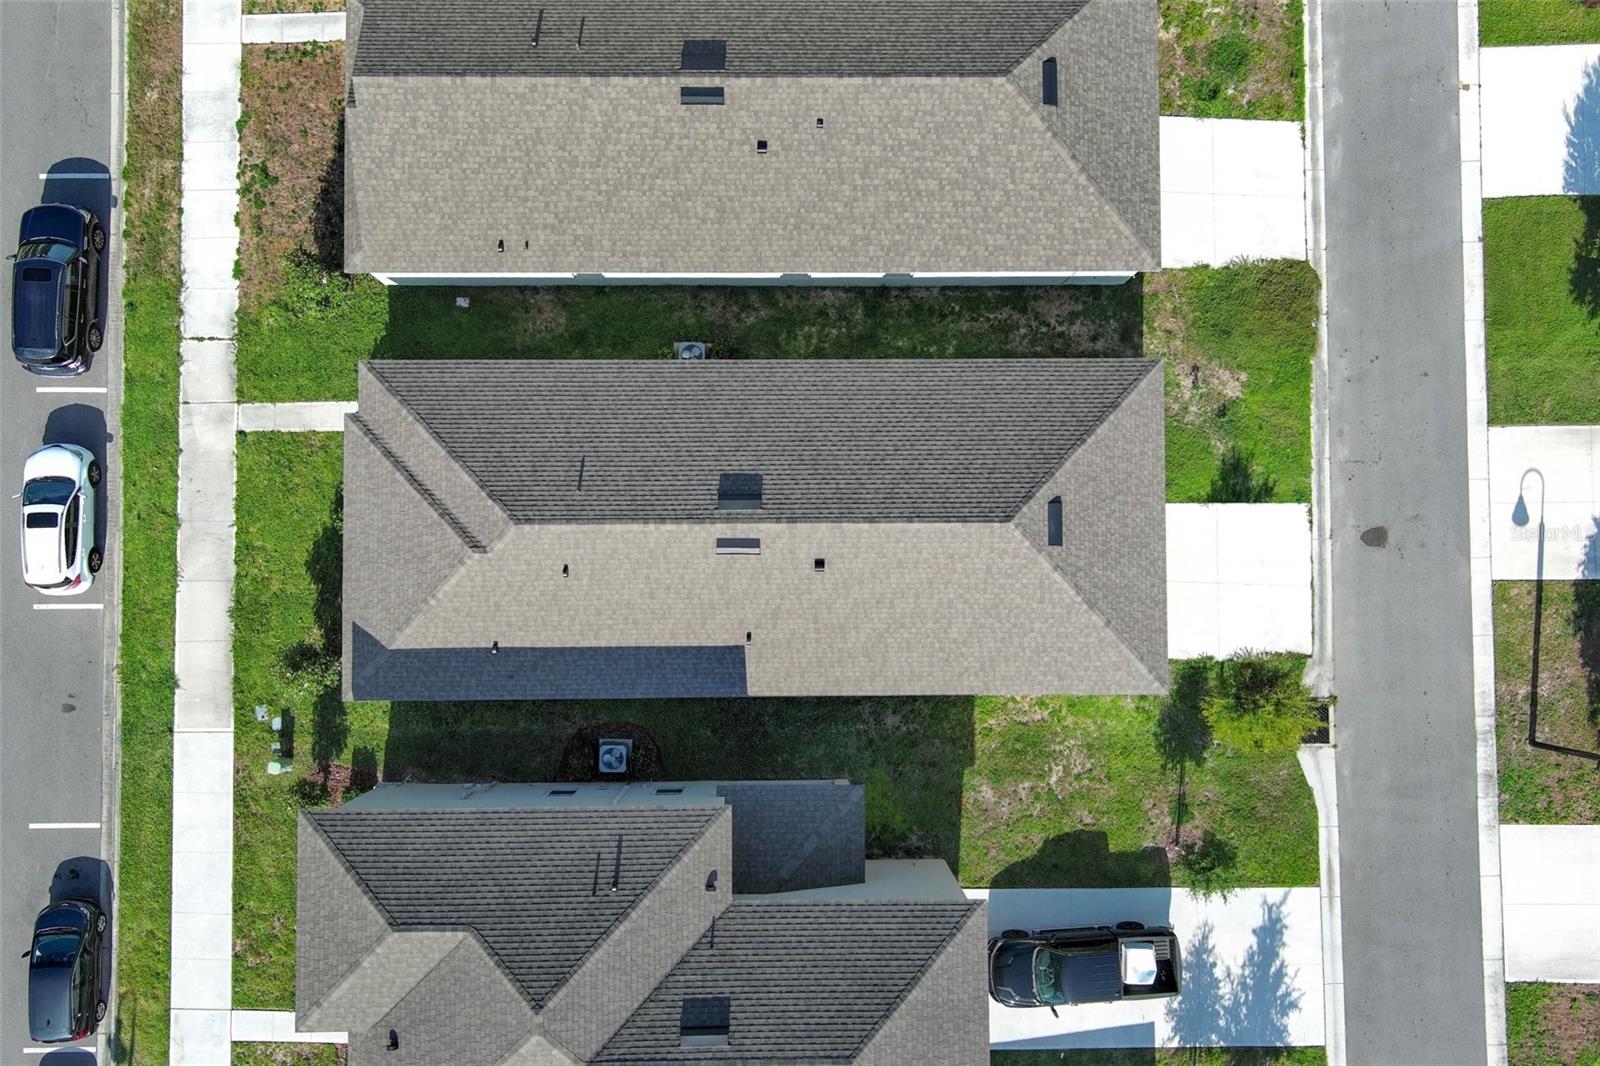
Roof:
Shingle
Pool:
No
Pool Features:
N/A
Interior Features
Bedrooms:
4
Bathrooms:
2
Heating:
Central
Cooling:
Central Air
Appliances:
Microwave, Range, Refrigerator, Washer
Furnished:
Yes
Floor:
Carpet, Luxury Vinyl, Vinyl
Levels:
One
Additional Features
Property Sub Type:
Single Family Residence
Style:
N/A
Year Built:
2024
Construction Type:
Block, Stucco
Garage Spaces:
Yes
Covered Spaces:
N/A
Direction Faces:
North
Pets Allowed:
No
Special Condition:
None
Additional Features:
Sidewalk, Sliding Doors
Additional Features 2:
Buyer and Buyer Agent is responsible to verify any Lease restriction with the HOA.
Map
- Address6310 CANTER CIR
Contact a Professional

Featured Properties
Related Properties
$ 368,326
$ 370,000
$ 449,000
$ 422,445
$ 458,500
- Featured
- Active
Single Family Residence
2706 SPARTA DR
$ 347,000
$ 391,739
$ 337,339
$ 309,000
$ 399,000
$ 364,490