
Active
245 OAK RUN CT
$319,900
Features:
Property Details
Remarks
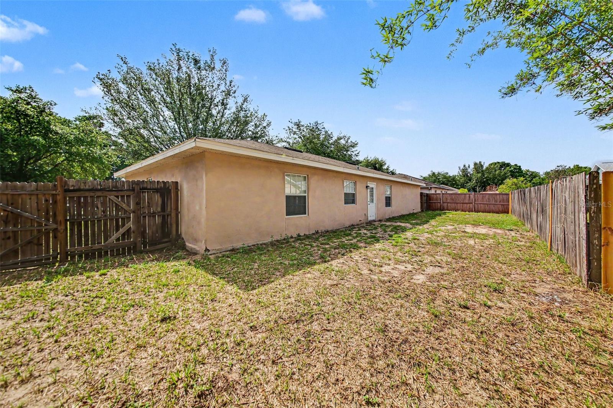
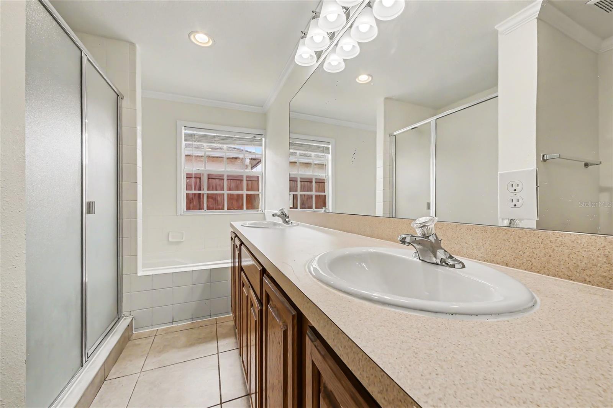
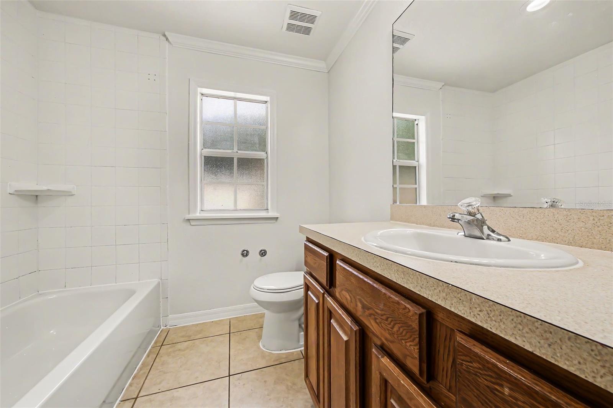
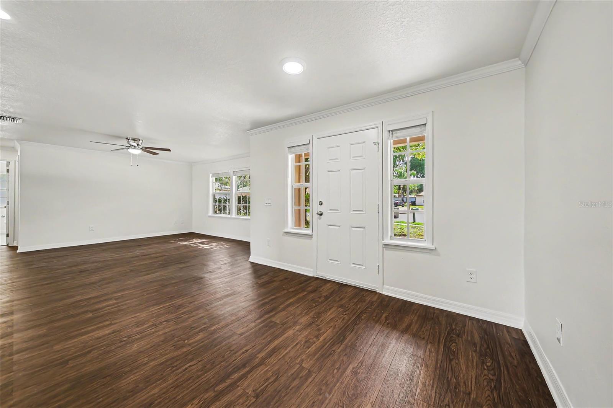
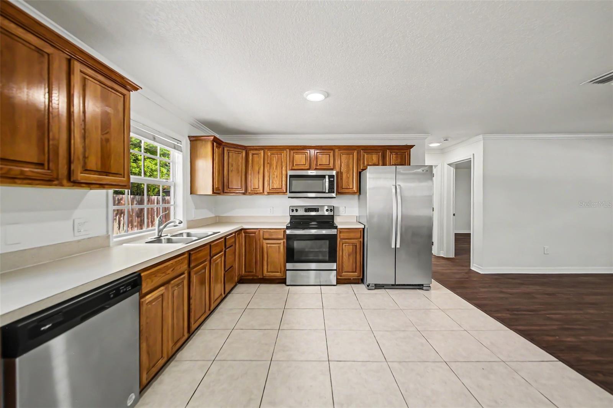
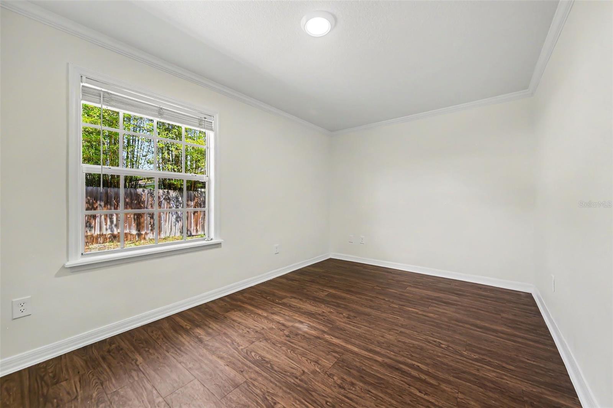
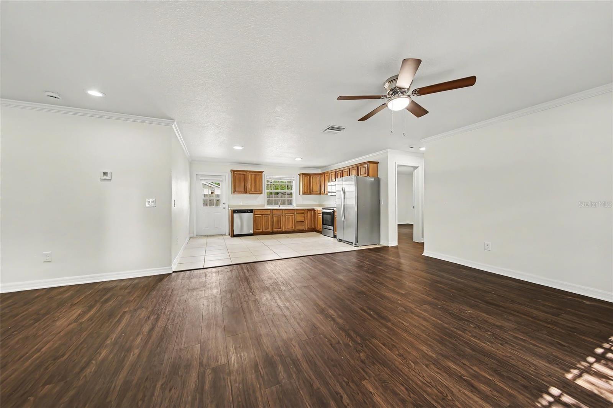
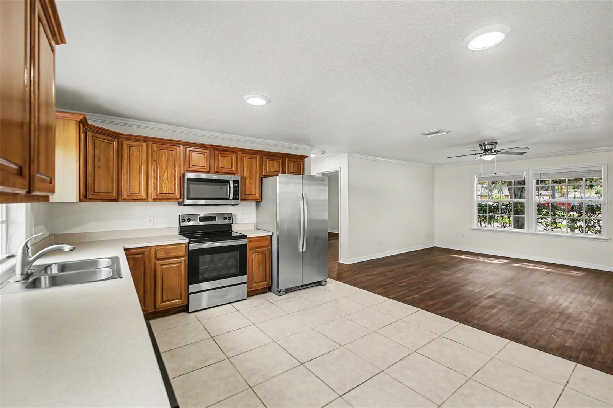
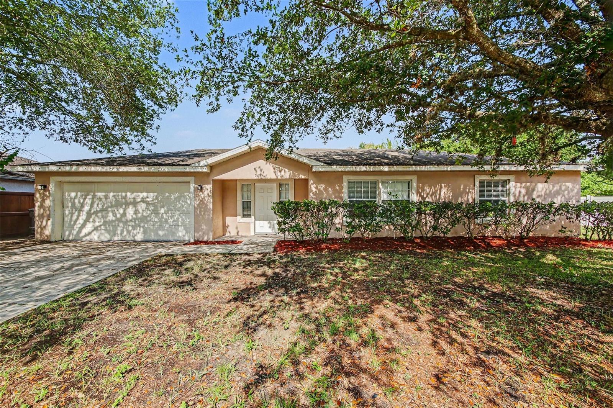
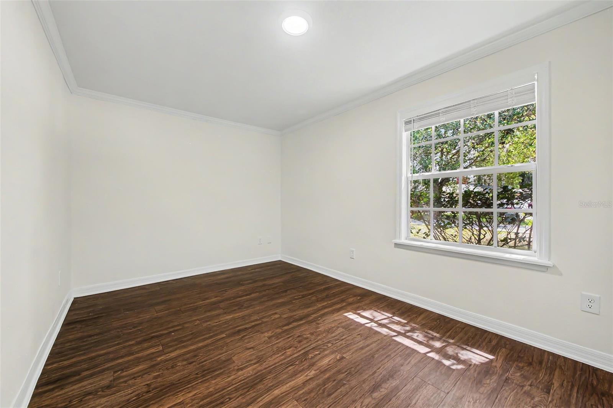
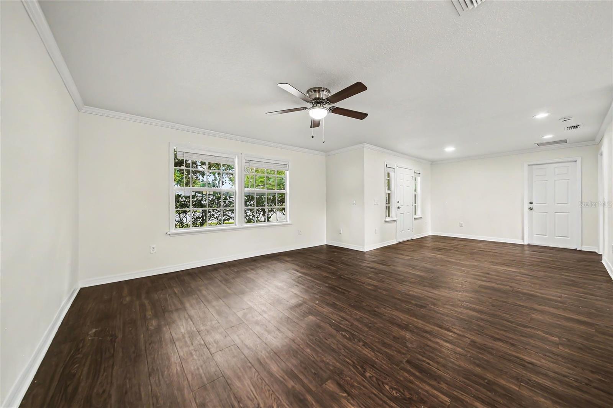
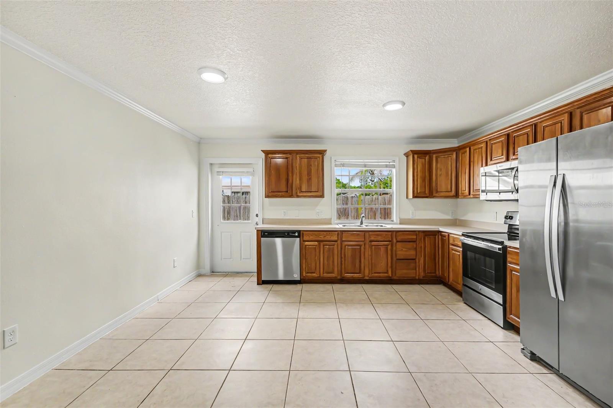
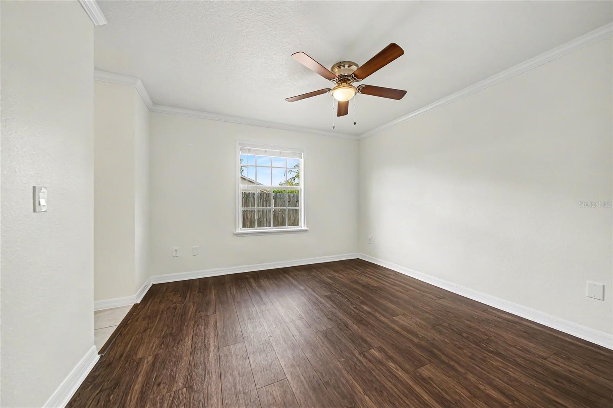
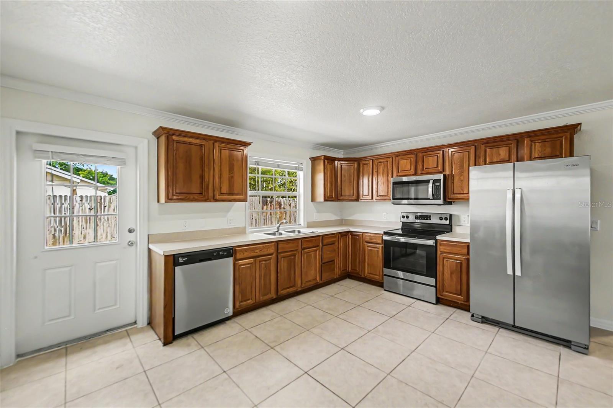
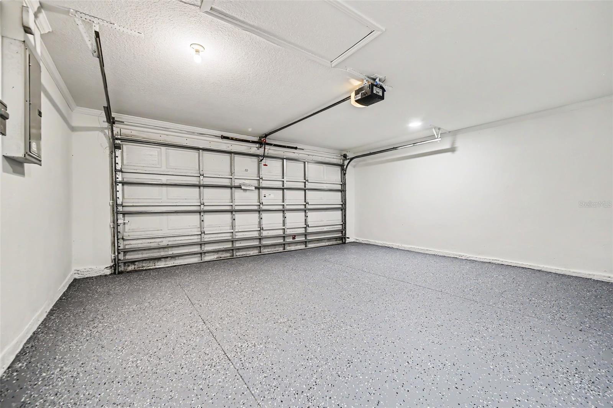
Welcome to your new home in Hawthorne Oaks Phase 1! This spacious four-bedroom, three-bathroom residence features an attached two-car garage and a layout designed for effortless living. The interior features an open floor plan that creates a seamless flow throughout the main living areas, complemented by a mix of carpet and tile flooring. The heart of the home is the kitchen, which offers functional laminate countertops, stainless steel appliances, and a large pantry for ample storage. Designed with convenience in mind, the floor plan also includes a large laundry room. Retreat to the very large primary bedroom, a true sanctuary featuring a primary bathroom and a very large walk-in closet. The additional bedrooms provide versatile space to accommodate a variety of lifestyles. Ideally located with no CDD fees or age restrictions, this home is conveniently situated near schools, shopping, and dining. Its prime location also offers easy access to major local hubs, providing a smooth commute for work or play. Schedule your private showing today!
Financial Considerations
Price:
$319,900
HOA Fee:
126.79
Tax Amount:
$3957
Price per SqFt:
$232.15
Tax Legal Description:
HAWTHORNE OAKS PHASE 1 42/85 LOT 16
Exterior Features
Lot Size:
6759
Lot Features:
Cul-De-Sac, In County
Waterfront:
No
Parking Spaces:
N/A
Parking:
N/A
Roof:
Shingle
Pool:
No
Pool Features:
N/A
Interior Features
Bedrooms:
3
Bathrooms:
2
Heating:
Central
Cooling:
Central Air
Appliances:
Dishwasher, Disposal, Microwave, Range, Refrigerator
Furnished:
Yes
Floor:
Ceramic Tile, Laminate
Levels:
One
Additional Features
Property Sub Type:
Single Family Residence
Style:
N/A
Year Built:
2005
Construction Type:
Block, Stucco, Frame
Garage Spaces:
Yes
Covered Spaces:
N/A
Direction Faces:
East
Pets Allowed:
Yes
Special Condition:
None
Additional Features:
Lighting, Private Mailbox, Rain Gutters, Sidewalk
Additional Features 2:
N/A
Map
- Address245 OAK RUN CT
Contact a Professional

Featured Properties
Related Properties
$ 368,326
$ 370,000
$ 449,000
$ 422,445
$ 458,500
- Featured
- Active
Single Family Residence
2706 SPARTA DR
$ 347,000
$ 391,739
$ 337,339
$ 309,000
$ 399,000
$ 364,490