
Active
595 SAND WEDGE LOOP
$575,000
Features:
Property Details
Remarks
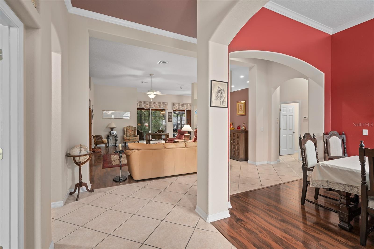

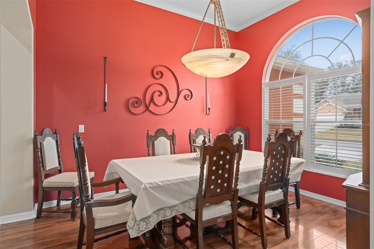
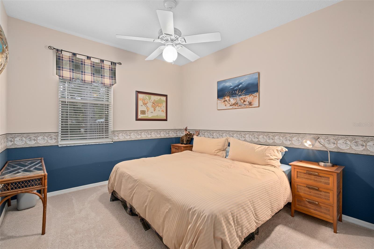

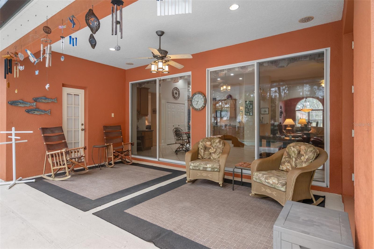


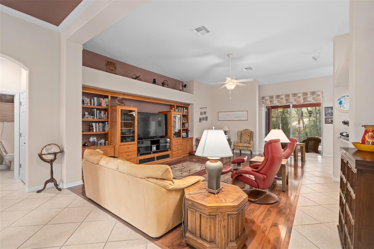

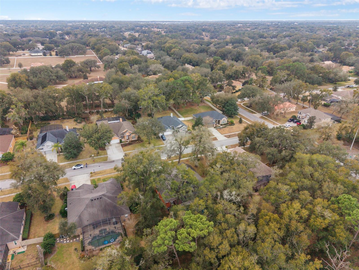
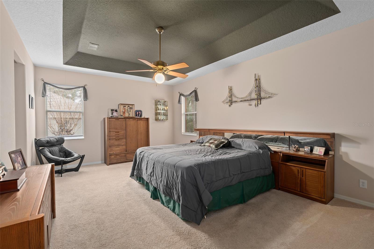
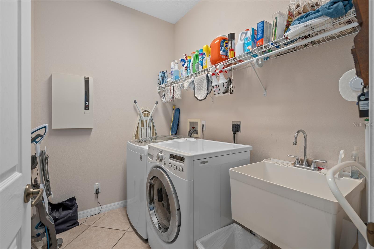

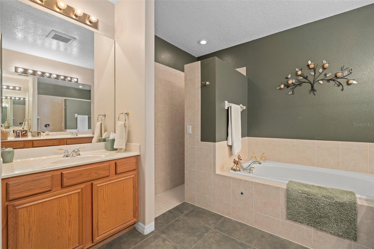
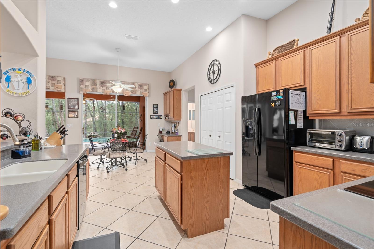
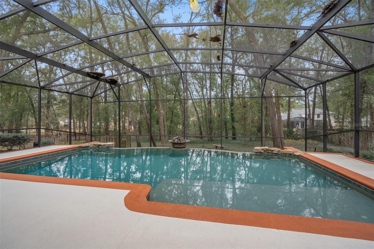
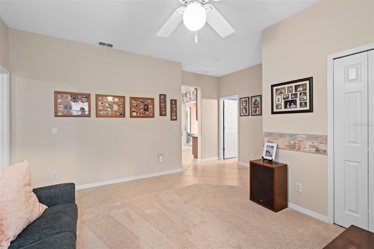
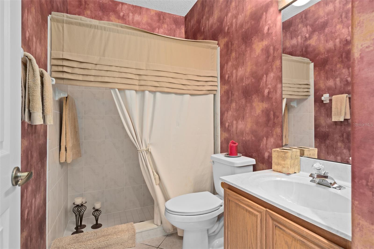
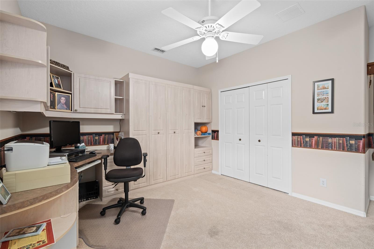
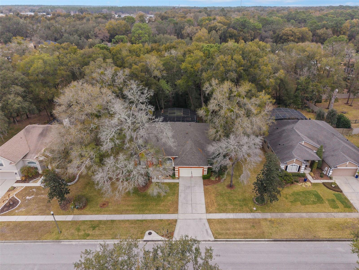
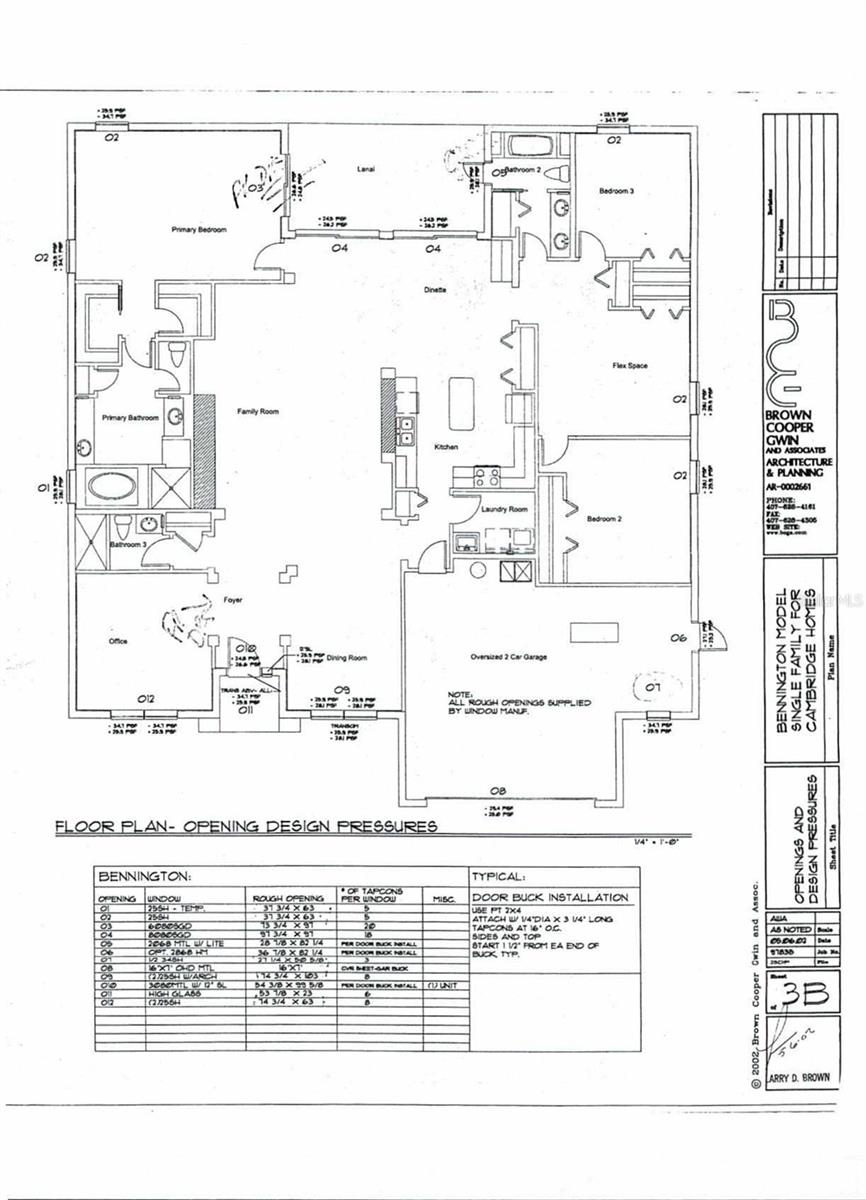
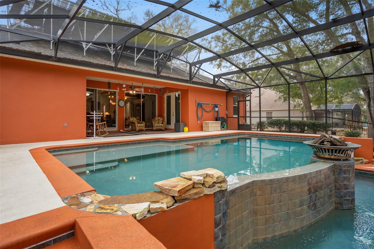
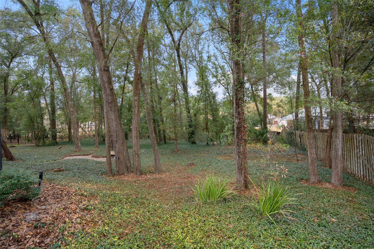
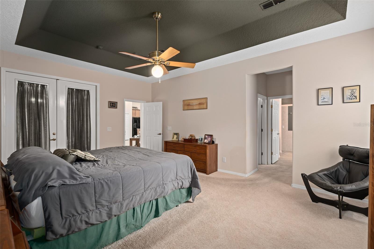
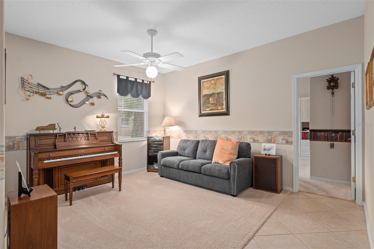
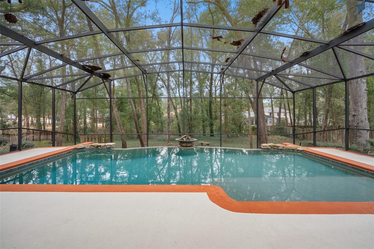
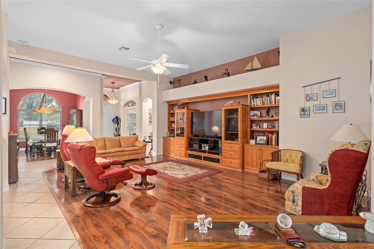
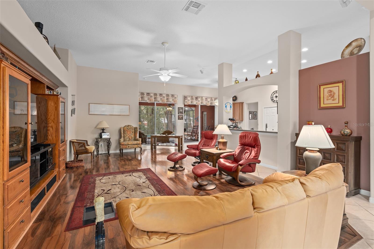
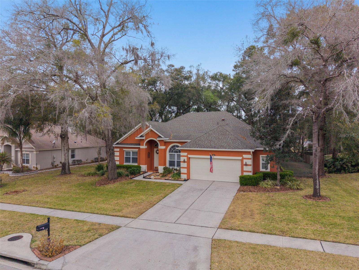
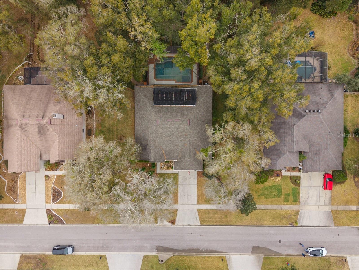
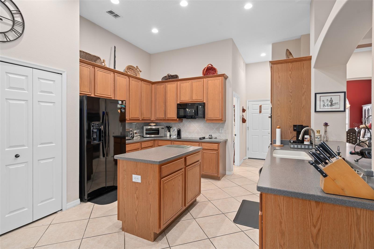
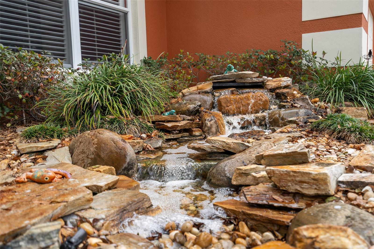
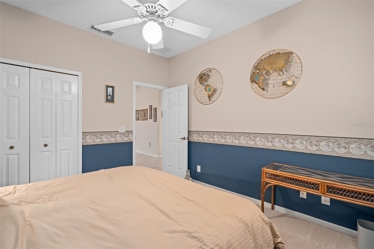
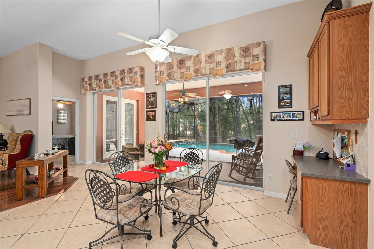

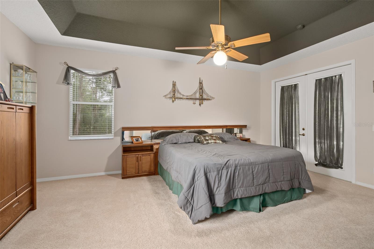
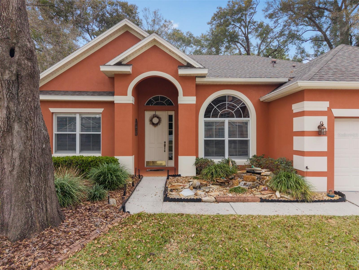
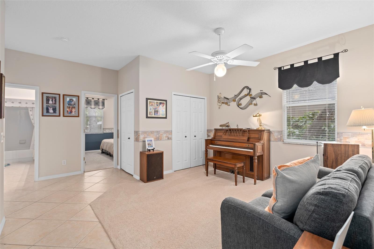
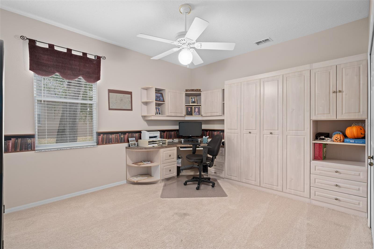

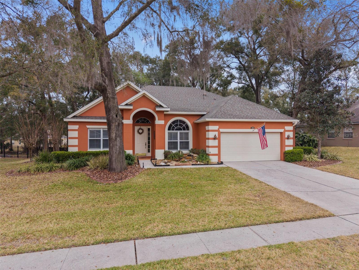
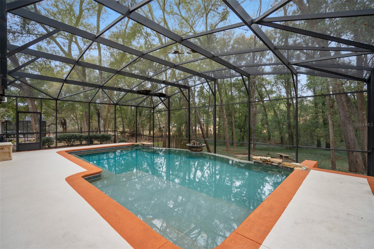
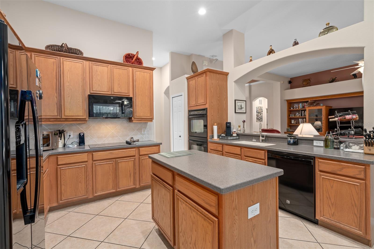
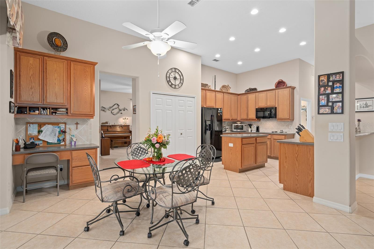

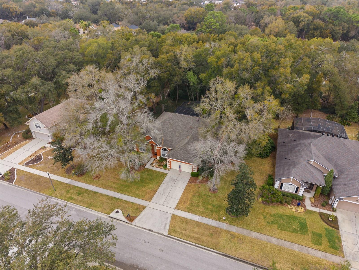
Dedicated Office + Flex Room + 3 Full Baths. THE SELLER IS OFFERING A $5,000 CLOSING COST CONCESSION. This property does have a HOMESTEAD Exemption. Do you need space beyond the typical three-bedroom floor plan? A 4th Bedroom can be simply added. Situated on a private half-acre homesite with a wooded backdrop and resort-style infinity-edge pool, this custom-built Rock Springs Ridge home combines spacious living areas, exceptional privacy, and outstanding indoor-outdoor living. The split-bedroom floor plan features 11-foot ceilings in the main living areas, crown molding, abundant natural light, and expansive views of the infinity-edge pool and natural surroundings. At the front of the home, French doors open to a large dedicated office with custom built-in cabinetry, creating an excellent work-from-home environment. Designed for both everyday living and entertaining, the heart of the home features a spacious eat-in kitchen with double ovens, a cooktop, center island, extensive cabinetry, and two generous pantry closets. The kitchen flows seamlessly into the large great room with custom built-in entertainment cabinetry and a Bose surround sound system, and into a separate dining room, creating an ideal layout for everyday living and entertaining. The private PRIMARY SUITE FEATURES TRAY CEILINGS, direct lanai access, dual walk-in closets, separate vanities, an oversized soaking tub, and a walk-in shower. On the opposite side of the home, two additional bedrooms are connected by a versatile flex space. One secondary bedroom features a built-in Murphy bed and desk. Outdoor living is equally impressive. The SCREENED LANAI OVERLOOKS a spectacular 35’ x 16’ HEATED INFINITY-EDGE SALT WATER POOL with both solar and electric heating, featuring a SUN SHELF, BENCH SEATING, PebbleTec finish, fire feature, and tranquil wooded views that provide exceptional privacy and separation from neighboring homes. The oversized 2 car garage includes a dedicated workshop and storage area. MAJOR UPDATES INCLUDE NEW CARPETING in (2026), TANKLESS HOT WATER HEATER in (2023), ROOF in (2021), HVAC REPLACED in (2018), UPDATED POOL EQUIPMENT INCLUDING A POOL ROVER VACCUM, WHOLE HOUSE WATER SOFTENER, and a 220V EV CHARGING OUTLET in the garage. Lovingly maintained by its original owners, this home offers a rare combination of flexible living space, resort-style outdoor amenities, and privacy on one of Rock Springs Ridge’s most desirable wooded homesites.
Financial Considerations
Price:
$575,000
HOA Fee:
230.5
Tax Amount:
$3291.71
Price per SqFt:
$203.68
Tax Legal Description:
ROCK SPRINGS RIDGE PH 3 47/3 LOT 418
Exterior Features
Lot Size:
21935
Lot Features:
City Limits, Landscaped, Level, Sidewalk, Paved
Waterfront:
No
Parking Spaces:
N/A
Parking:
Driveway, Garage Door Opener, Oversized, Workshop in Garage
Roof:
Shingle
Pool:
Yes
Pool Features:
Auto Cleaner, Child Safety Fence, Gunite, Heated, In Ground, Infinity, Lighting, Pool Sweep, Salt Water, Solar Cover
Interior Features
Bedrooms:
3
Bathrooms:
3
Heating:
Central, Electric, Heat Pump
Cooling:
Central Air
Appliances:
Built-In Oven, Convection Oven, Cooktop, Dishwasher, Disposal, Dryer, Electric Water Heater, Microwave, Refrigerator, Tankless Water Heater, Washer, Water Softener
Furnished:
Yes
Floor:
Carpet, Ceramic Tile, Laminate
Levels:
One
Additional Features
Property Sub Type:
Single Family Residence
Style:
N/A
Year Built:
2002
Construction Type:
Block, Stucco
Garage Spaces:
Yes
Covered Spaces:
N/A
Direction Faces:
South
Pets Allowed:
No
Special Condition:
None
Additional Features:
Fire Pit, Lighting, Private Mailbox, Sidewalk, Sprinkler Metered
Additional Features 2:
Refer to HOA CC&R's
Map
- Address595 SAND WEDGE LOOP
Contact a Professional

Featured Properties
Related Properties
$ 720,000
$ 659,000
$ 249,900
$ 335,000
$ 525,000
$ 3,950,000
- Featured
- Active
Single Family Residence
5116 FAIRWAY ONE DR
$ 520,000
- Featured
- Active
Single Family Residence
5711 ARBOR WOOD CT
$ 455,000
- Featured
- Active
Single Family Residence
4110 HUNTINGDALE CT
$ 515,000
- Featured
- Active
Single Family Residence
7926 W RIDGE POINTE DR
$ 370,000
$ 390,000