



Active
5242 COLONY VISTA DR
$365,035
Features:
Property Details
Remarks
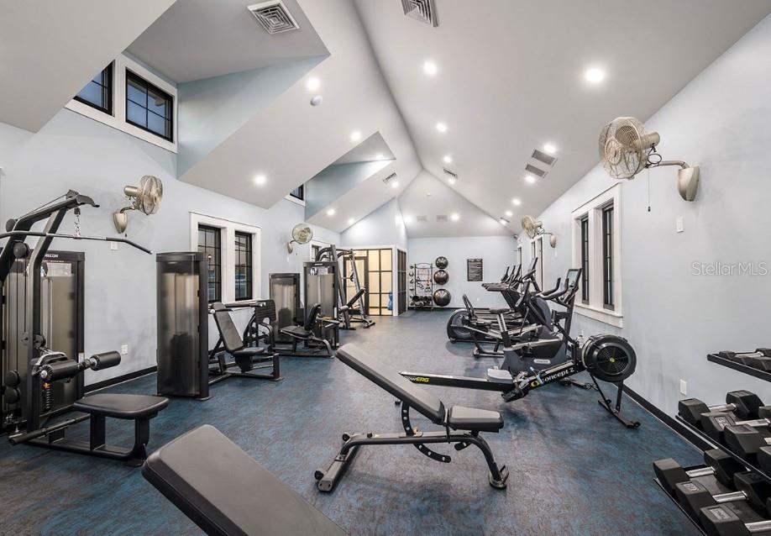
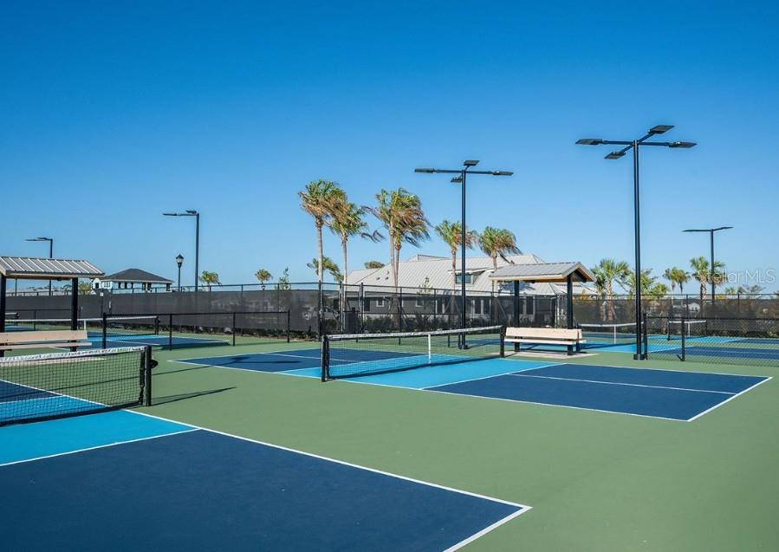
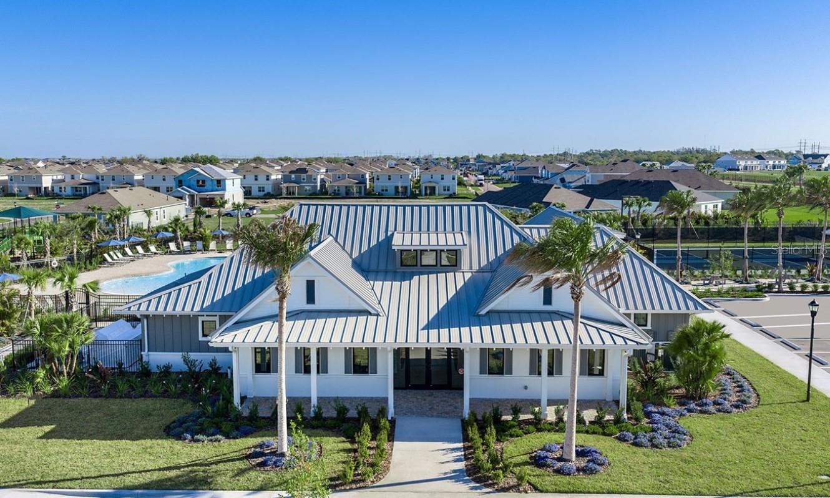
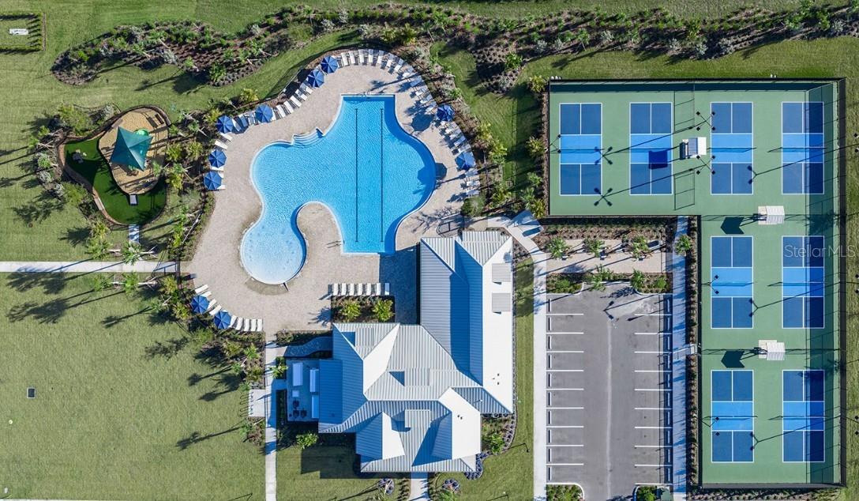
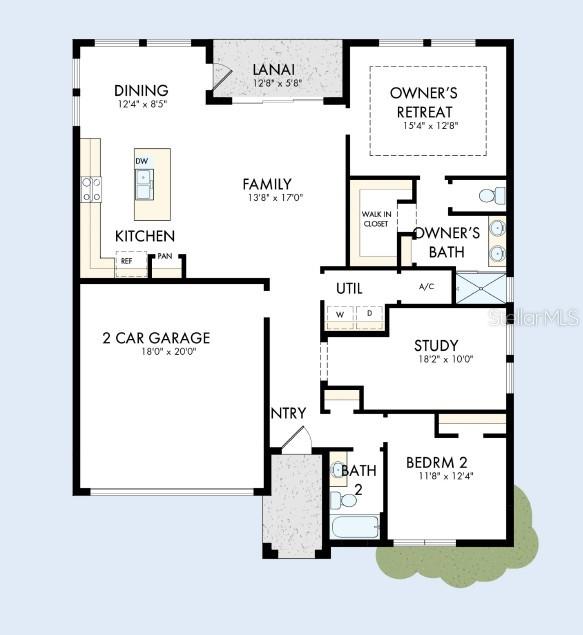
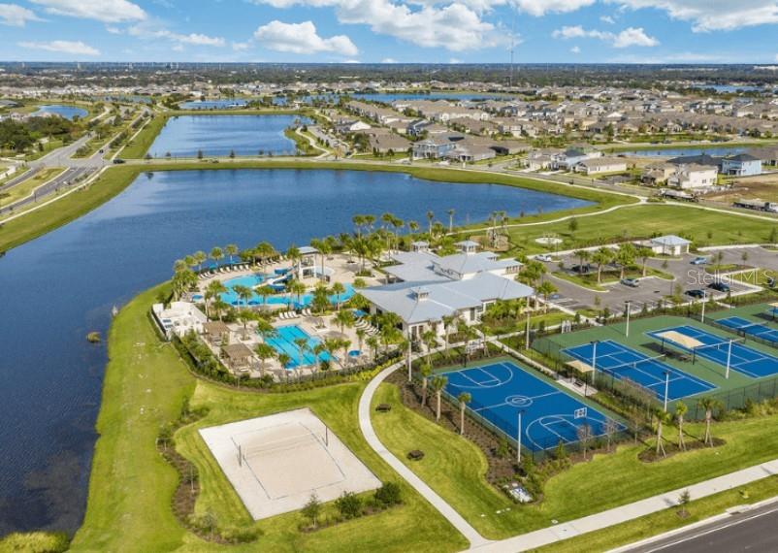
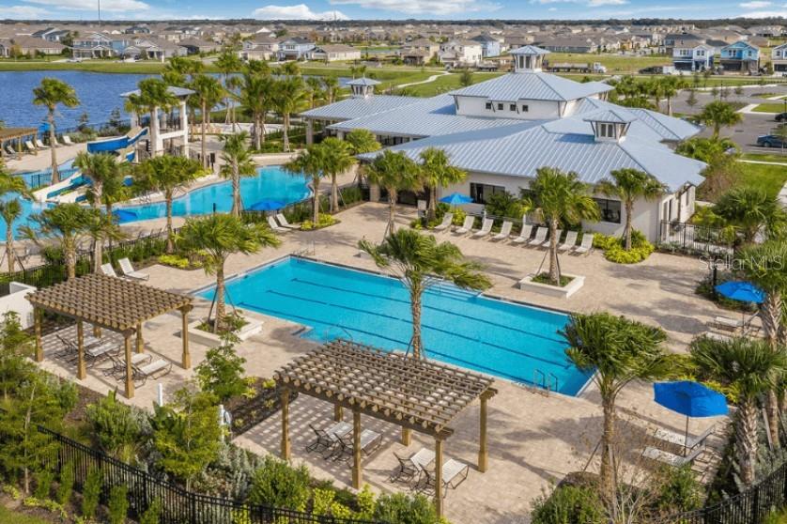
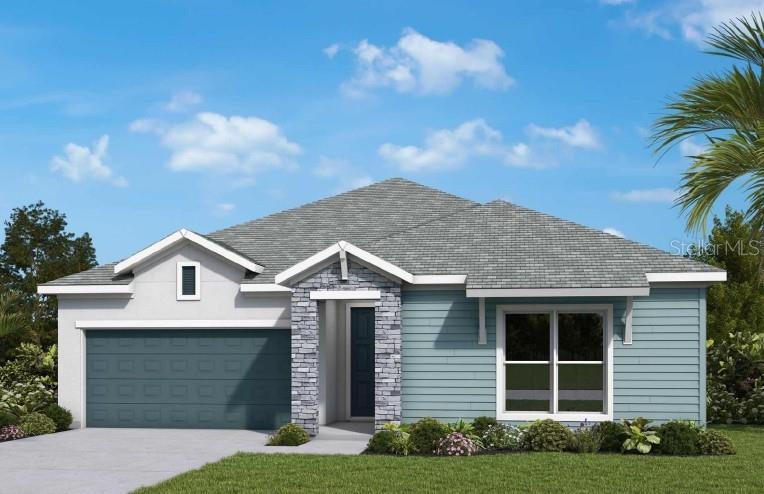
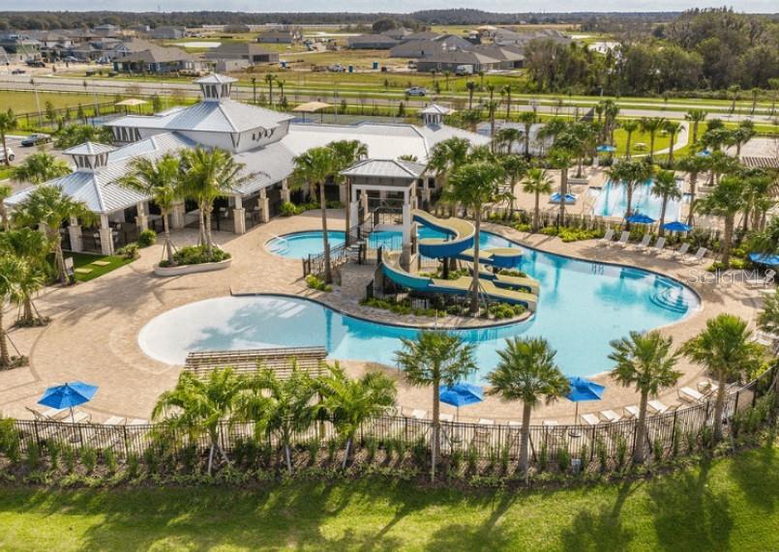
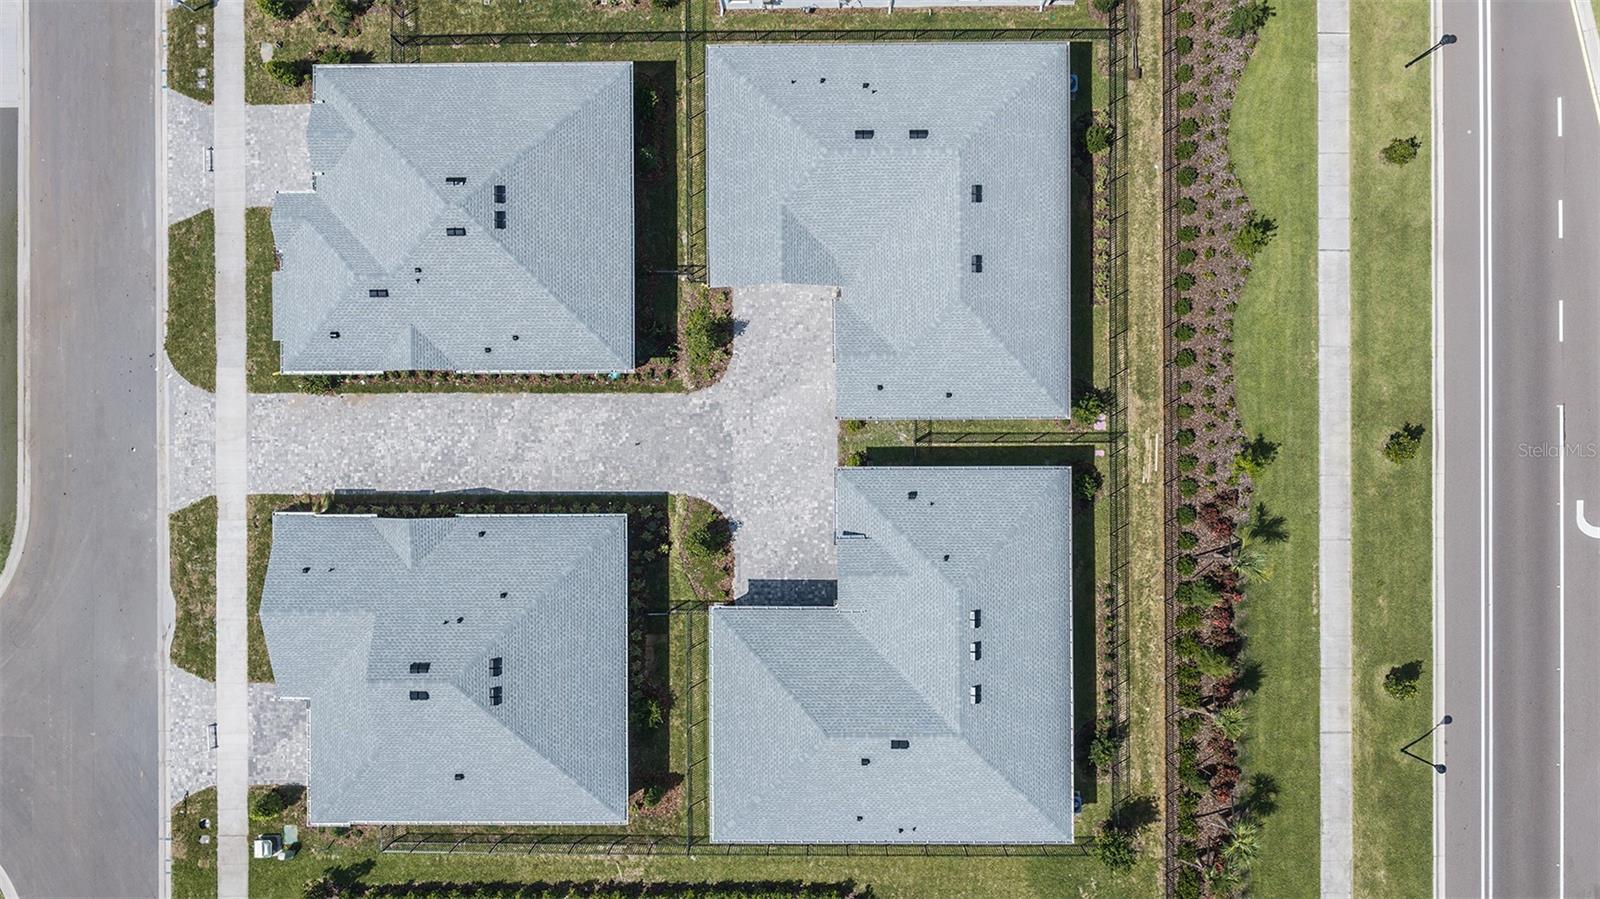
Under Construction. Welcome to easy coastal living in Apollo Beach, where I-75 makes downtown Tampa, great dining, shopping, and the airport conveniently accessible while the relaxed Tampa Bay lifestyle is right outside your door. Enjoy Waterset’s sought-after “live, play, unwind” community with multiple clubhouses and fitness centers, five pools, 10+ parks, 12+ miles of trails, and courts for pickleball, tennis, sand volleyball, and basketball—all surrounded by scenic lakes and expansive green spaces. The Briarbrook is thoughtfully designed for modern, low-maintenance living, featuring an open, light-filled layout with an inviting flow between the kitchen, dining, and gathering areas. The stylish kitchen serves as the heart of the home, offering a welcoming space for everyday living and effortless entertaining. The private Owner’s Retreat provides a peaceful escape with a well-appointed Owner’s Bath, while an additional bedroom and flexible living spaces offers room to work, relax, and grow. An attached garage adds everyday convenience. Crafted by David Weekley Homes, this home reflects LifeDesign® principles with an emphasis on natural light, efficient flow, and everyday comfort. Energy-efficient construction adds lasting value and convenience, all backed by an industry-leading 1-2-10 builder's warranty.
Financial Considerations
Price:
$365,035
HOA Fee:
203
Tax Amount:
$5663.07
Price per SqFt:
$239.05
Tax Legal Description:
WATERSET WOLF CREEK PHASE E LOT D BLOCK 33D
Exterior Features
Lot Size:
2171
Lot Features:
N/A
Waterfront:
No
Parking Spaces:
N/A
Parking:
Driveway
Roof:
Shingle
Pool:
No
Pool Features:
N/A
Interior Features
Bedrooms:
2
Bathrooms:
2
Heating:
Central, Electric, Heat Pump
Cooling:
Central Air
Appliances:
Built-In Oven, Convection Oven, Cooktop, Dishwasher, Disposal, Exhaust Fan, Gas Water Heater, Microwave, Range Hood, Tankless Water Heater
Furnished:
Yes
Floor:
Carpet, Ceramic Tile, Laminate
Levels:
One
Additional Features
Property Sub Type:
Single Family Residence
Style:
N/A
Year Built:
2026
Construction Type:
Block, Cement Siding, Concrete, Stucco
Garage Spaces:
Yes
Covered Spaces:
N/A
Direction Faces:
Northeast
Pets Allowed:
Yes
Special Condition:
None
Additional Features:
Hurricane Shutters, Rain Gutters
Additional Features 2:
Per deed restrictions.
Map
- Address5242 COLONY VISTA DR
Contact a Professional

Featured Properties
Related Properties
- Featured
- Active
Single Family Residence
315 LAKE SEMINARY CIR
$ 460,000
$ 769,900
- Featured
- Active
Single Family Residence
968 KELLY FERN LOOP
$ 256,000
$ 380,000
- Featured
- Active
Single Family Residence
3020 BURROWING OWL DR
$ 365,000
- Featured
- Active
Single Family Residence
8368 SE 176TH LAWSON LOOP
$ 389,500
- Featured
- Active
Single Family Residence
1220 HOWELL BRANCH RD
$ 1,200,000
- Featured
- Active
Single Family Residence
3199 MADAGASCAR AVE
$ 499,000
- Featured
- Active
Single Family Residence
10447 GRANNING LN
$ 415,000
$ 379,900
- Featured
- Active
Single Family Residence
612 WAYCROSS RD SW
$ 363,000
- Featured
- Active
Single Family Residence
11032 SHEFFIELD RD