








Active
5261 COLONY VISTA DR
$409,990
Features:
Property Details
Remarks
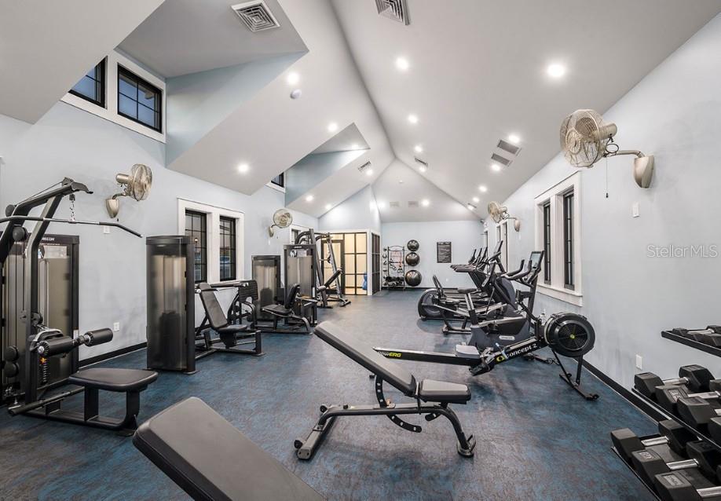
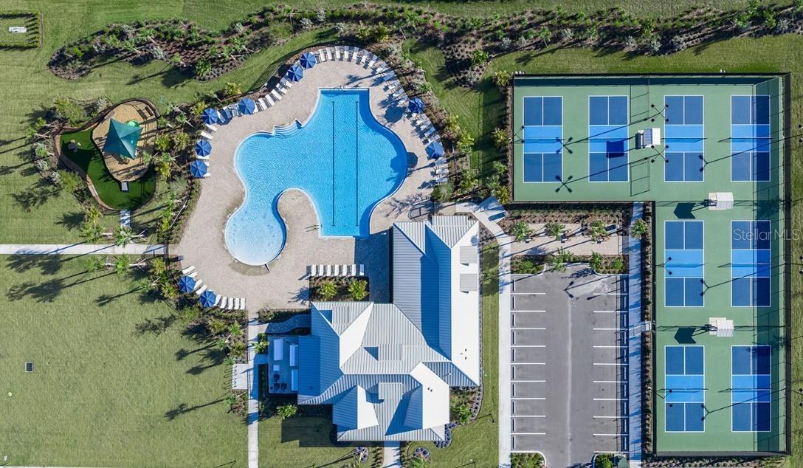
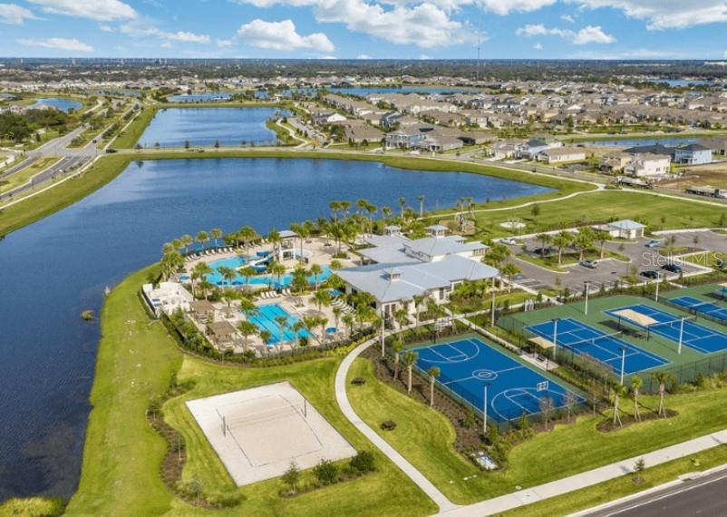
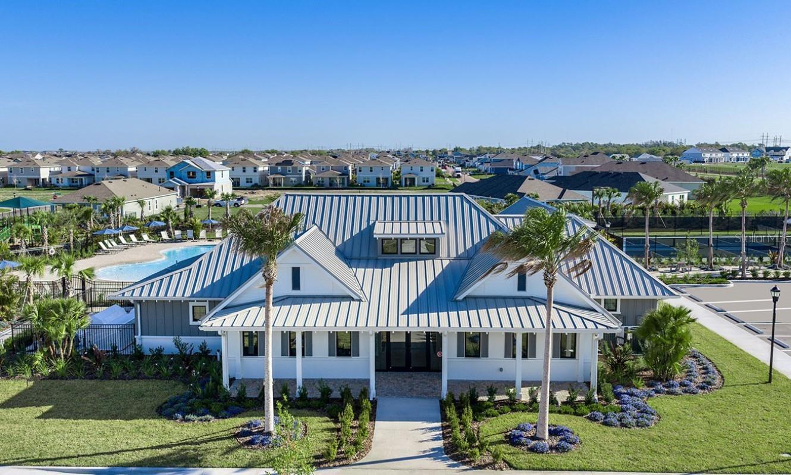
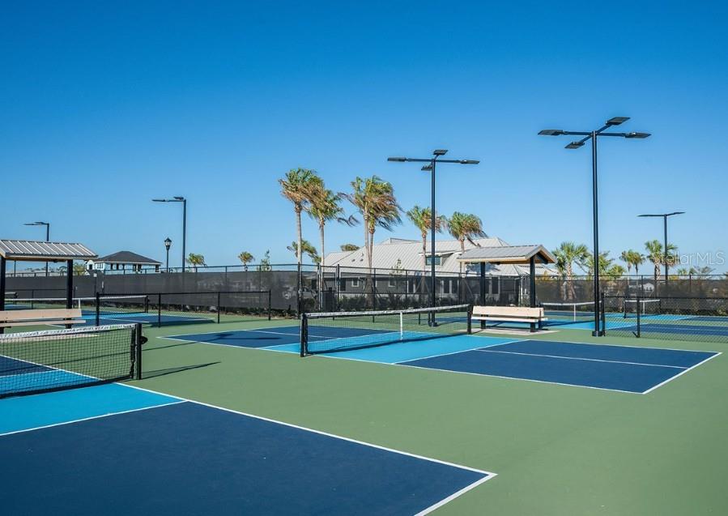
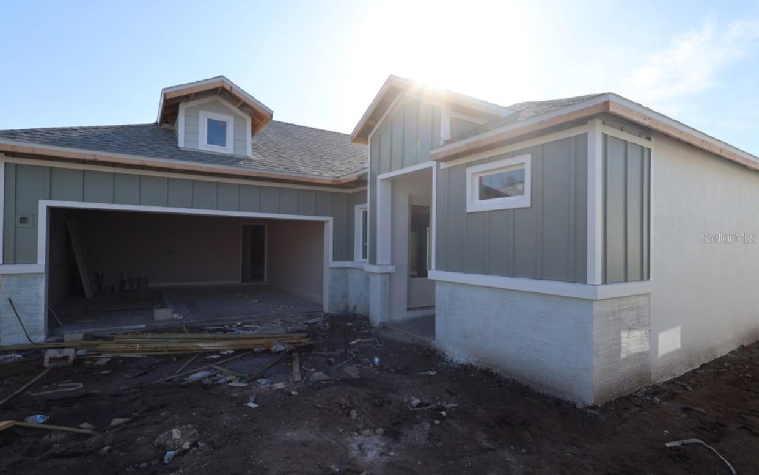
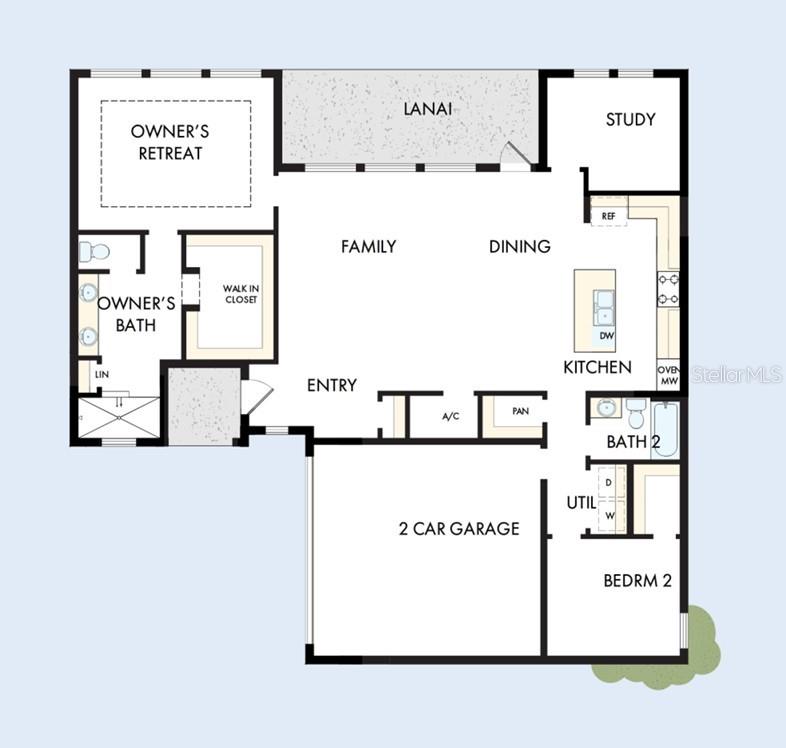
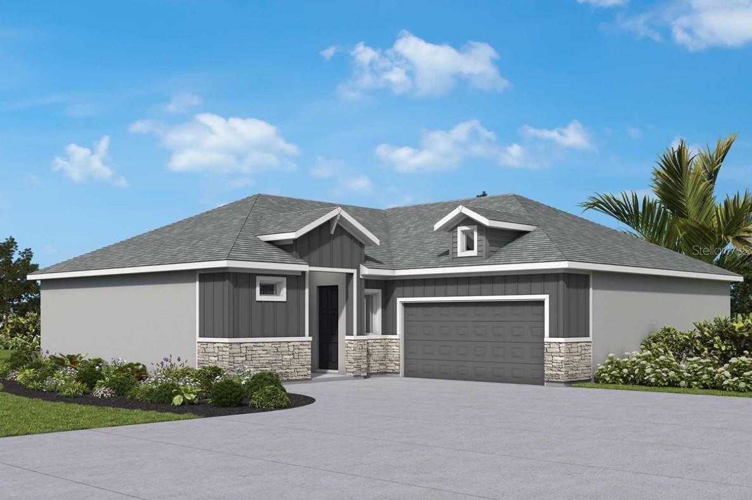
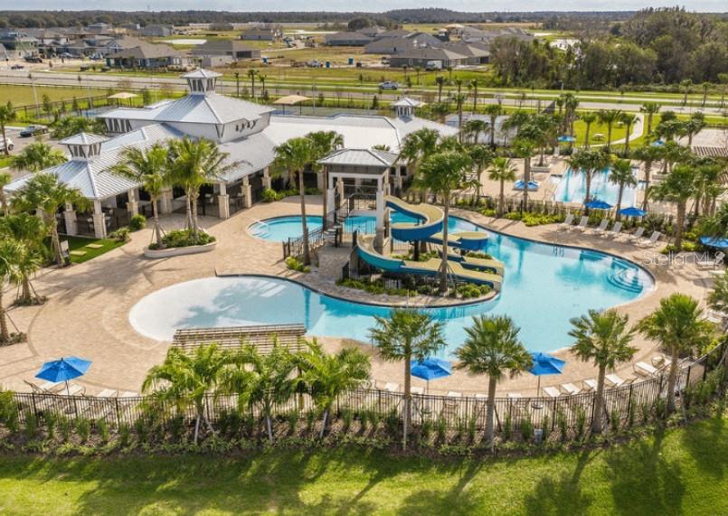
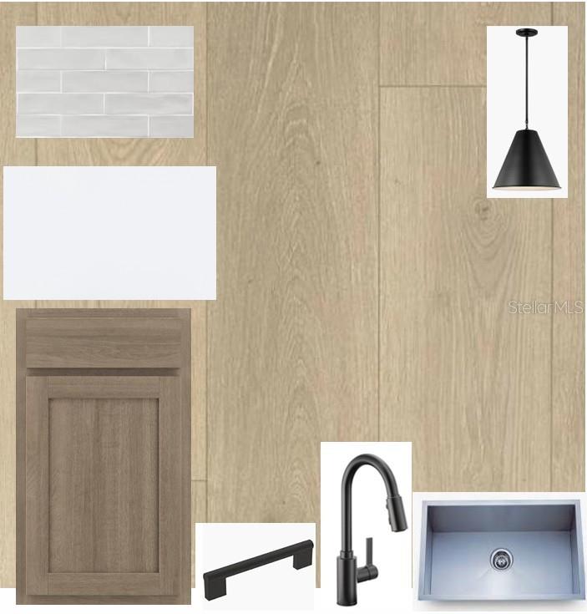
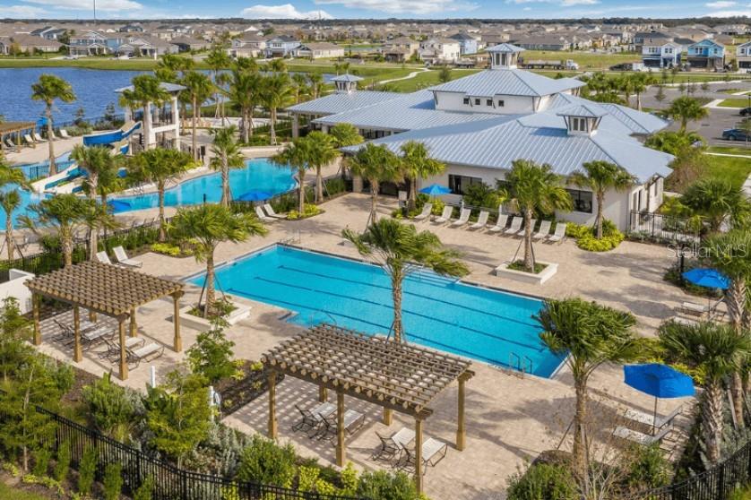
Under Construction. Enjoy effortless coastal living in Apollo Beach, where quick access to I-75 keeps Downtown Tampa, top dining, shopping, and the airport all within easy reach—without ever losing the laid-back Tampa Bay vibe that shapes daily life. Set within Waterset's "live, play, unwind" community, residents take advantage of multiple clubhouses and fitness centers, five pools, 10+ parks, 12+ miles of trails, and courts for pickleball, tennis, sand volleyball, and basketball, all framed by tranquil lakes and expansive green spaces. The Brolin bungalow delivers relaxed, single-story living with stylish, flexible design. A designer kitchen sits at the center of the home, featuring earthy green island cabinetry and coordinating natural-tone backsplash details that bring a fresh, grounded feel against durable laminate flooring. An open flow connects the kitchen to the dining and family areas for easy entertaining, while the private Owner's Retreat elevates the space with a tray ceiling and a spa-inspired super shower in the Owner's Bath. A dedicated study and an attached 2-car garage complete the layout, adding everyday comfort, convenience, and versatility. Built by David Weekley Homes, the Brolin reflects LifeDesign® planning focused on livability and natural light, paired with energy-efficient construction backed by an industry-leading 1-2-10 builder's warranty. **This property offers a limited-time interest rate incentive.
Financial Considerations
Price:
$409,990
HOA Fee:
202.66
Tax Amount:
$6148.82
Price per SqFt:
$243.03
Tax Legal Description:
WATERSET WOLF CREEK PHASE E LOT C BLOCK 34F
Exterior Features
Lot Size:
2046
Lot Features:
N/A
Waterfront:
No
Parking Spaces:
N/A
Parking:
N/A
Roof:
Shingle
Pool:
No
Pool Features:
N/A
Interior Features
Bedrooms:
2
Bathrooms:
2
Heating:
Central, Electric, Heat Pump
Cooling:
Central Air
Appliances:
Built-In Oven, Convection Oven, Cooktop, Dishwasher, Disposal, Exhaust Fan, Gas Water Heater, Microwave, Range Hood, Tankless Water Heater
Furnished:
Yes
Floor:
Carpet, Laminate, Tile, Vinyl
Levels:
One
Additional Features
Property Sub Type:
Single Family Residence
Style:
N/A
Year Built:
2026
Construction Type:
Block, Cement Siding, Stucco
Garage Spaces:
Yes
Covered Spaces:
N/A
Direction Faces:
Northwest
Pets Allowed:
Yes
Special Condition:
None
Additional Features:
Hurricane Shutters
Additional Features 2:
Per deed restrictions.
Map
- Address5261 COLONY VISTA DR
Contact a Professional

Featured Properties
Related Properties
- Featured
- Active
Single Family Residence
5970 SEASIDE DR
$ 879,000
- Featured
- Active
Single Family Residence
2656 BLOWING BREEZE AVENUE
$ 498,520
$ 435,000
$ 249,000
- Featured
- Active
Single Family Residence
190 SE RIVERSIDE WEST DR
$ 600,000
$ 325,000
$ 224,900
- Featured
- Active
Single Family Residence
1492 ALEXANDRIA PL
$ 350,000
- Featured
- Active
Single Family Residence
1880 WHIPPOORWILL LN
$ 549,900
$ 320,000
$ 369,900
- Featured
- Active
Single Family Residence
1888 SERENITY GARDEN DR