
Active
5168 EVERLONG DR
$722,760
Features:
Property Details
Remarks
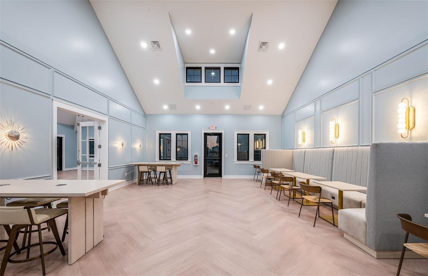
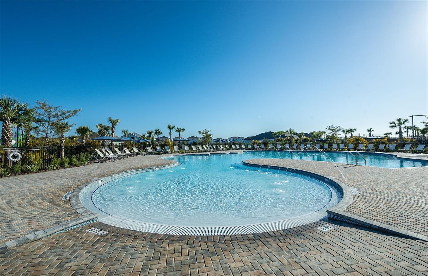
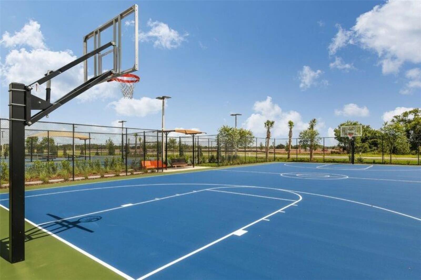
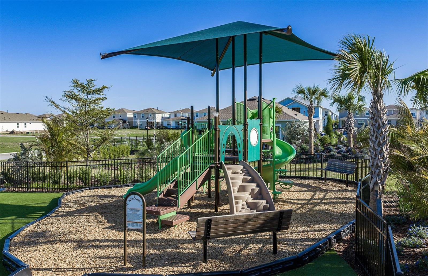
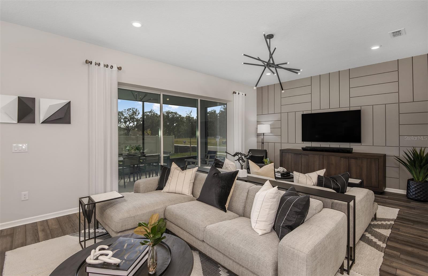
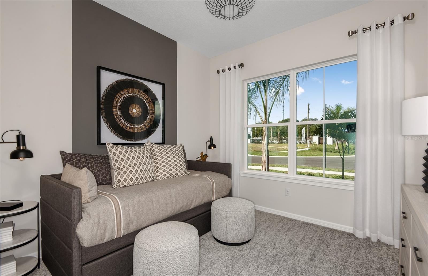
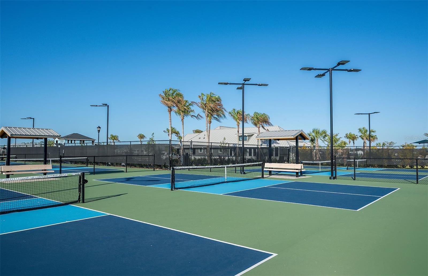
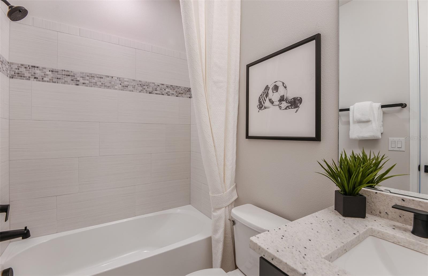
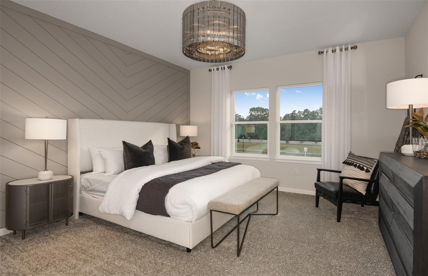
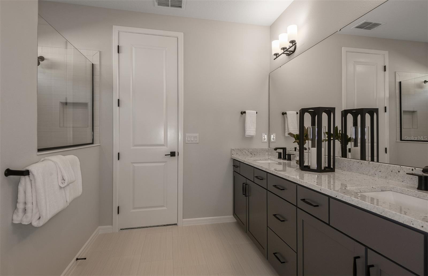
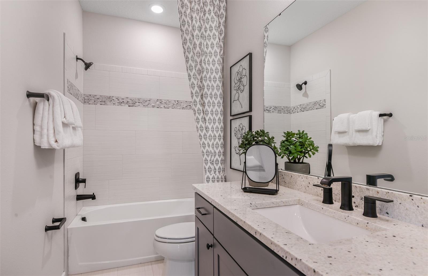
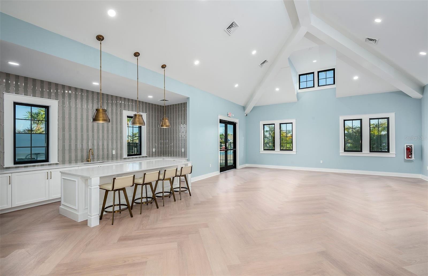
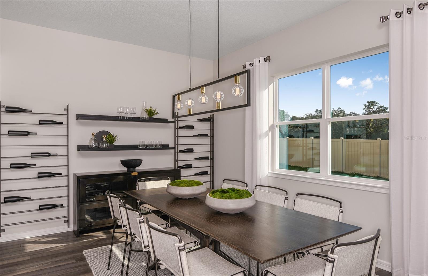
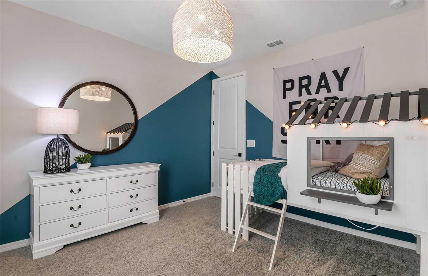
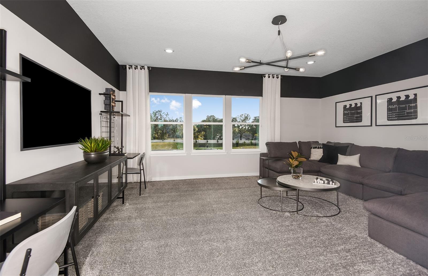
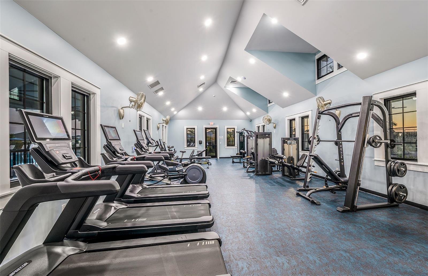
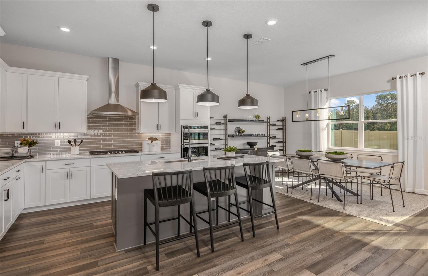
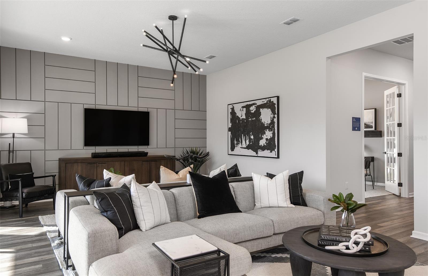
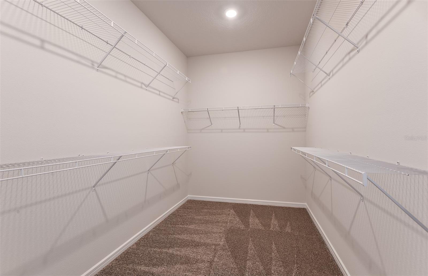
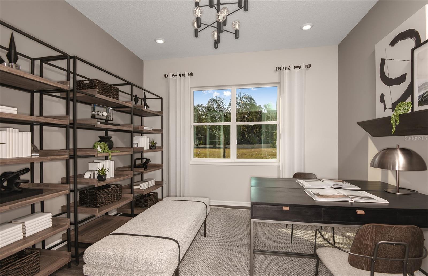
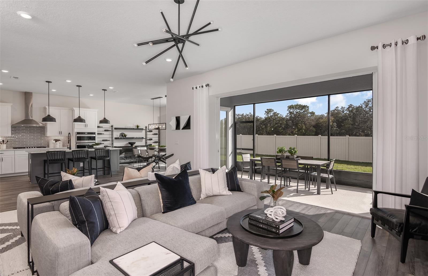
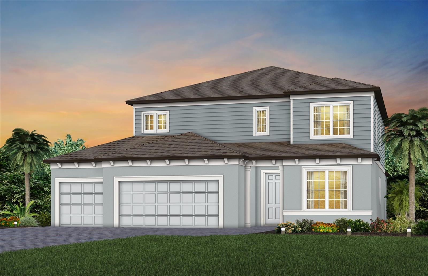
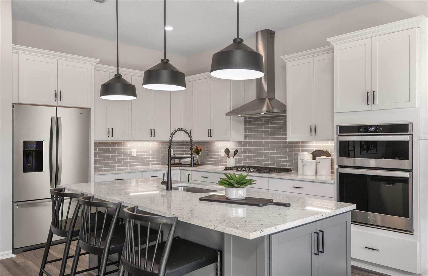
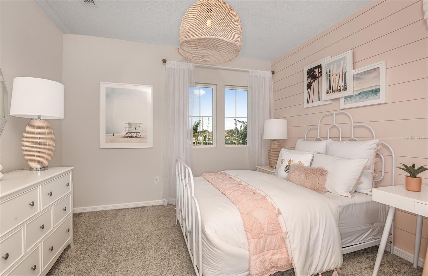
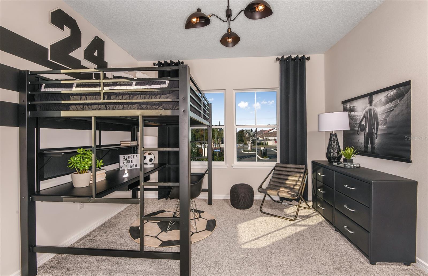
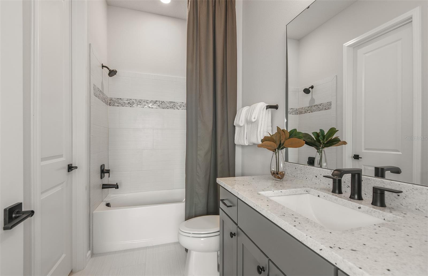
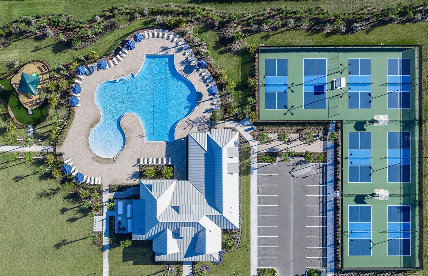
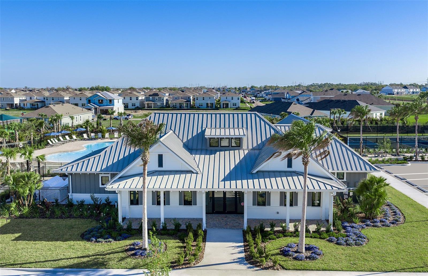
Under Construction. Enjoy all the benefits of a Pulte new construction home with the privacy of being within the new phase of Waterset, the highly amenitized, master-planned community in Apollo Beach. This home is conveniently located near resort-style pools and amenities. Enjoy miles of trails, sports courts, parks, and so much more! Featuring the popular Yorkshire floor plan with an open-concept home design, this home has the designer finishes you've been looking for. The upgraded, stylish kitchen showcases a center island with additional cabinet space and a large single bowl sink with an upgraded faucet, modern cabinets, 3cm quartz countertops with 3” x 12” tiled backsplash, an oversized pantry, and Whirlpool stainless steel appliances including a dishwasher, built-in oven and microwave, and stovetop with range hood. The Owner’s bath has white cabinets and 3cm quartz countertops, walk-in shower with heavy glass door and dual sinks. Secondary baths also have white cabinets and 3cm quartz countertops. There is luxury vinyl plank flooring in the main living areas and flex room, 18”x18” tile flooring in the baths and laundry room, and stain-resistant carpet in the bedrooms and loft. This home makes great use of space with a 1st-floor bedroom with private full bath, a spacious loft, a enclosed flex room, a convenient 2nd-floor laundry room, storage under the stairs, pocket sliding glass doors opening to a covered lanai, and a 3-car garage. Additional upgrades include LED downlights and floor outlet in the gathering room, 8’ interior doors on 1st floor, impact glass windows throughout, enhanced rear landscape buffer and a Smart Home technology package with a video doorbell. Enjoy peace of mind with Pulte’s transferable, 10-year Limited Structural Warranty that covers materials and workmanship in the 1st year, workability of plumbing, electrical, HVAC, and other mechanical systems through the 2nd year, various types of water infiltration and internal leaks through the 5th year, and the structural integrity of the home through the 10th year. Plus, we’re currently offering limited-time incentives and below-market rates!
Financial Considerations
Price:
$722,760
HOA Fee:
151.41
Tax Amount:
$6039.95
Price per SqFt:
$211.58
Tax Legal Description:
WATERSET WOLF CREEK PH G2 AND 30TH ST PH G2 LOT 13 BLOCK 14
Exterior Features
Lot Size:
7405
Lot Features:
Landscaped, Sidewalk, Paved
Waterfront:
No
Parking Spaces:
N/A
Parking:
Driveway, Garage Door Opener, Tandem
Roof:
Shingle
Pool:
No
Pool Features:
N/A
Interior Features
Bedrooms:
5
Bathrooms:
5
Heating:
Heat Pump
Cooling:
Central Air
Appliances:
Built-In Oven, Cooktop, Dishwasher, Disposal, Gas Water Heater, Microwave, Range Hood
Furnished:
Yes
Floor:
Carpet, Luxury Vinyl, Tile
Levels:
Two
Additional Features
Property Sub Type:
Single Family Residence
Style:
N/A
Year Built:
2026
Construction Type:
Block, Stucco, Frame
Garage Spaces:
Yes
Covered Spaces:
N/A
Direction Faces:
Southwest
Pets Allowed:
No
Special Condition:
None
Additional Features:
Sidewalk, Sliding Doors
Additional Features 2:
Please contact HOA Manager for details at 813-677-2114.
Map
- Address5168 EVERLONG DR
Contact a Professional

Featured Properties
Related Properties
$ 434,900
$ 890,000
- Featured
- Active
Single Family Residence
848 HEATHER GLEN CIR
$ 399,000
$ 270,000
- Featured
- Active
Single Family Residence
20260 SW 80TH PLACE RD
$ 298,900
- Featured
- Active
Single Family Residence
4132 MARTINDALE LOOP
$ 399,900
$ 515,000
- Featured
- Active
Single Family Residence
108 CHERRY BLOSSOM LN
$ 349,000
- Featured
- Active
Single Family Residence
3103 S BAY BERRY PT
$ 259,000
- Featured
- Active
Single Family Residence
2580 LONG PINE AVE
$ 435,000
- Featured
- Active
Single Family Residence
4733 BLUE DIAMOND ST
$ 465,000