
Active
5424 HAMMOCK VIEW LN
$419,900
Features:
Property Details
Remarks
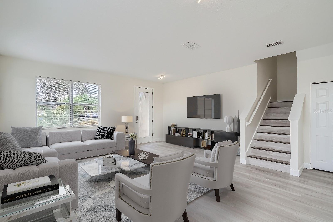
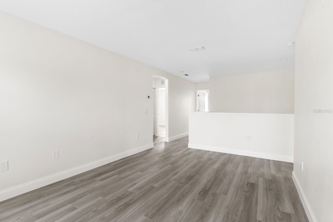
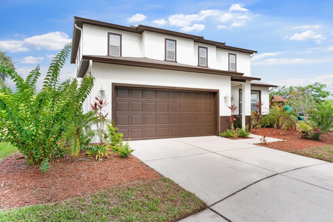
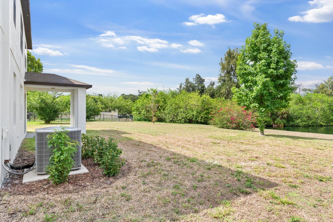
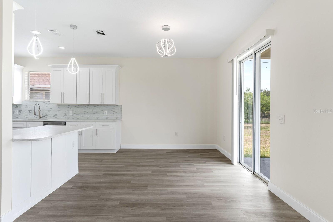
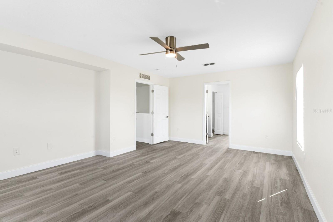
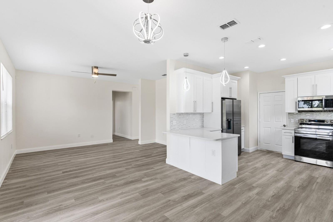
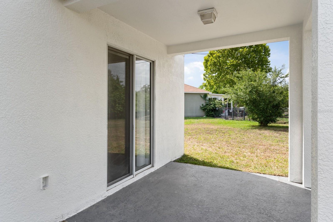
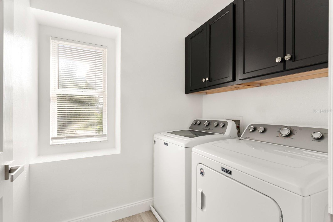
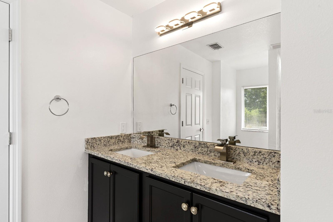
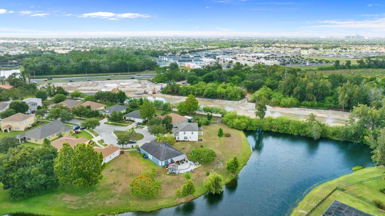
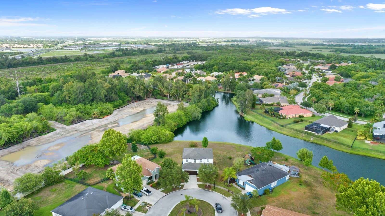
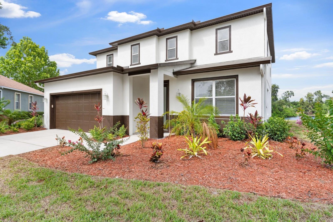
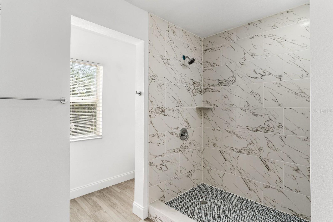
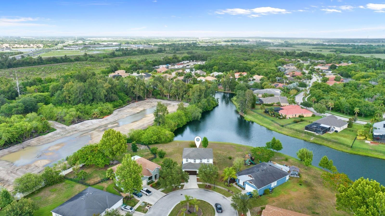
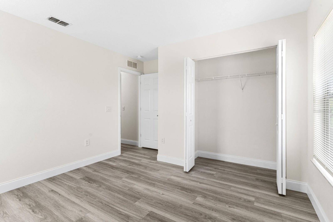
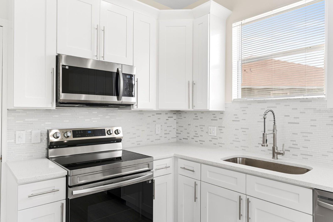
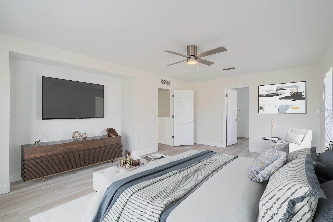
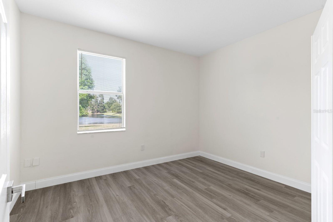
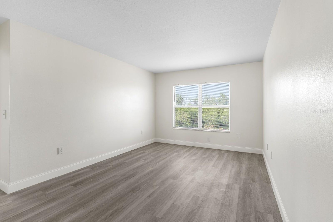
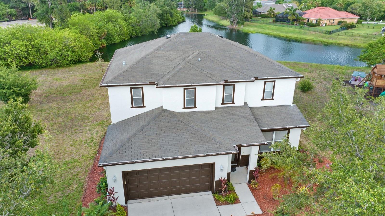
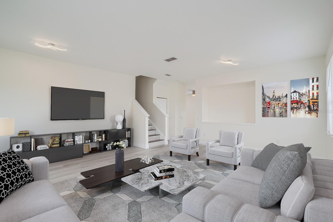
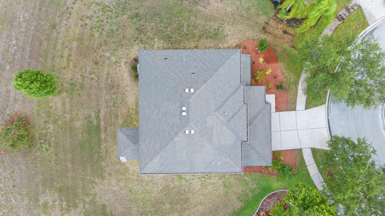
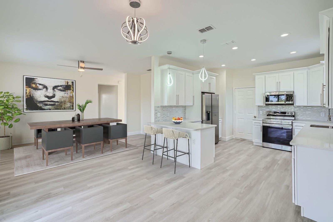
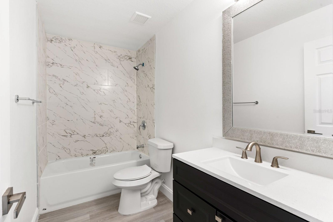
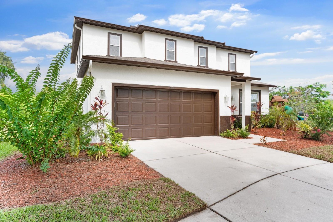
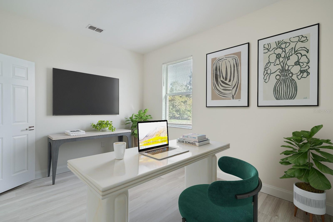
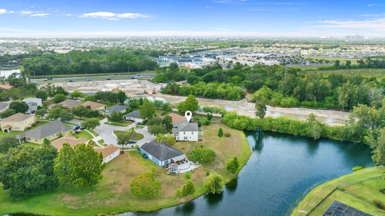
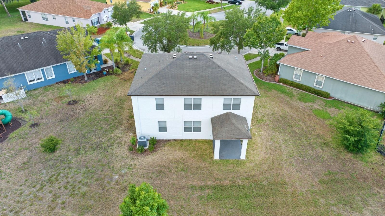
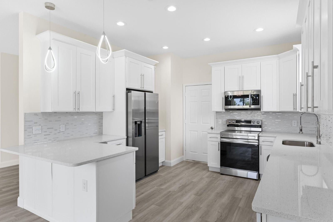
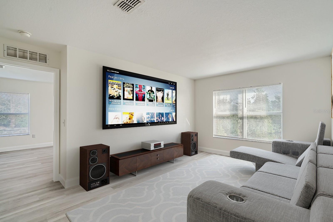
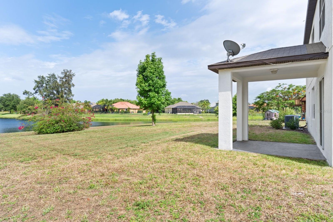
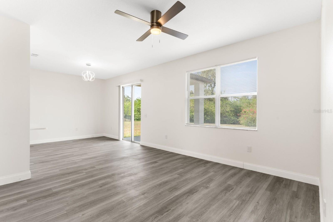
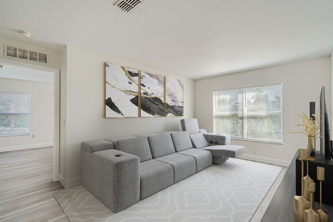
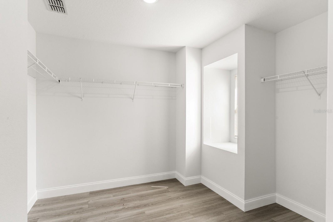
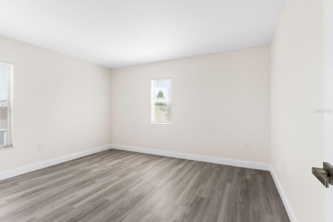
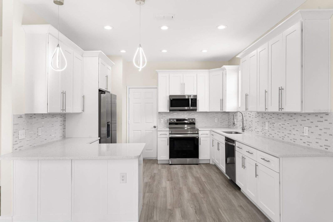
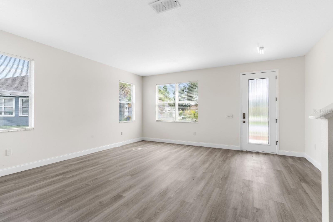
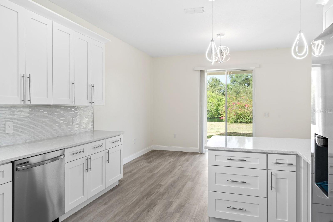
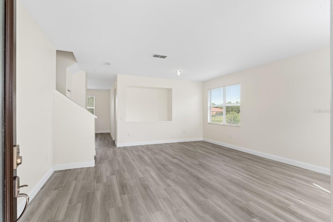
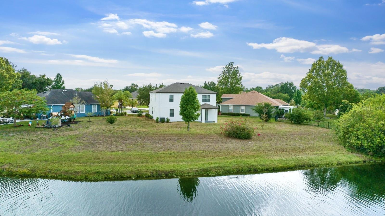
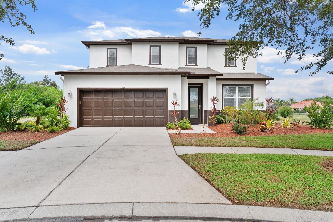
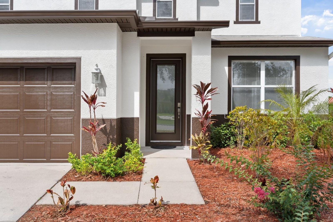
Welcome to this fully renovated 3-bedroom, 2.5-bath home on a quiet cul-de-sac in desirable Harbour Isles. Thoughtfully updated inside and out, the home features a brand-new roof, fresh paint, new luxury laminate flooring throughout, and modern lighting and ceiling fans. The redesigned kitchen offers granite counters, a designer backsplash, stainless steel appliances (fridge, range, dishwasher, microwave included), and a contemporary sink and fixtures. A versatile first-floor bonus room and an upstairs loft provide flexible living or work spaces. The spacious primary suite includes a large walk-in closet and a spa-style bath with a walk-in shower and floor-to-ceiling tile. Two additional bedrooms and a fully renovated guest bath complete the upper level. Renovated laundry room with washer/dryer included. Enjoy an oversized backyard with peaceful pond views and no rear neighbors. Harbour Isles residents benefit from resort-style amenities: clubhouse, pool, fitness center, courts, playground, and scenic community spaces. Low HOA. Convenient to shopping, dining, schools, and major routes. Schedule a private showing today.
Financial Considerations
Price:
$419,900
HOA Fee:
100
Tax Amount:
$10037.25
Price per SqFt:
$163.07
Tax Legal Description:
HARBOUR ISLES PHASE 1 LOT 12 BLOCK 1
Exterior Features
Lot Size:
11409
Lot Features:
Cul-De-Sac, Sidewalk, Paved
Waterfront:
Yes
Parking Spaces:
N/A
Parking:
N/A
Roof:
Shingle
Pool:
No
Pool Features:
N/A
Interior Features
Bedrooms:
3
Bathrooms:
3
Heating:
Central
Cooling:
Central Air
Appliances:
Built-In Oven, Convection Oven, Cooktop, Dishwasher, Disposal, Dryer, Electric Water Heater, Exhaust Fan, Microwave, Range, Refrigerator, Washer
Furnished:
Yes
Floor:
Ceramic Tile, Laminate
Levels:
Two
Additional Features
Property Sub Type:
Single Family Residence
Style:
N/A
Year Built:
2008
Construction Type:
Block, Concrete
Garage Spaces:
Yes
Covered Spaces:
N/A
Direction Faces:
Southwest
Pets Allowed:
Yes
Special Condition:
None
Additional Features:
French Doors, Hurricane Shutters, Lighting, Rain Gutters, Sidewalk
Additional Features 2:
Please confirm with Association
Map
- Address5424 HAMMOCK VIEW LN
Contact a Professional

Featured Properties
Related Properties
$ 450,000
$ 2,250,000
- Featured
- Active
Single Family Residence
405 POINSETTIA AVE
$ 425,000
- Featured
- Active
Single Family Residence
317 MORNING CREEK CIR
$ 424,900
- Featured
- Active
Single Family Residence
27055 FRAMPTON AVE
$ 275,000
$ 319,900
- Featured
- Active
Single Family Residence
9603 BIRNAMWOOD ST
$ 475,000
$ 389,900
$ 415,000
$ 494,900
- Featured
- Active
Single Family Residence
16242 TRINIDAD WAY
$ 769,000