


Active
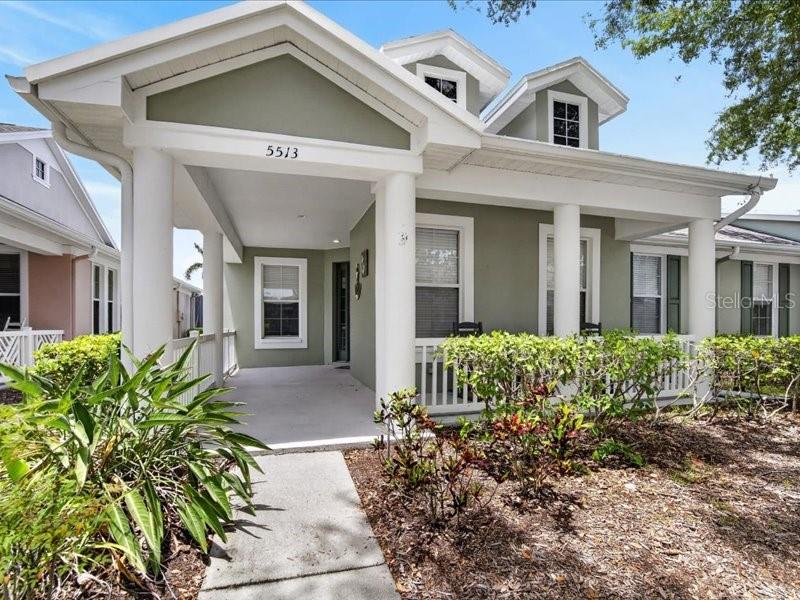
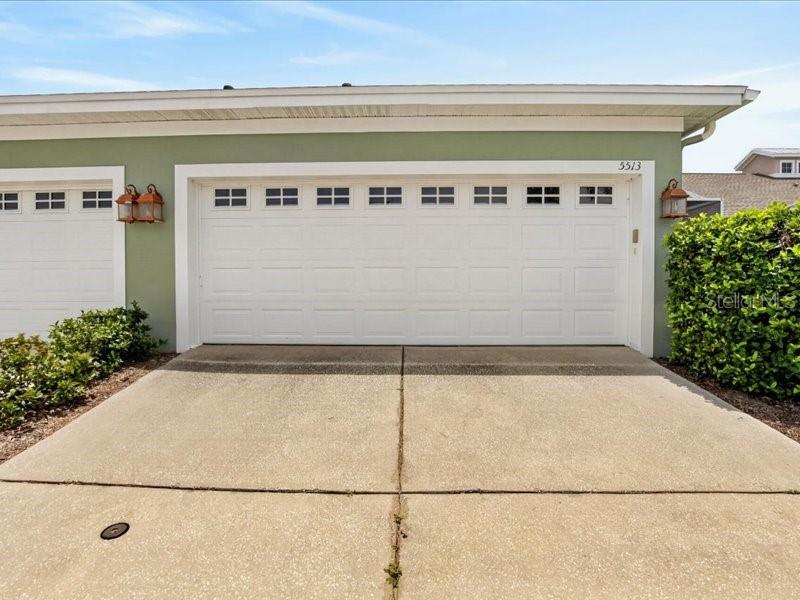
5513 GOLDEN ISLES DR
$349,000
Features:
Property Details
Remarks
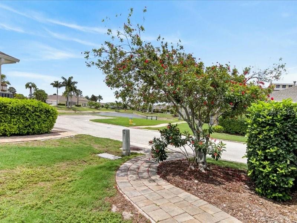
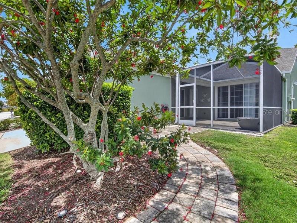
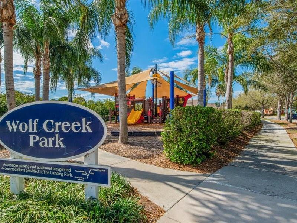
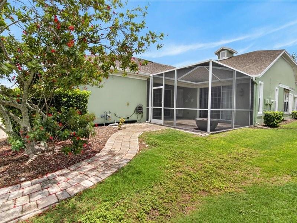
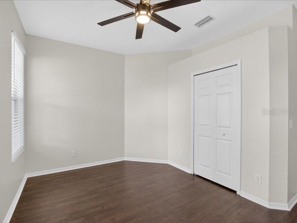
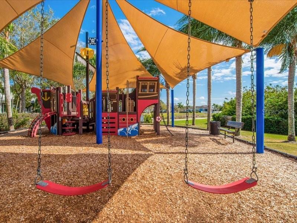
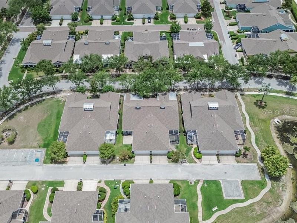
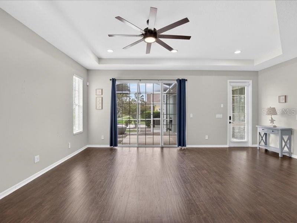
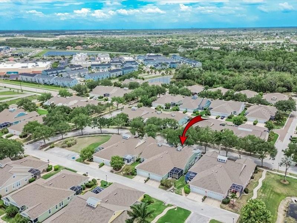
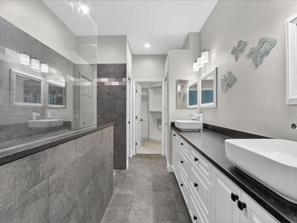
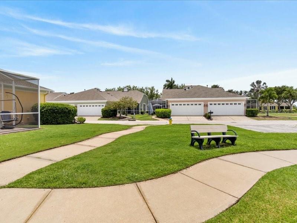
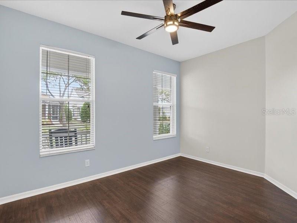
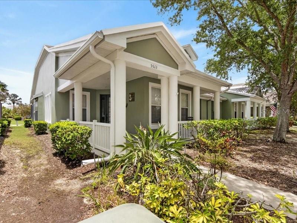
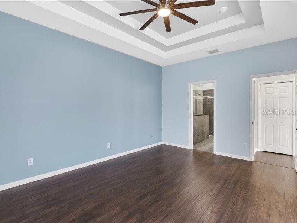
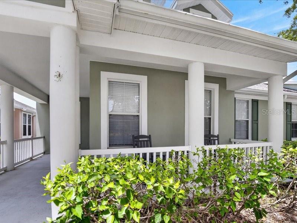
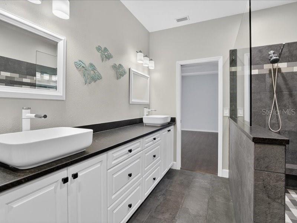
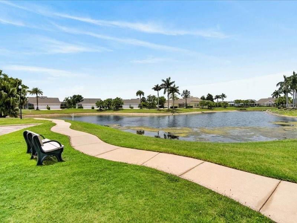
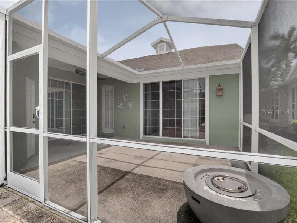
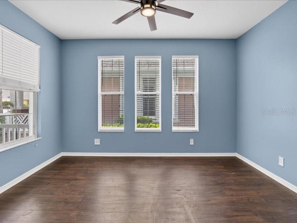
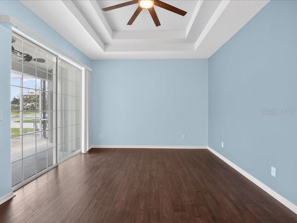
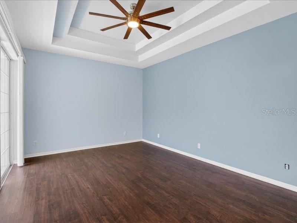
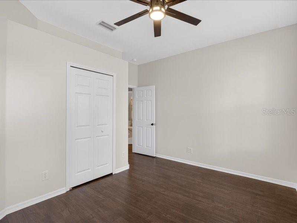
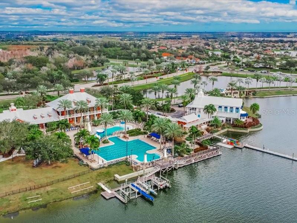
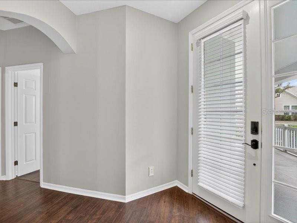
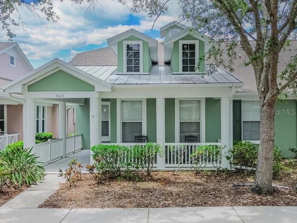
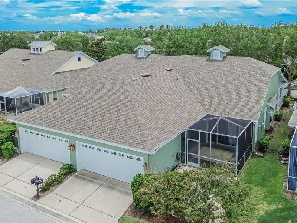
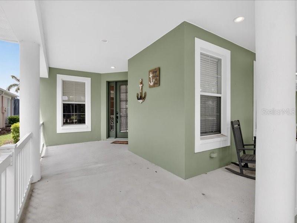
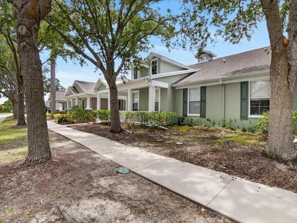
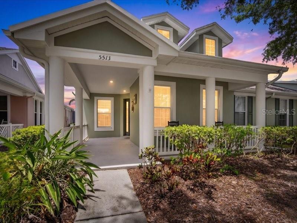
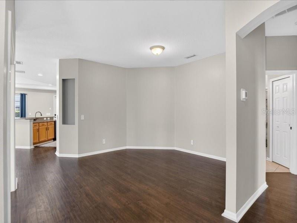
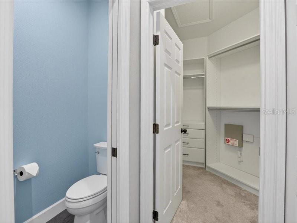
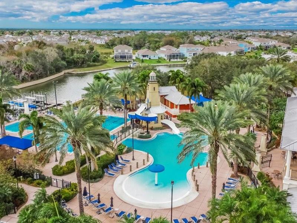
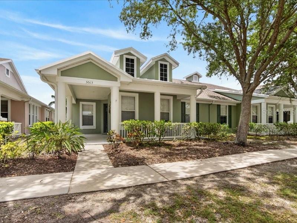
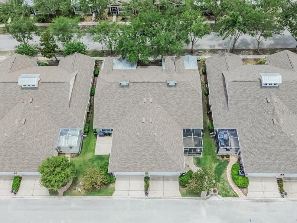
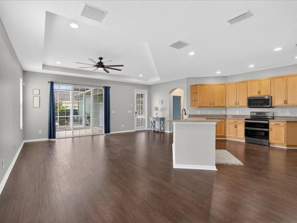
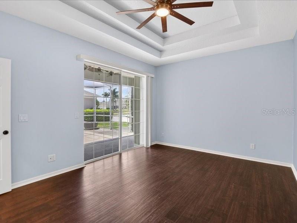
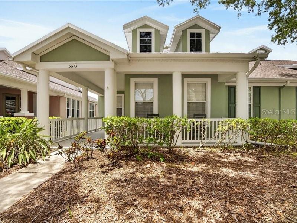
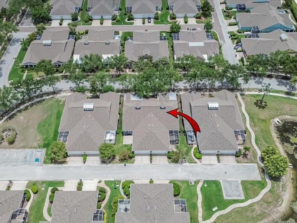
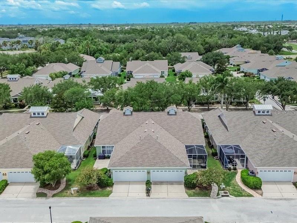
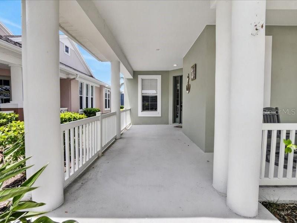
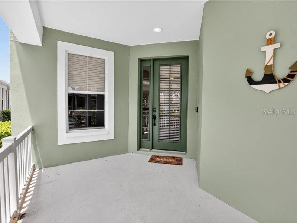
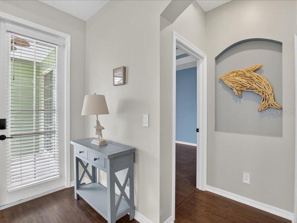
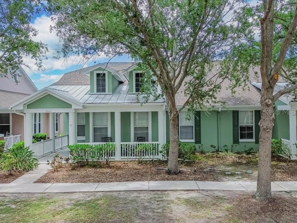
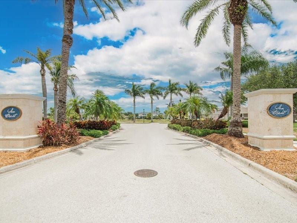
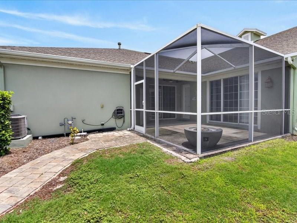
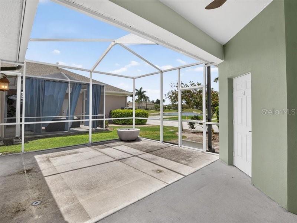
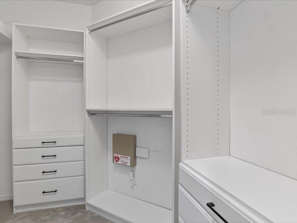
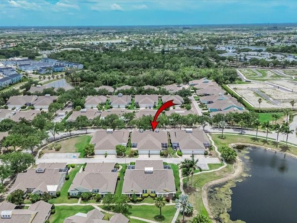
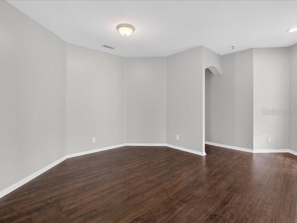
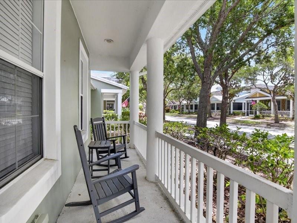
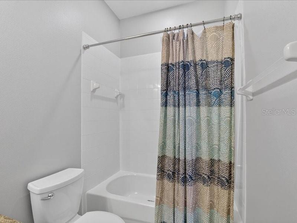
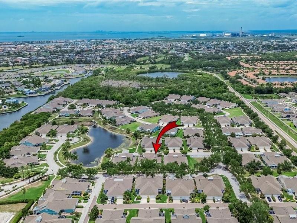
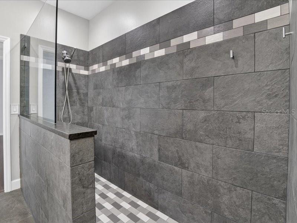
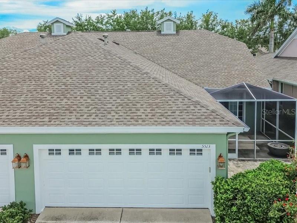
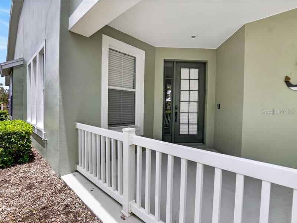
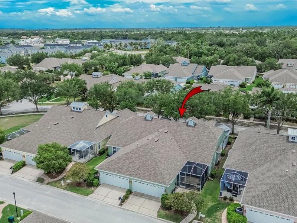
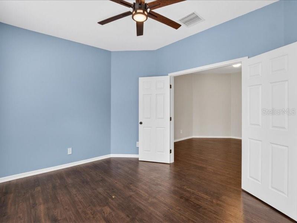
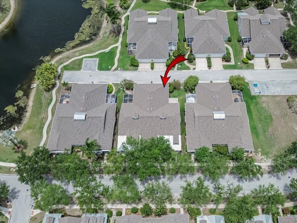
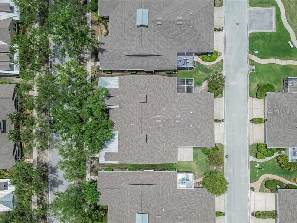
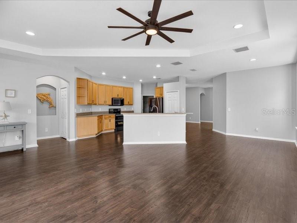
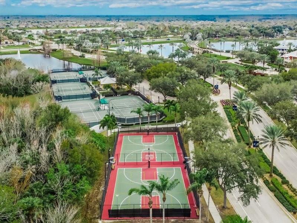
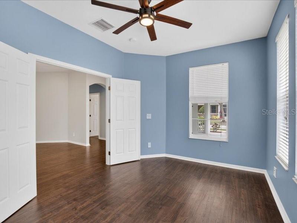
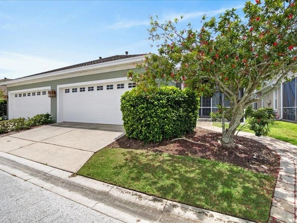
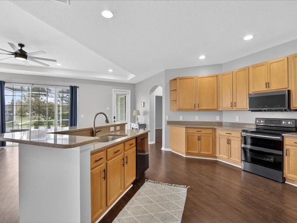
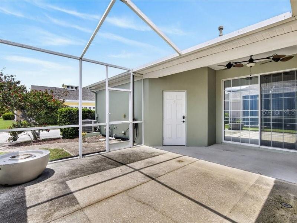
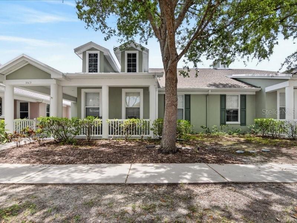
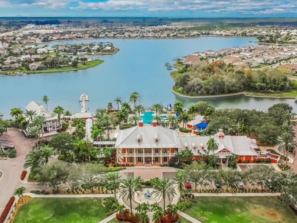
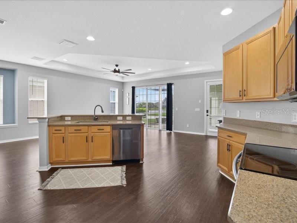
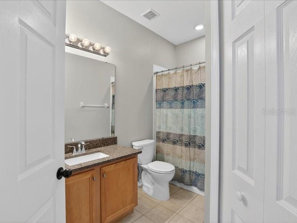
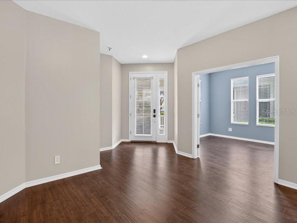
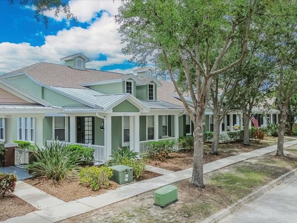
Welcome to your slice of paradise in the highly sought-after Sea Crest neighborhood of Mira Bay! This beautifully maintained 3-bedroom, 2-bath with an office villa offers the perfect blend of comfort, privacy and Florida living. From the moment you arrive the charming front porch invites you to slow down and enjoy the coastal lifestyle. Inside, spacious living areas flow seamlessly together, creating an ideal setting for both entertaining and everyday living. The private primary suite serves as a peaceful retreat with a large sliding door leading out to the patio. Two additional bedrooms are tucked away on the opposite side of the home, providing privacy and space for both family and guests. Step outside to the expansive rear patio with a pond view, where you can enjoy morning coffee, evening cocktails, or simply relax and take it the tranquil surroundings. Whether hosting friends, or enjoying a quiet evening at home, the outdoor living space is sure to become your favorite destination. As a resident of Mira Bay, you'll enjoy the access to the exceptional resort-style ammenities, including a waterfront clubhouse, pool with cabanas, fitness center, tennis and pickleball quarts, parks, playgrounds, walking trails, and fun community events throughout the year. Perfectly situated near waterfront dining, shopping, and some of Florida's most beautiful Gulf Coast beaches, this home offers more than just a place to live-it, offers a lifestyle. Welcome to Mira Bay, where every day fells like a vacation!
Financial Considerations
Price:
$349,000
HOA Fee:
432
Tax Amount:
$9247.83
Price per SqFt:
$178.06
Tax Legal Description:
MIRABAY PARCEL 7 PHASE 1 LOT 3 BLOCK 61
Exterior Features
Lot Size:
4600
Lot Features:
N/A
Waterfront:
No
Parking Spaces:
N/A
Parking:
N/A
Roof:
Shingle
Pool:
No
Pool Features:
N/A
Interior Features
Bedrooms:
3
Bathrooms:
2
Heating:
Central
Cooling:
Central Air
Appliances:
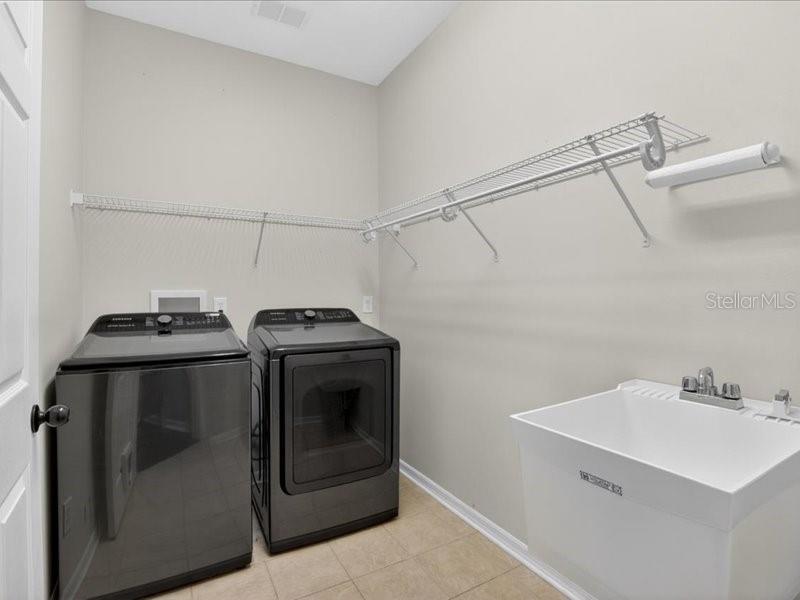
Dishwasher, Dryer, Microwave, Range, Refrigerator, Washer
Furnished:
Yes
Floor:
Ceramic Tile
Levels:
One
Additional Features
Property Sub Type:
Villa
Style:
N/A
Year Built:
2004
Construction Type:
Block
Garage Spaces:
Yes
Covered Spaces:
N/A
Direction Faces:
South
Pets Allowed:
No
Special Condition:
None
Additional Features:
N/A
Additional Features 2:
Buyer to verify lease restrictions with HOA
Map
- Address5513 GOLDEN ISLES DR
Contact a Professional

Featured Properties
Related Properties
- Featured
- Active
Villa
2900 GROVEWOOD BLVD E #C
$ 220,000
- Featured
- Active
Villa
11631 WEATHERED FELLING DR
$ 379,000
$ 625,000
- Featured
- Active
Villa
2063 BATELLO DR
$ 365,000
- Featured
- Active
Villa
3977 MERMOOR DR
$ 239,900
- Featured
- Active
Villa
8975 SE 168TH TAILFER ST
$ 399,900
- Featured
- Active
Villa
4465 ATWOOD CAY CIR #12
$ 295,000
- Featured
- Active
Villa
6806 MUNCASTER CT
$ 599,000
- Featured
- Active
Villa
676 LINDEN DR
$ 239,000
- Featured
- Active
Villa
18738 INDIAN ROCK PL
$ 457,190
- Featured
- Active
Villa
18734 INDIAN ROCK PL
$ 413,860
- Featured
- Active
Villa
3911 EL CAMINO CT