







Active
7426 SUNGOLD MEADOW CT
$585,000
Features:
Property Details
Remarks
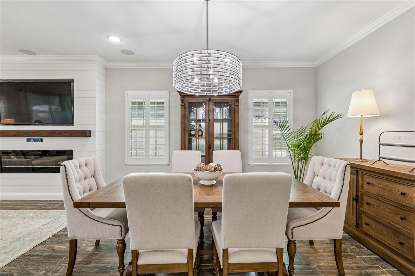
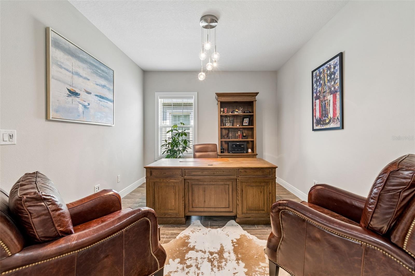
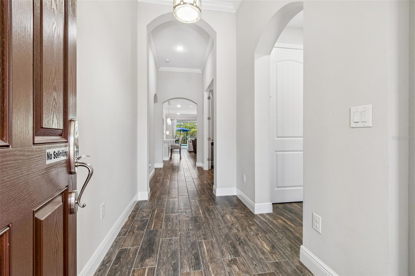
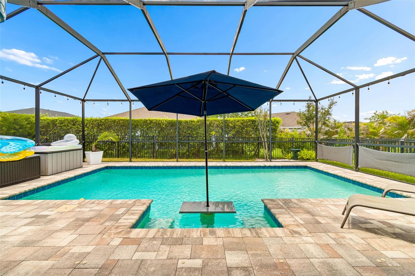
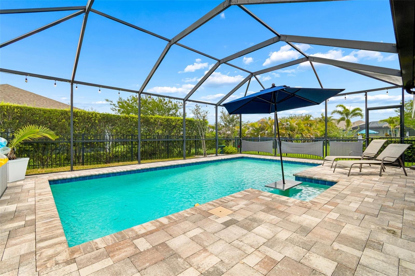
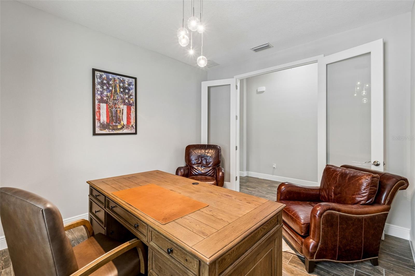
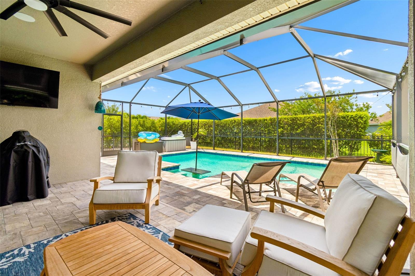
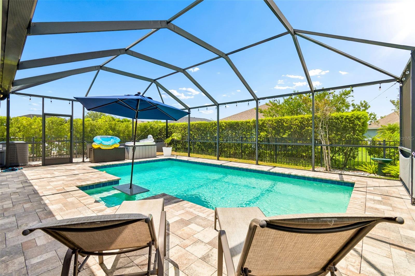
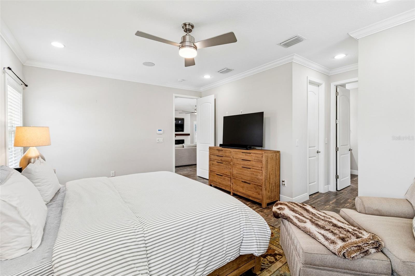
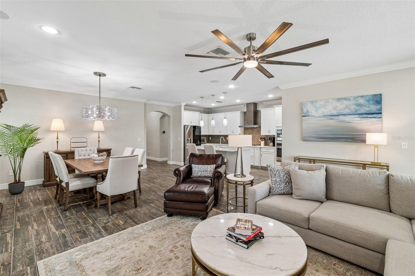
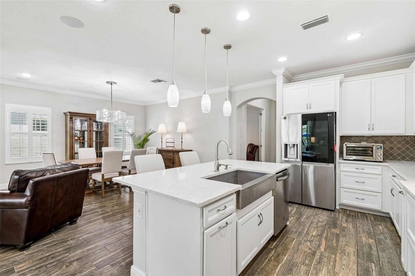
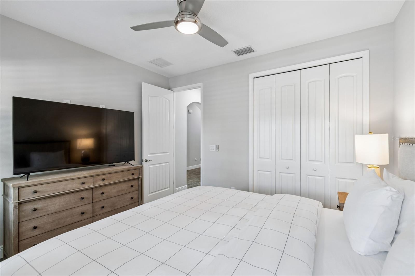
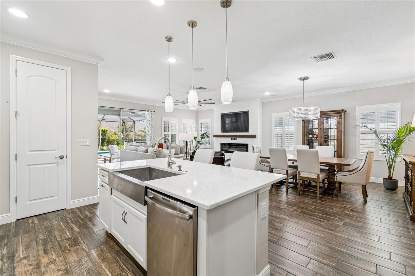
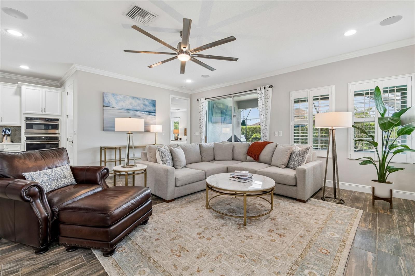
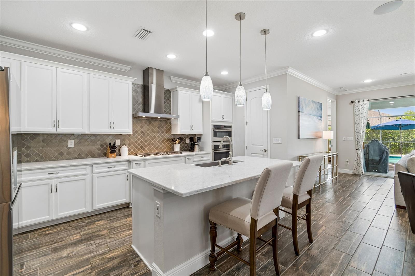
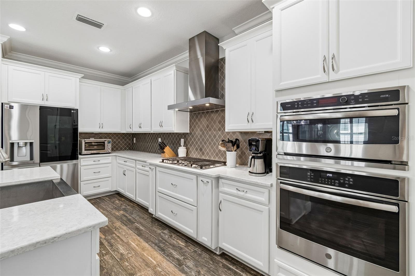
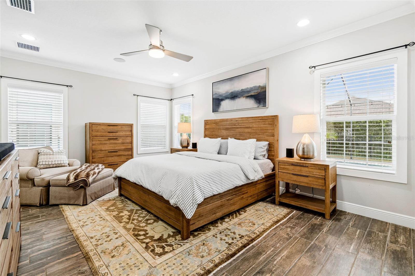
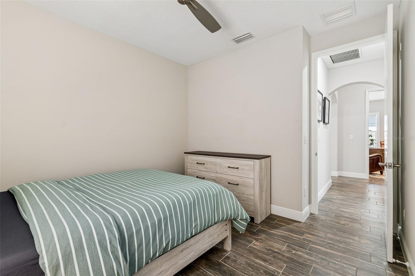
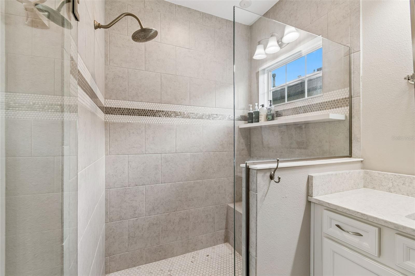
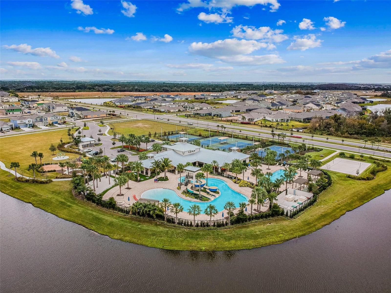
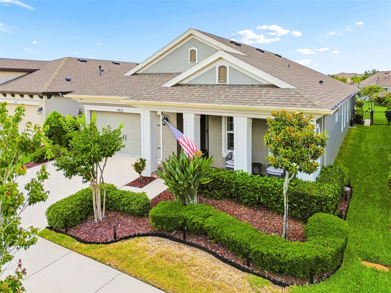
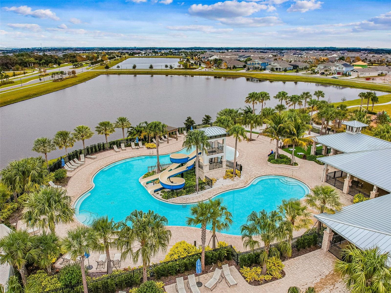
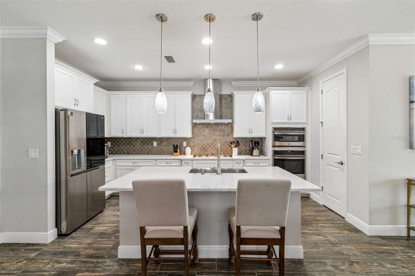
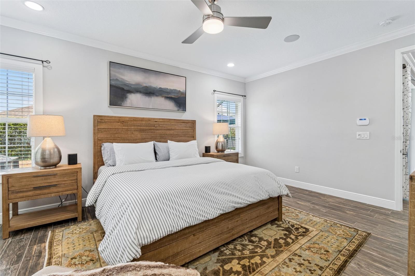
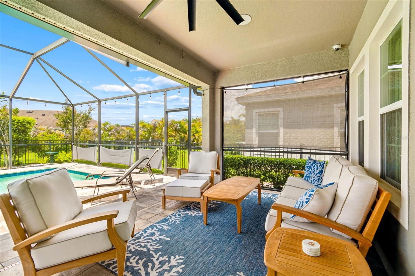
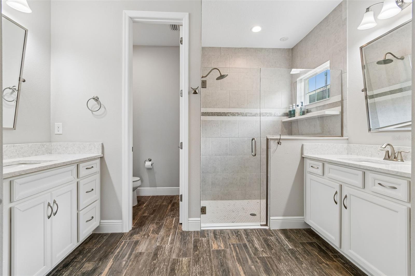
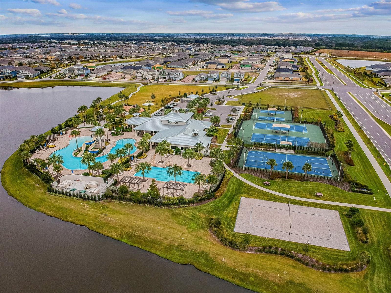
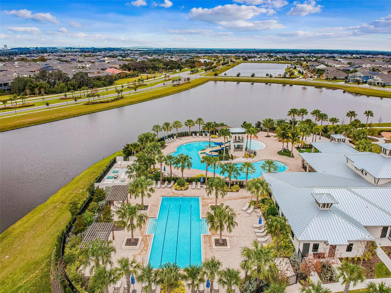
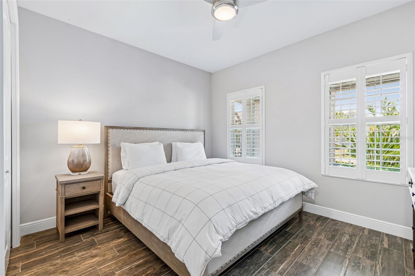
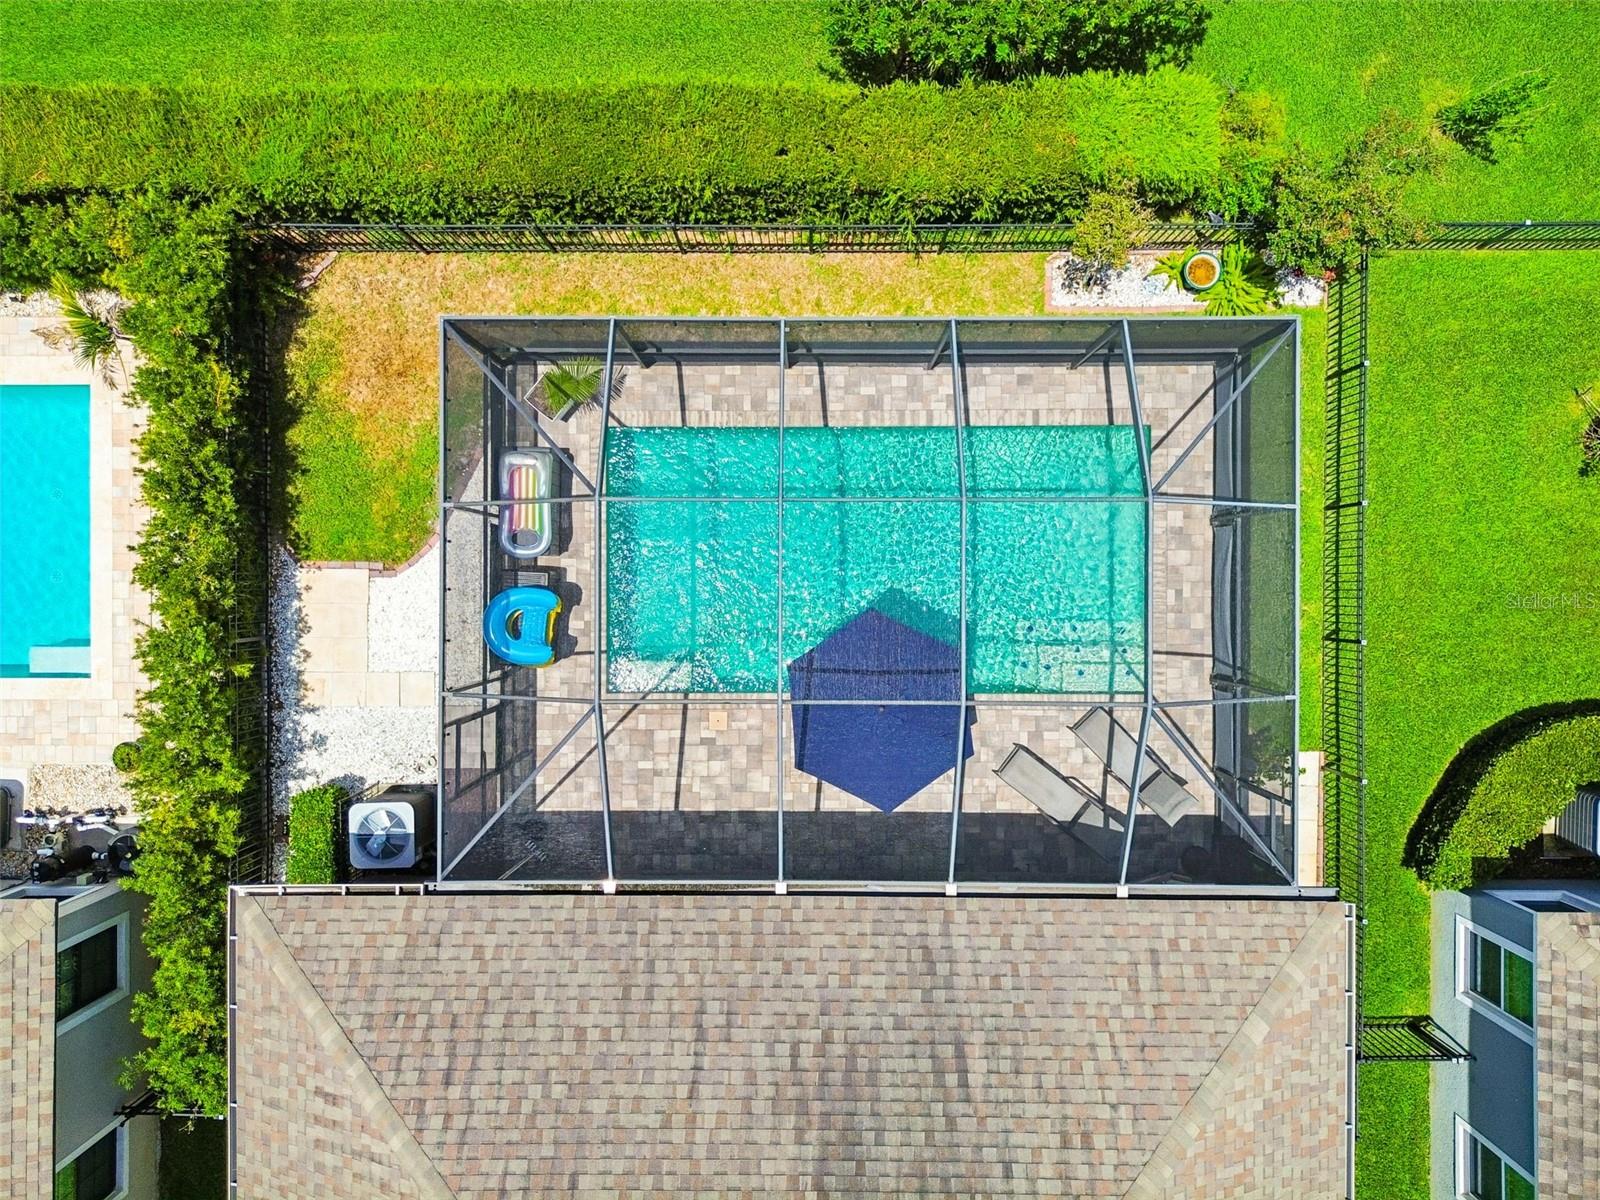
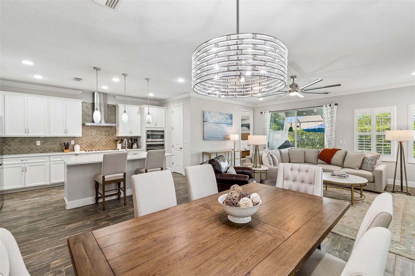
Welcome to this thoughtfully designed residence in the sought-after Waterset community, where everyday living is centered around comfort, connection and convenience. From morning coffee on the front porch to evenings spent poolside under the screened lanai, this home offers a lifestyle designed for relaxation and entertaining. Inside, the three-way split floor plan provides privacy and flexibility, complemented by elevated finishes throughout. The chef's kitchen features built-in GE appliances, a gas range, stone countertops, and generous prep space, creating a natural gathering place for family and guests. Wood-look plank tile flows throughout the home, enhanced by crown molding, high ceilings, upgraded lighting, and plantation shutters that add warmth and character. The private office with French doors offers an ideal work-from-home setup or flex space, while the living area showcases a custom accent wall with a fireplace, mantle and wall-mounted television for cozy evenings at home. Spacious primary and secondary living areas provide functionality for everyday life and hosting alike. Go outside to enjoy Florida living year-round with a large, screened lanai and a poolside dining area, ideal for weekend gatherings or quiet afternoons in the sun. In Waterset, residents enjoy resort-style amenities including multiple pools, a splash pad, sport courts, game room, dog parks, fitness center, clubhouse, and more than 12 miles of greenway and fitness trails. Enjoy the best of both worlds with convenient access to Tampa, MacDill Air Force Base, Sarasota and the Gulf Coast beaches, while enjoying the sense of community and lifestyle that make Waterset one of the area's desirable places to call home.
Financial Considerations
Price:
$585,000
HOA Fee:
151.41
Tax Amount:
$8962
Price per SqFt:
$279.9
Tax Legal Description:
WATERSET PHASE 3C-2 LOT 23 BLOCK 82
Exterior Features
Lot Size:
6000
Lot Features:
Landscaped, Level, Sidewalk, Paved, Unincorporated
Waterfront:
No
Parking Spaces:
N/A
Parking:
Driveway, Garage Door Opener
Roof:
Shingle
Pool:
Yes
Pool Features:
Gunite, Heated, In Ground, Lighting, Salt Water, Screen Enclosure
Interior Features
Bedrooms:
3
Bathrooms:
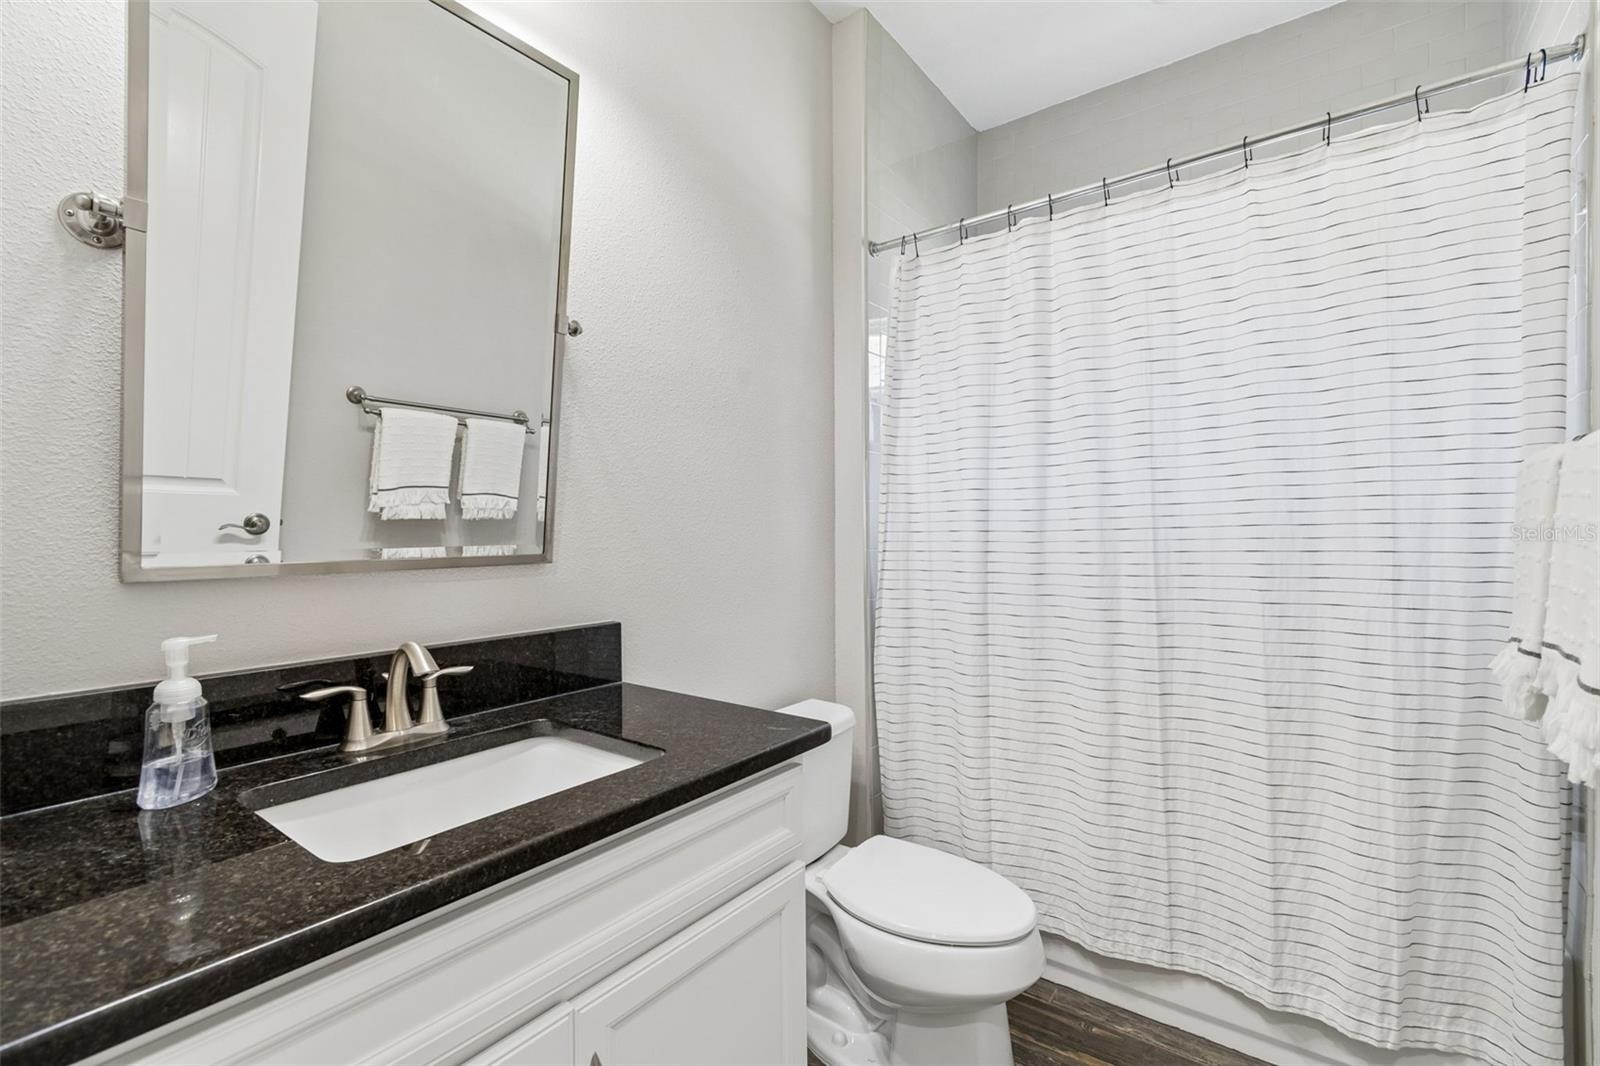
2
Heating:
Central, Electric
Cooling:
Central Air
Appliances:
Built-In Oven, Cooktop, Dishwasher, Disposal, Dryer, Exhaust Fan, Gas Water Heater, Microwave, Range Hood, Refrigerator, Washer
Furnished:
Yes
Floor:
Tile
Levels:
One
Additional Features
Property Sub Type:
Single Family Residence
Style:
N/A
Year Built:
2018
Construction Type:
Block, Stucco
Garage Spaces:
Yes
Covered Spaces:
N/A
Direction Faces:
South
Pets Allowed:
No
Special Condition:
None
Additional Features:
Hurricane Shutters, Lighting, Rain Gutters, Sidewalk, Sliding Doors, Sprinkler Metered
Additional Features 2:
Please see HOA Documents
Map
- Address7426 SUNGOLD MEADOW CT
Contact a Professional

Featured Properties
Related Properties
$ 333,000
- Featured
- Active
Single Family Residence
17 PECAN RUN TRAK
$ 283,900
- Featured
- Active
Single Family Residence
9448 BELLA MAR TRL
$ 436,990
- Featured
- Active
Single Family Residence
12168 GROSSPOINT AVE
$ 275,000
- Featured
- Active
Single Family Residence
4181 SAXON DR
$ 749,000
- Featured
- Active
Single Family Residence
1038 PLANTATION LN
$ 365,000
$ 349,000
$ 222,500
$ 550,000
$ 750,000
$ 399,900