
Active
7113 CROMWELL PARK LN
$525,000
Features:
Property Details
Remarks
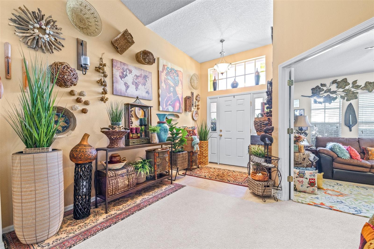
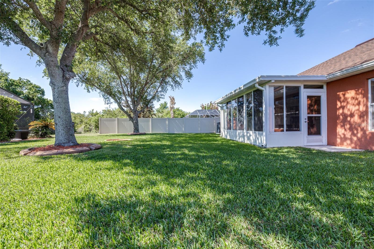
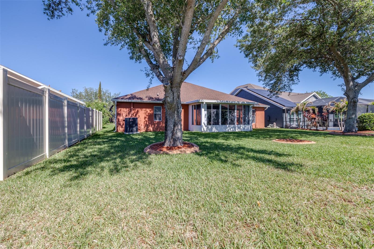
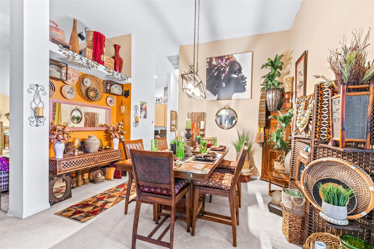
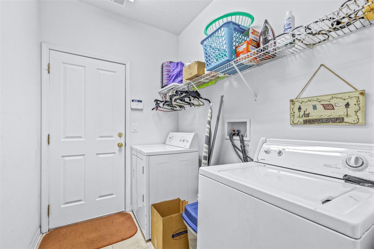
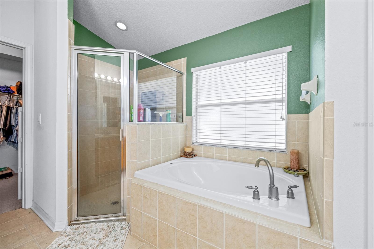
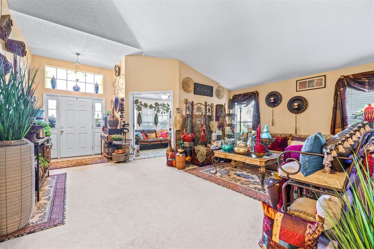
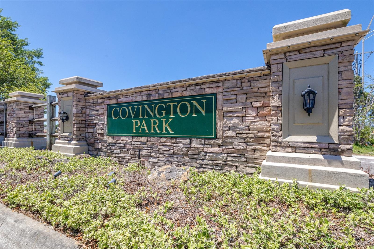
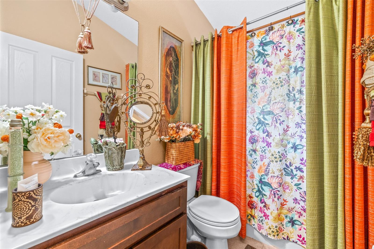
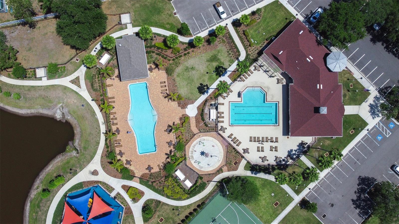
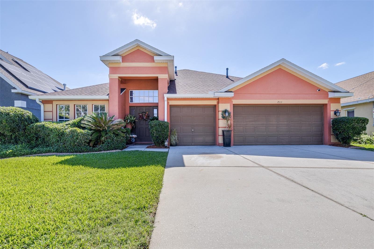
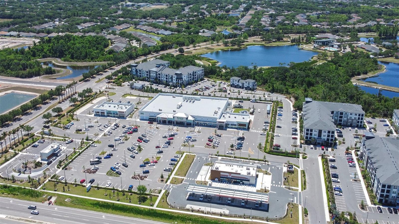
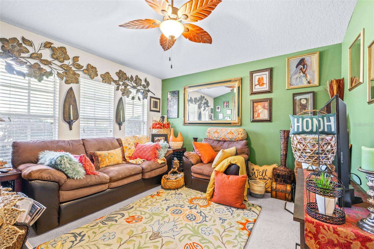
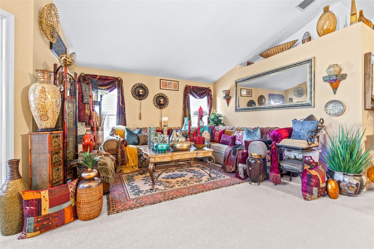
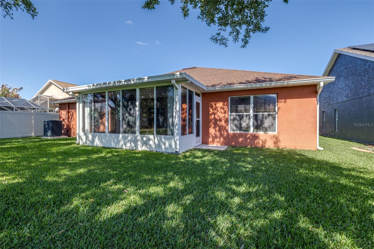
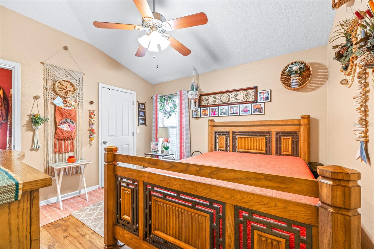
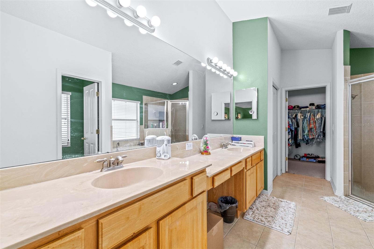
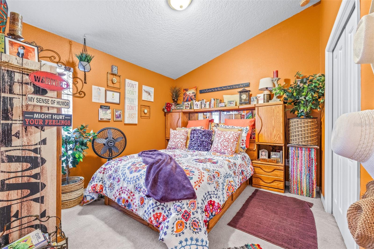
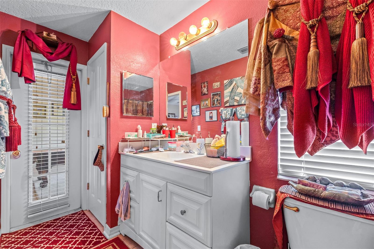
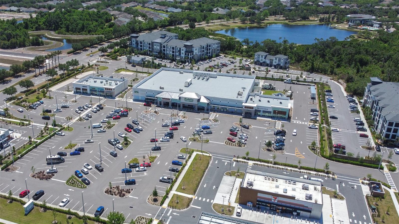
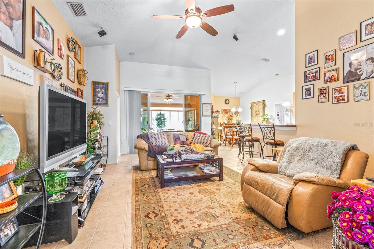
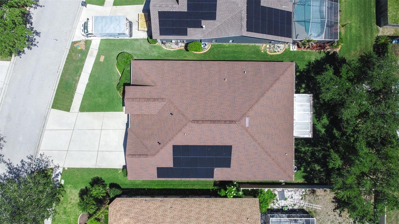
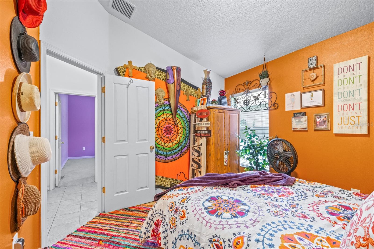
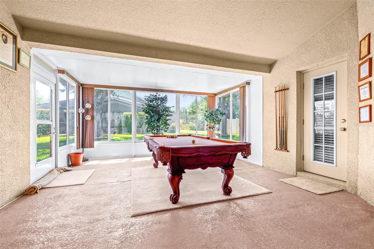
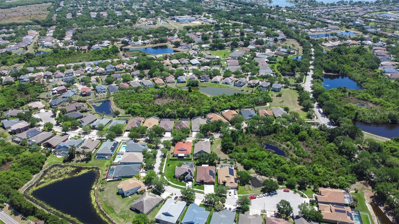
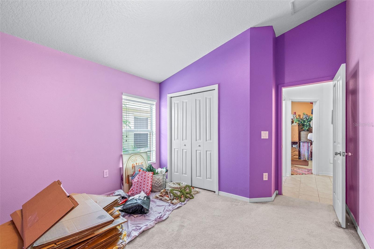
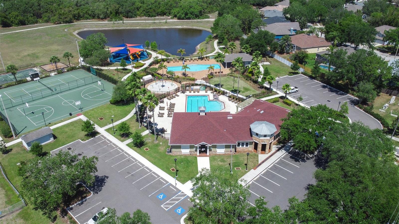
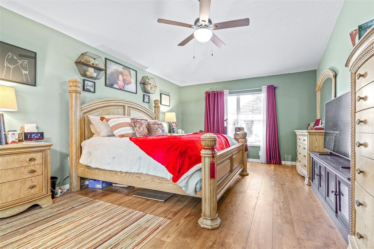
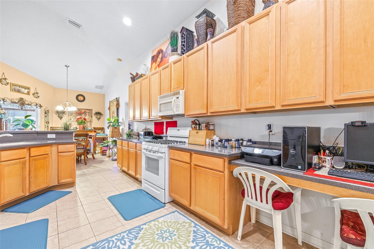
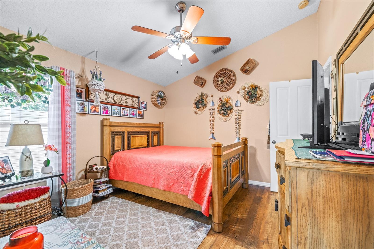
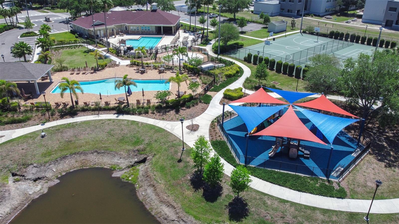
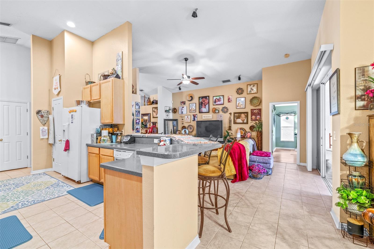
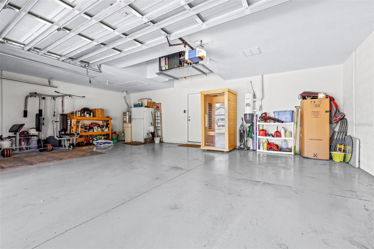
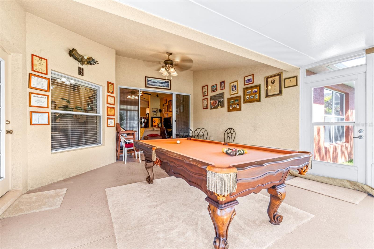
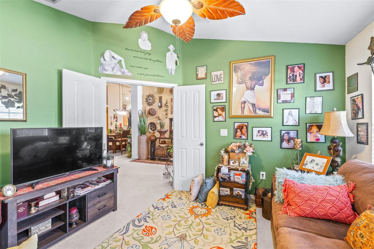
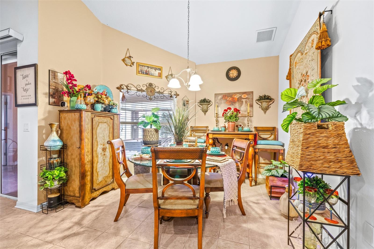
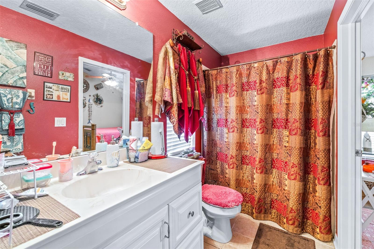
Welcome to Covington Park a lovely family-oriented community in Apollo Beach. This four-bed, three-bath, den/office, three-car garage floorplan makes it a spacious one-story home. One of the guest bedrooms is a mini suite with its own bathroom. Home updates include a Home Sauna, Water Purification System, Central Vacuum System, Roof Replacement 2022, Enclosed Extended Back Porch Room, Water Heater 2023, New A/C Unit in 2023, and Solar Panels installed in 2022. Built in 2005, this home meets hurricane ratings. All windows have hurricane shield glass protection, and the home is equipped with a security system. This community offers 2 pools: one adult pool and one for the kids, which includes a splash pad, playground, basketball court, tennis court, dog park, and a fitness center in the clubhouse. Sidewalks stretch throughout the neighborhood for walking or biking exercise, catch-and-release recreational fishing in the ponds, and easy access to Starbucks or Publix, one of the many Retail Stores in the community. Great location between US 41 and Highway 75 allows for quick access to your daily commute, shops, restaurants, and is about 30 minutes from Downtown Tampa. This house comes with a REDUCED RATE through List & Lock. This seller-paid rate buydown reduces the buyer's interest rate and monthly payment. Terms apply, see disclosures for more information.
Financial Considerations
Price:
$525,000
HOA Fee:
120
Tax Amount:
$5177.33
Price per SqFt:
$198.34
Tax Legal Description:
Covington Park Phase 5c Lot 41 Block 37
Exterior Features
Lot Size:
8649
Lot Features:
Landscaped, Sidewalk
Waterfront:
No
Parking Spaces:
N/A
Parking:
Garage Door Opener, Oversized
Roof:
Shingle
Pool:
No
Pool Features:
N/A
Interior Features
Bedrooms:
4
Bathrooms:
3
Heating:
Central
Cooling:
Central Air
Appliances:
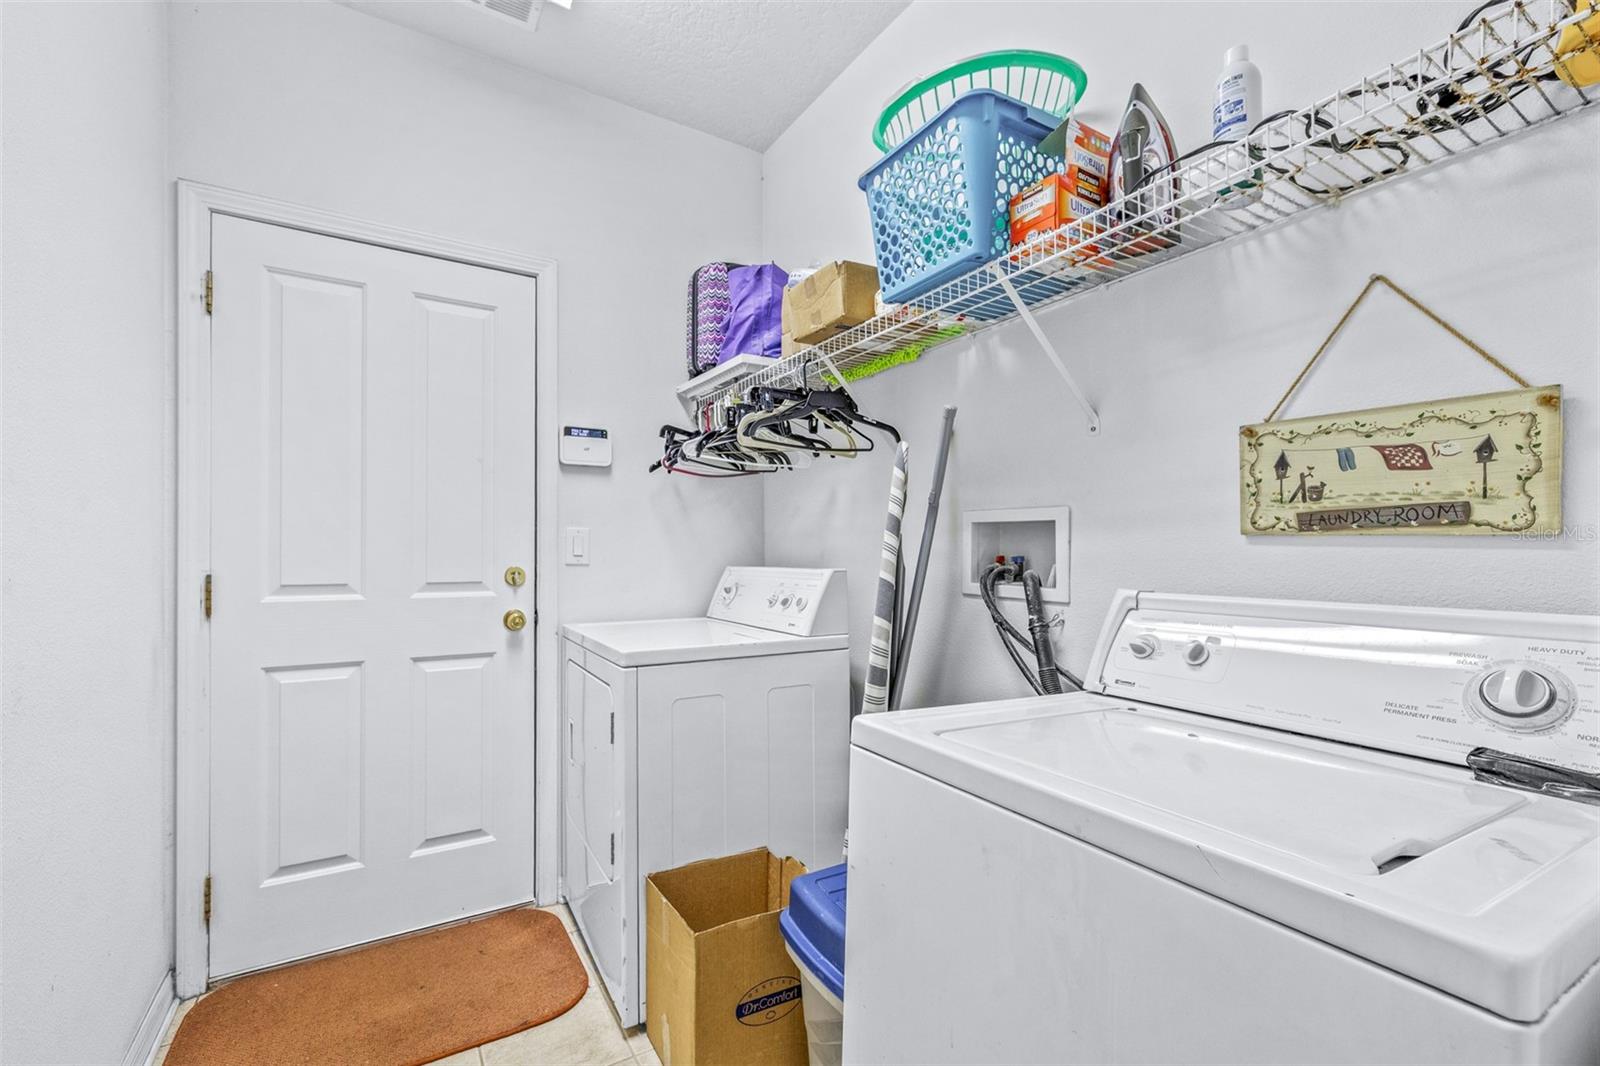
Dishwasher, Disposal, Dryer, Range, Refrigerator, Washer, Water Softener
Furnished:
Yes
Floor:
Carpet, Ceramic Tile, Luxury Vinyl
Levels:
One
Additional Features
Property Sub Type:
Single Family Residence
Style:
N/A
Year Built:
2005
Construction Type:
Stucco
Garage Spaces:
Yes
Covered Spaces:
N/A
Direction Faces:
Northwest
Pets Allowed:
Yes
Special Condition:
None
Additional Features:
Lighting, Rain Gutters, Sauna, Sidewalk
Additional Features 2:
N/A
Map
- Address7113 CROMWELL PARK LN
Contact a Professional

Featured Properties
Related Properties
- Featured
- Active
Single Family Residence
10627 HATTERAS DR SW
$ 1,869,999
- Featured
- Active
Single Family Residence
15301 ACORN CIR
$ 756,000
- Featured
- Active
Single Family Residence
17770 SE 85TH ELLERBE AVE
$ 420,000
$ 569,900
$ 379,900
$ 200,000
- Featured
- Active
Single Family Residence
3710 LITTLE COUNTRY RD
$ 559,000
- Featured
- Active
Single Family Residence
8975 SW 59TH LANE RD
$ 300,000
- Featured
- Active
Single Family Residence
11773 BELLA MILANO CT
$ 649,500
- Featured
- Active
Single Family Residence
830 LA JOLLA AVE
$ 335,000
- Featured
- Active
Single Family Residence
155 E GOODHEART AVE
$ 265,000
- Featured
- Active
Single Family Residence
11333 PINK BLOSSOM CT