
Active
945 BUNKER VIEW DR
$1,999,999
Features:
Property Details
Remarks
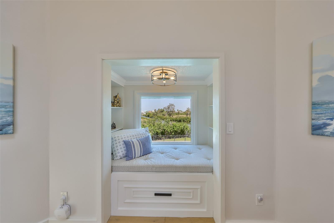

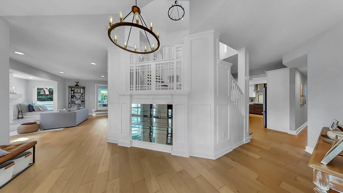
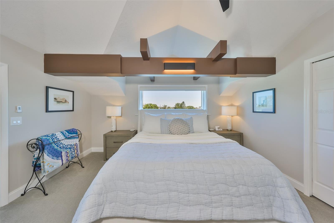

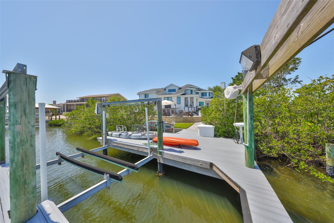
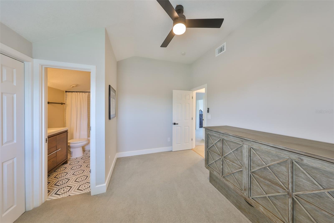

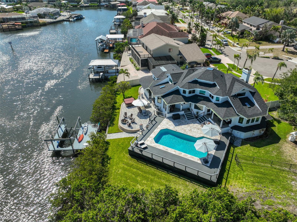
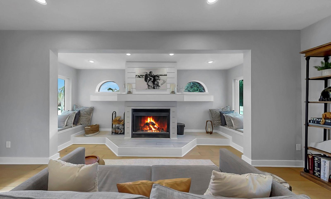
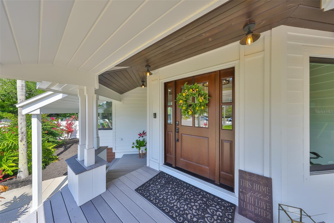
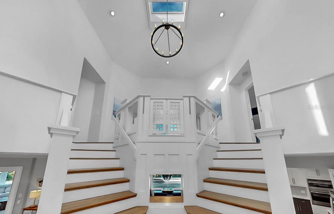
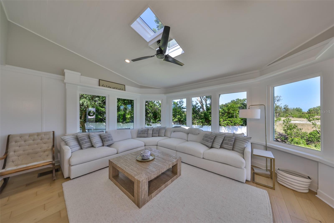
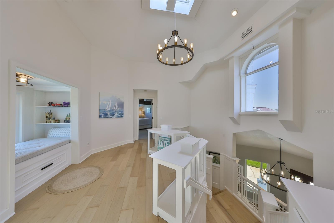
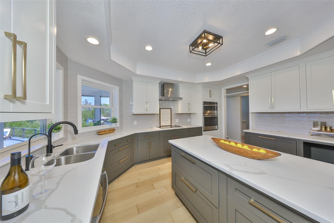
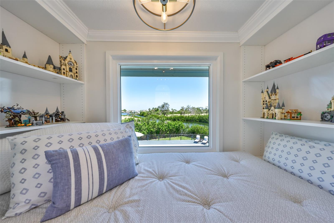
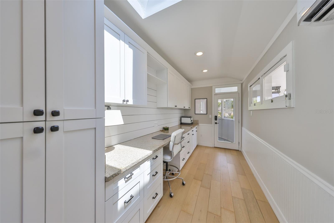
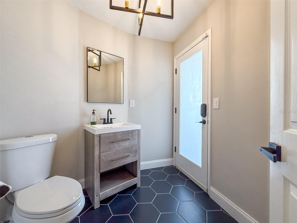
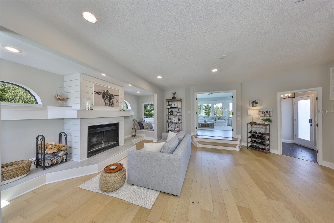
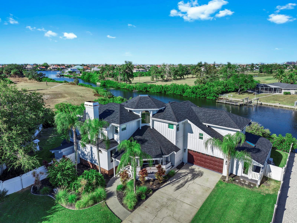
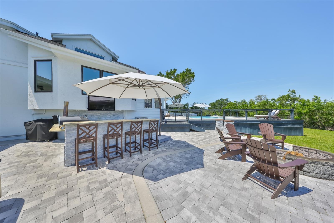
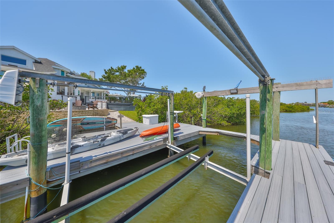
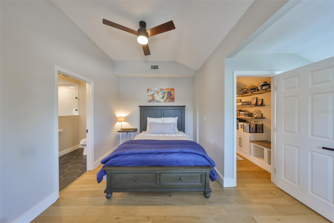
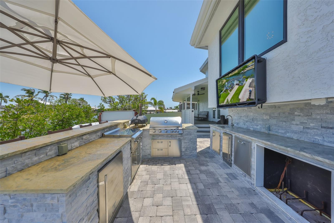
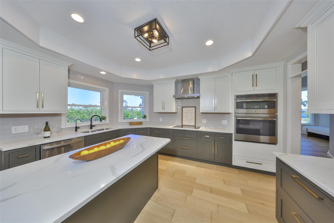
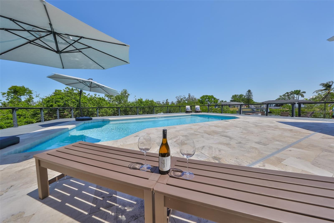
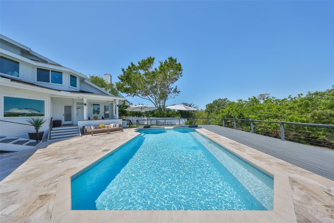
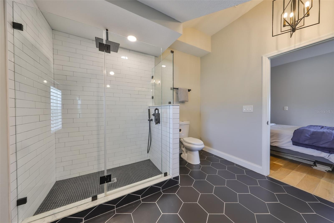

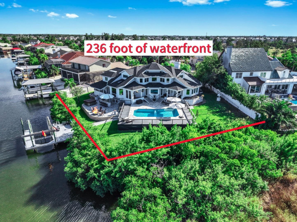
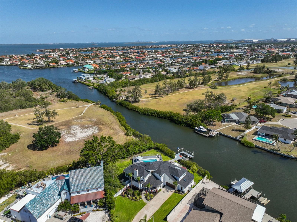
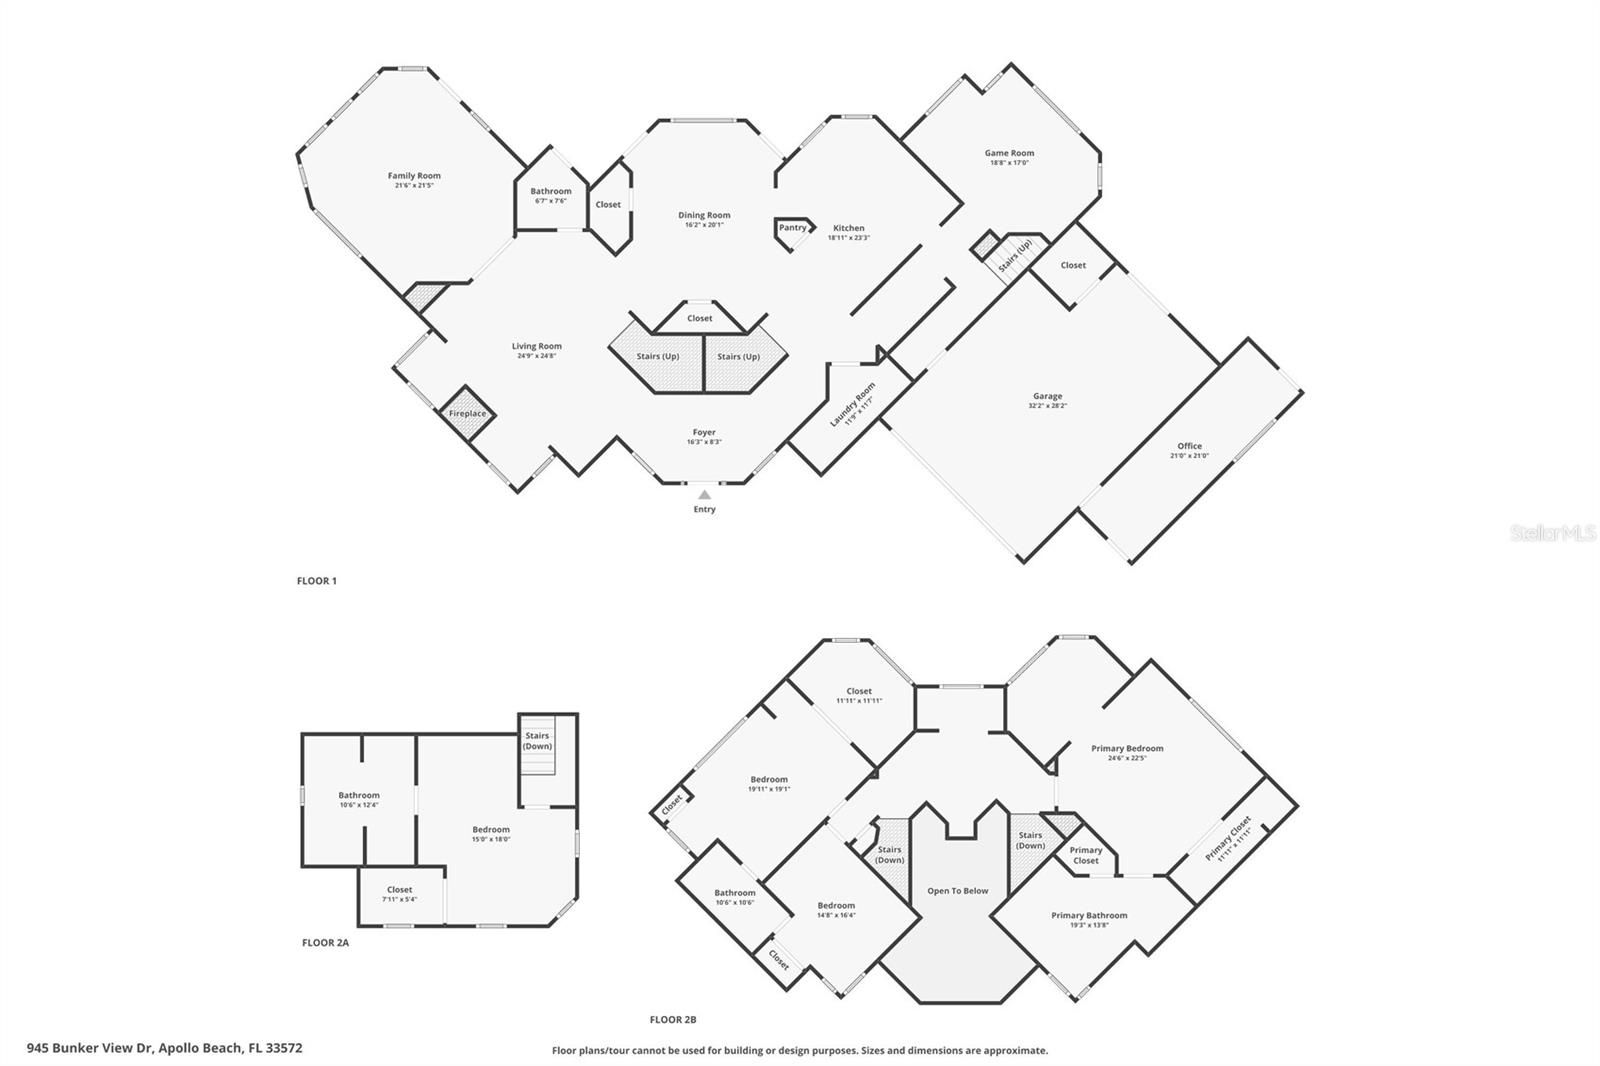
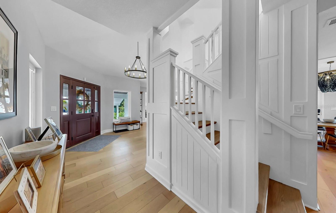
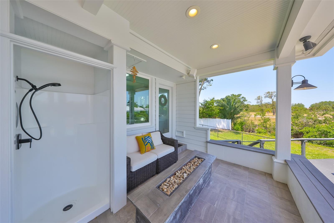
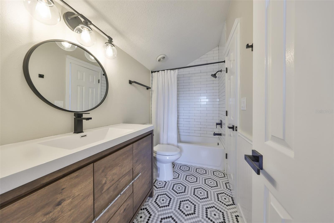
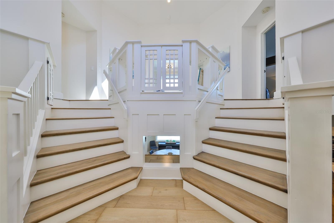
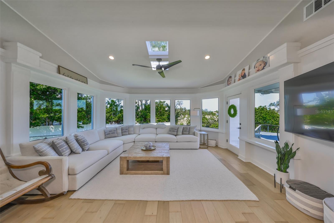
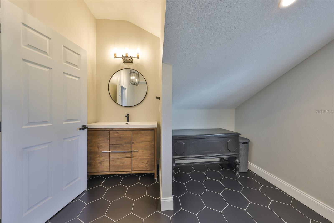
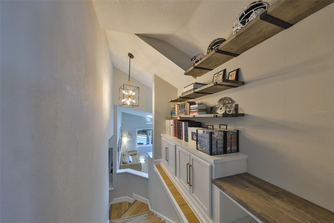
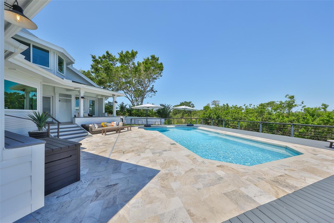

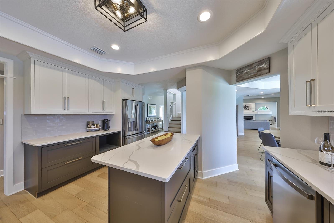
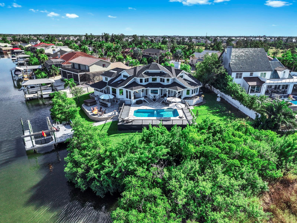
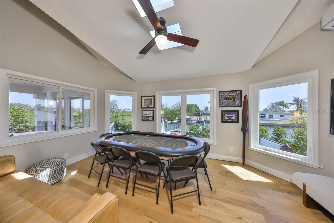
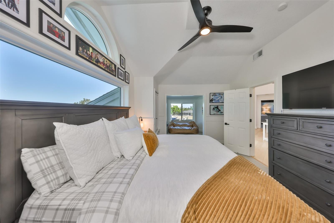
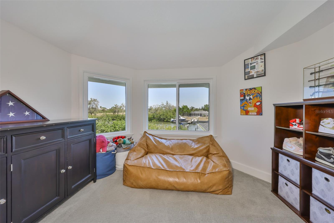
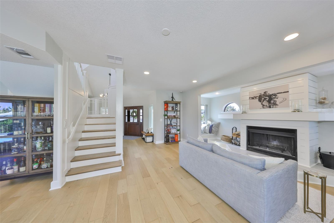
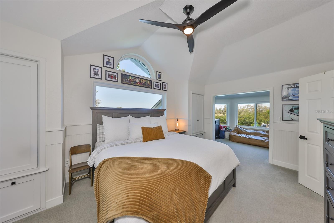
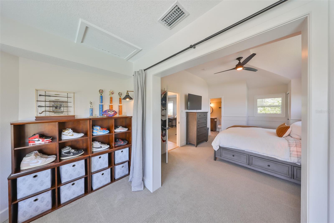
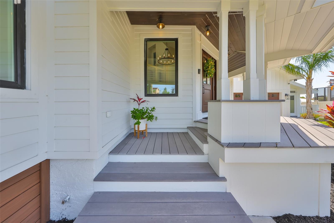
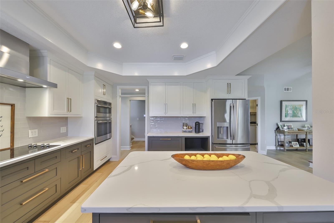


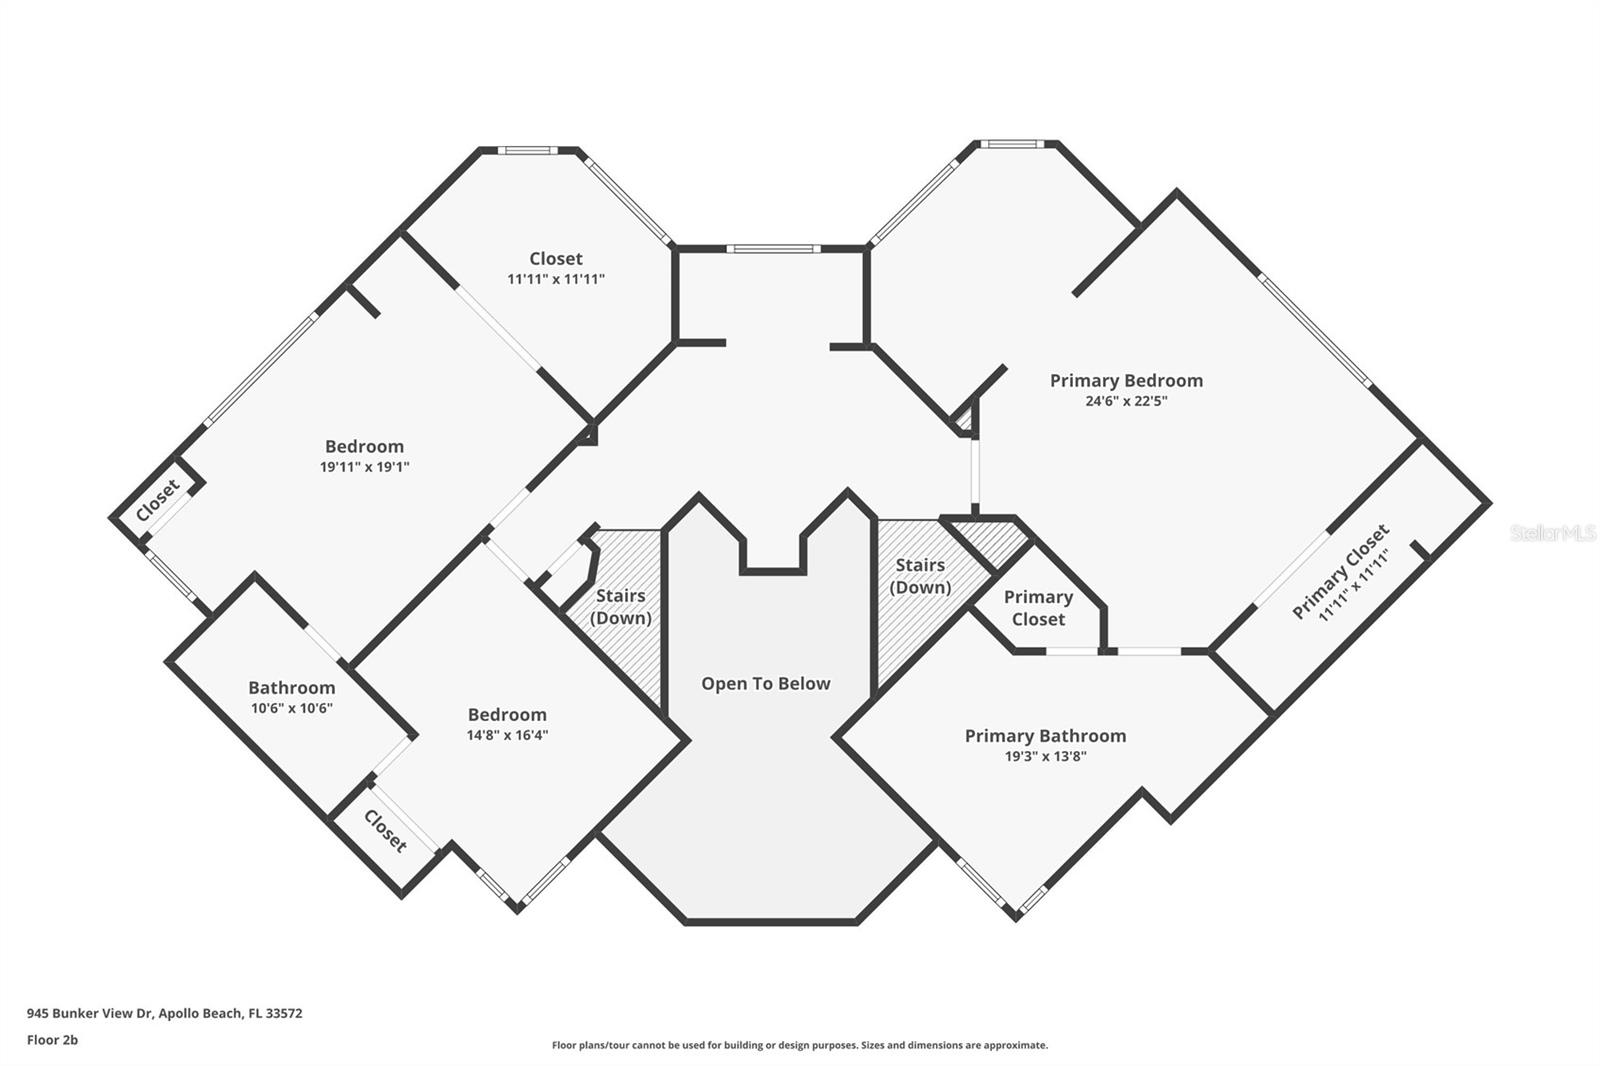
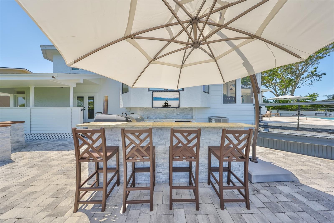

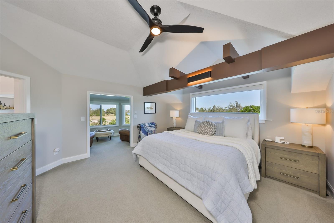
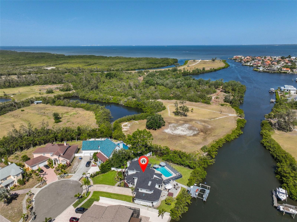
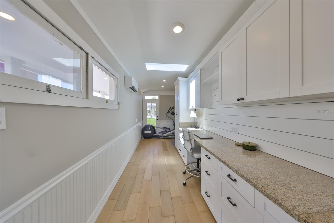
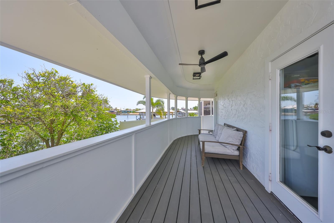
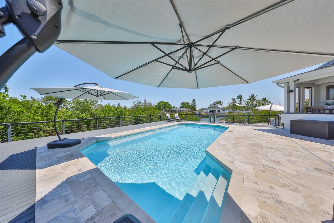
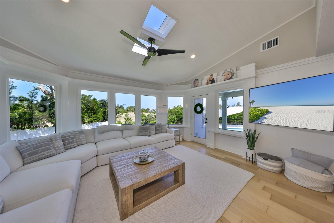
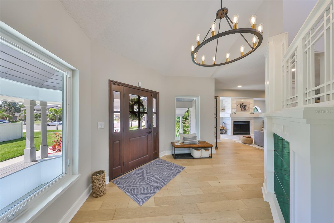
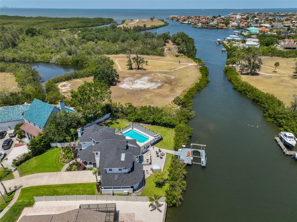
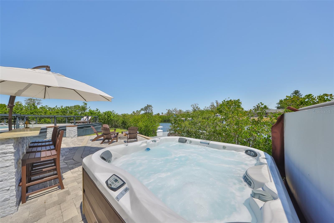
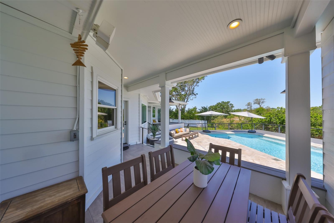
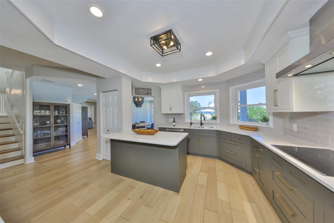
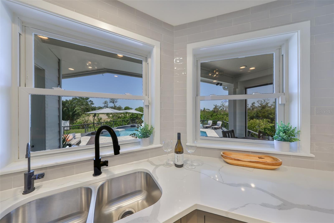
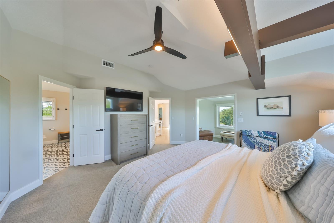
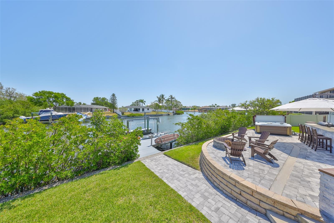
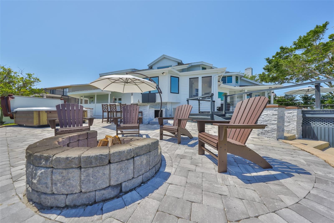
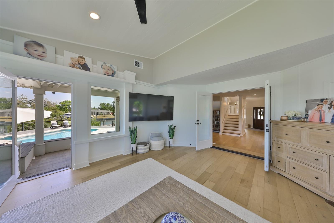
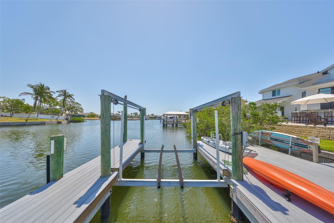
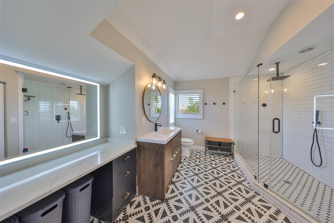
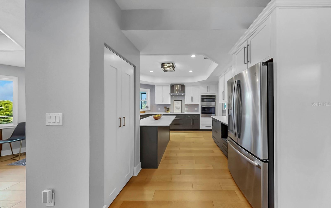
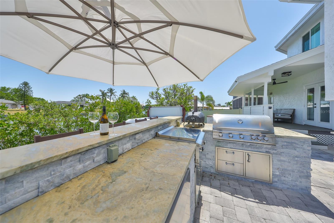
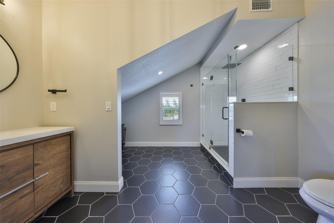
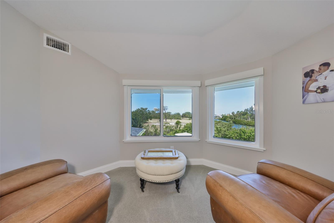
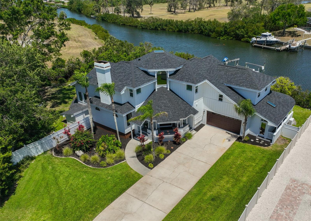
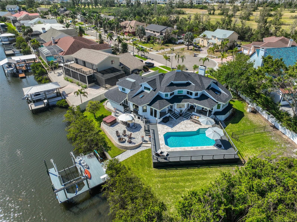
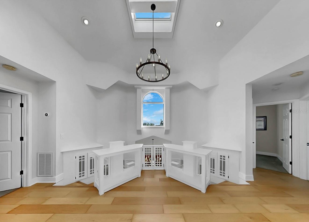
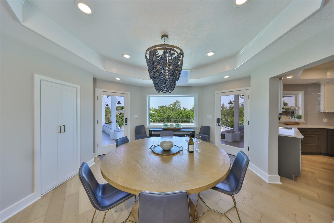
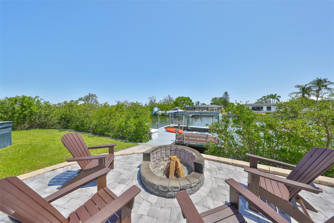
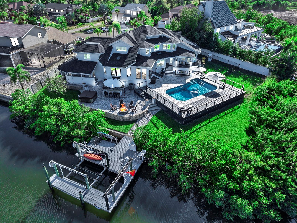
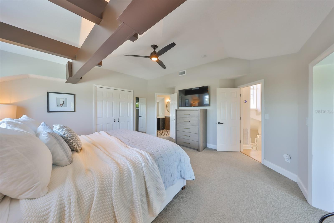

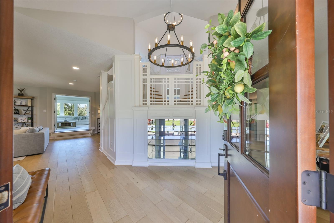
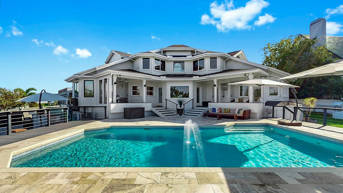

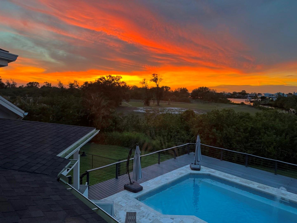
CUSTOM WATERFRONT ESTATE with 236 FT of FRONTAGE + DIRECT ACCESS to TAMPA BAY! NO BOAT SIZE LIMITS, NO CDD and NO HOA! Experience a one-of-a-kind coastal retreat designed for luxury, privacy, and effortless Florida living. This custom-architected home sits on an oversized lot offering immediate access to Tampa Bay—be on the bay in minutes. Inside, nearly 3,400 sq ft of light-filled space features 4 bedrooms, 3.5 baths, and refined coastal design throughout. The layout blends elegance and comfort with engineered wood floors, vaulted ceilings, and new hurricane-impact windows showcasing sweeping waterfront views. Step outside to your private paradise: pool, hot tub, outdoor kitchen, fire pit, multiple lanais, fenced yard, and a private dock with boat lift. Whether entertaining or unwinding, every moment here feels like vacation. For the modern professional, a separate 200 sq ft air-conditioned office with its own entrance provides the perfect setup for business owners or remote work. An oversized 2-car garage and rare Florida basement add convenience and storage flexibility. Pure waterfront freedom. This is Apollo Beach living at its best—a private, custom-built escape where architecture, lifestyle, and location come together seamlessly, creating a feeling you simply can’t capture in photos Every day here feels like coming home to your own private vacation retreat. Schedule a showing to experience it for yourself.
Financial Considerations
Price:
$1,999,999
HOA Fee:
N/A
Tax Amount:
$647
Price per SqFt:
$588.58
Tax Legal Description:
APOLLO BEACH UNIT SIX LOT 46 BLOCK 37
Exterior Features
Lot Size:
18126
Lot Features:
Cul-De-Sac, Flood Insurance Required, FloodZone, Landscaped, Oversized Lot, Sidewalk
Waterfront:
Yes
Parking Spaces:
N/A
Parking:
Driveway, Electric Vehicle Charging Station(s), Oversized
Roof:
Shingle
Pool:
Yes
Pool Features:
Auto Cleaner, Gunite, Salt Water
Interior Features
Bedrooms:
4
Bathrooms:
4
Heating:
Electric, Exhaust Fan
Cooling:
Central Air, Mini-Split Unit(s)
Appliances:
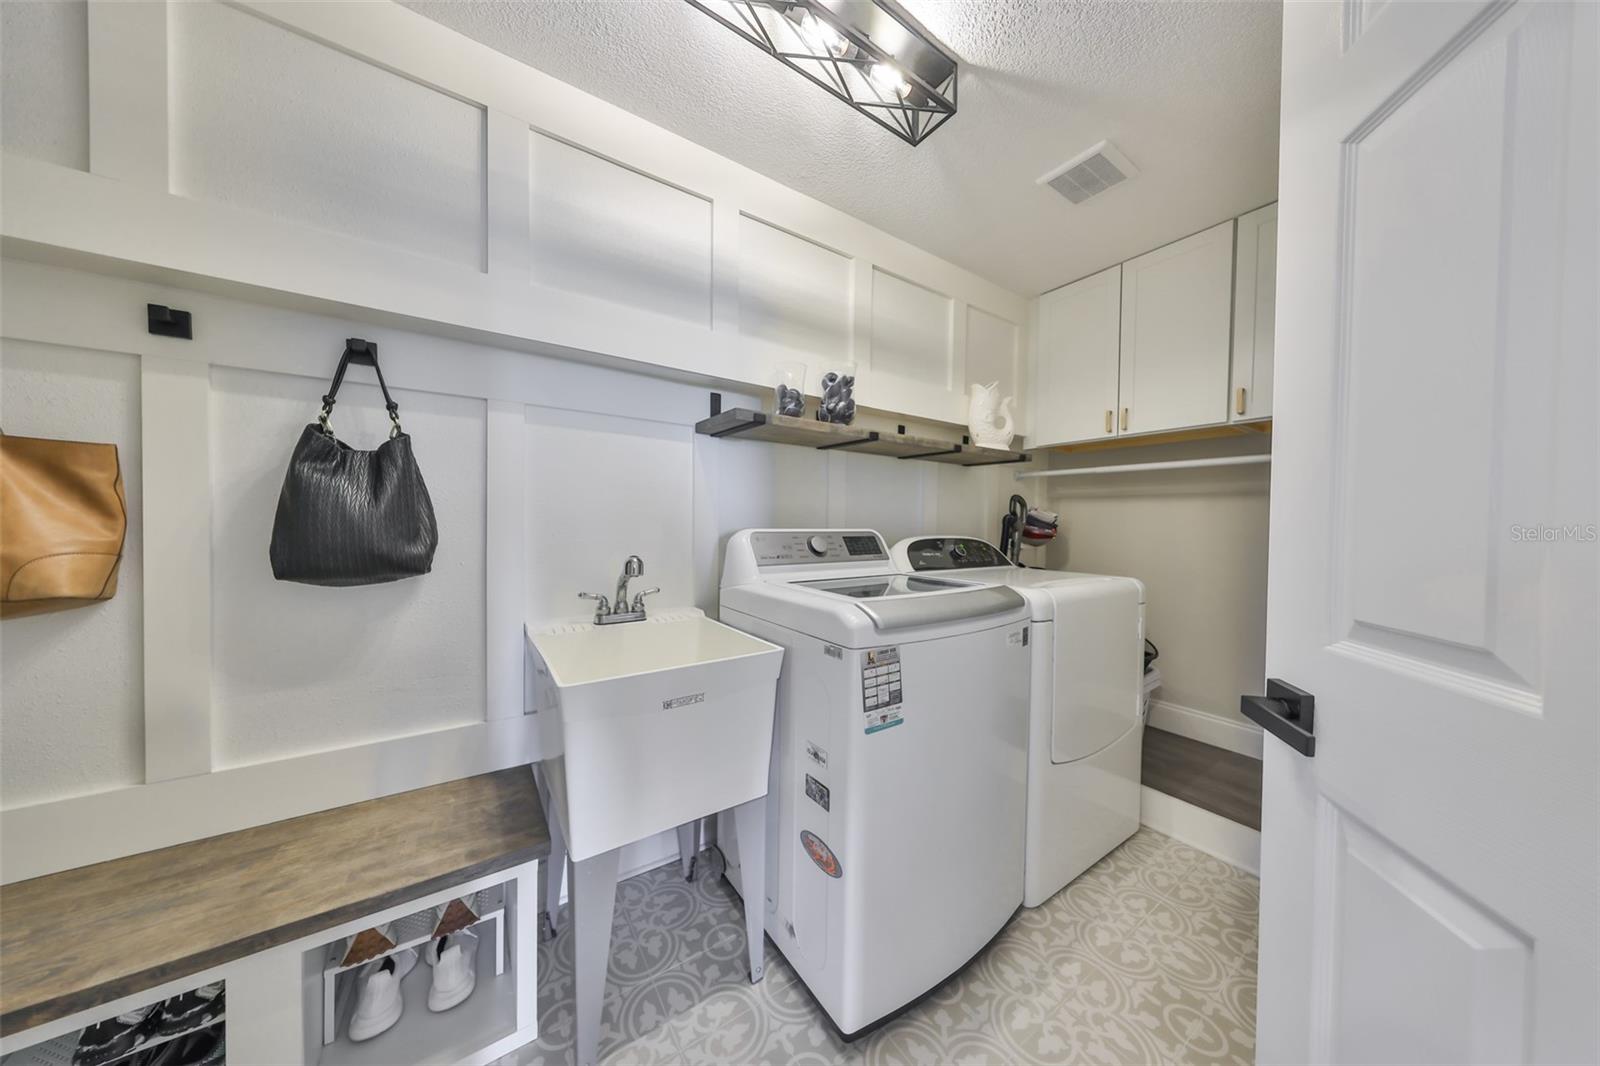
Built-In Oven, Cooktop, Dishwasher, Disposal, Dryer, Electric Water Heater, Microwave, Range Hood, Refrigerator, Washer, Water Softener
Furnished:
Yes
Floor:
Carpet, Ceramic Tile, Wood
Levels:
Two
Additional Features
Property Sub Type:
Single Family Residence
Style:
N/A
Year Built:
1989
Construction Type:
Cement Siding, HardiPlank Type, Stucco, Frame
Garage Spaces:
Yes
Covered Spaces:
N/A
Direction Faces:
Southeast
Pets Allowed:
Yes
Special Condition:
None
Additional Features:
French Doors, Lighting, Outdoor Grill, Outdoor Kitchen, Outdoor Shower, Private Mailbox, Rain Gutters
Additional Features 2:
Buyer/Buyer's agent to verify
Map
- Address945 BUNKER VIEW DR
Contact a Professional

Featured Properties
Related Properties
- Featured
- Active
Single Family Residence
17351 SAW PALMETTO AVE
$ 697,000
- Featured
- Active
Single Family Residence
8002 SHADDOCK PL
$ 289,900
$ 239,900
- Featured
- Active
Single Family Residence
1020 CAMBRIDGE DR
$ 279,900
- Featured
- Active
Single Family Residence
3604 MEADOWBROOK AVE
$ 244,900
- Featured
- Active
Single Family Residence
38036 CENTRAL AVE
$ 225,000
- Featured
- Active
Single Family Residence
13316 JOURNAL LN
$ 585,000
$ 339,900
- Featured
- Active
Single Family Residence
120 EMERALD LAKE DR
$ 795,000
$ 285,000
$ 236,900