
$599,000
Features:
Property Details
Remarks
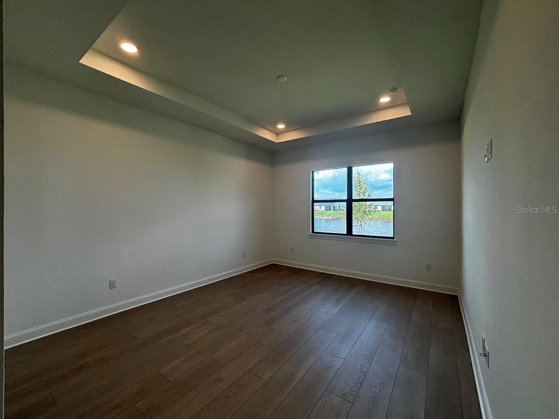
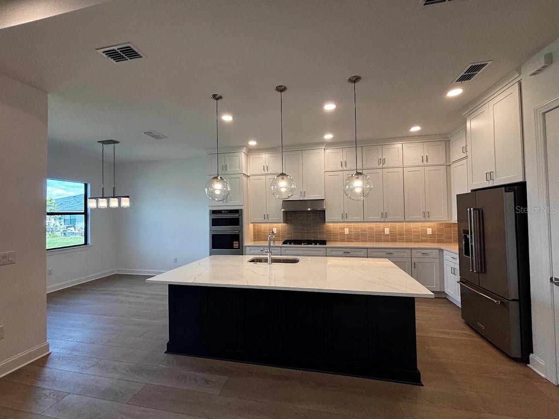
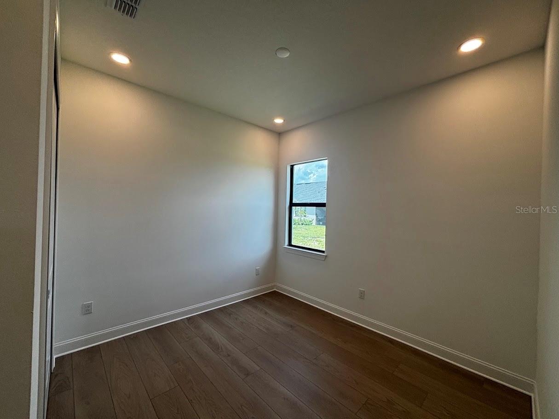
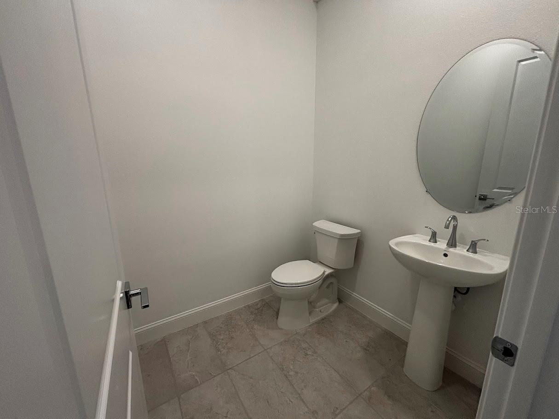
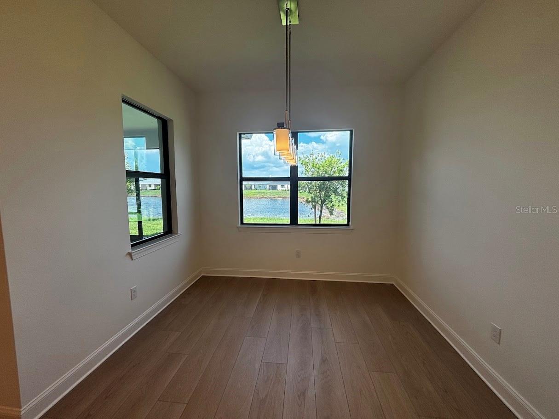
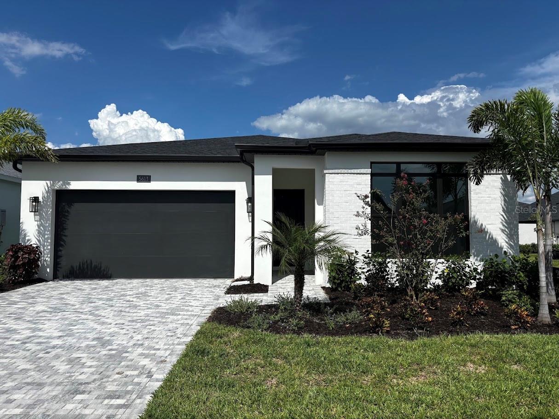
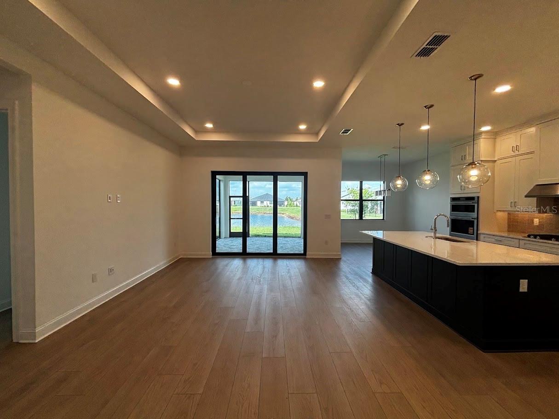
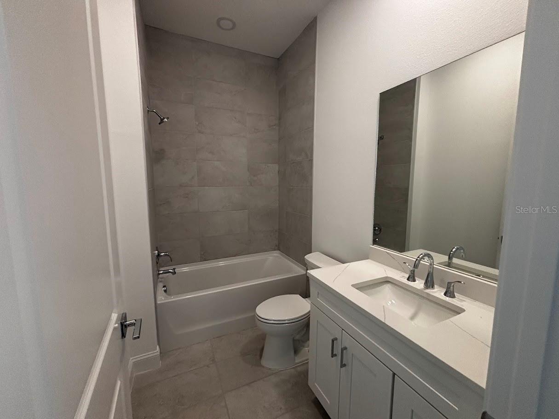
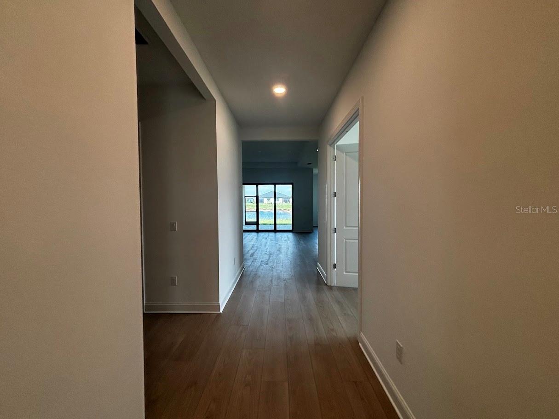
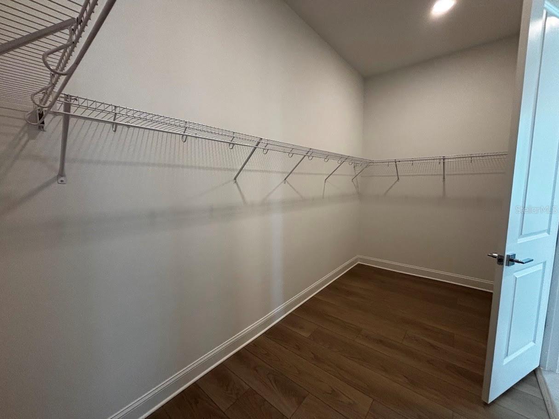
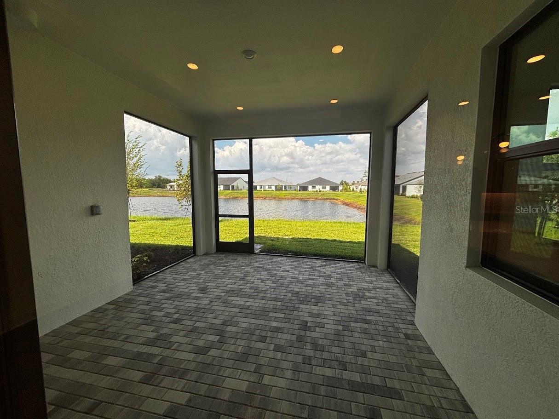
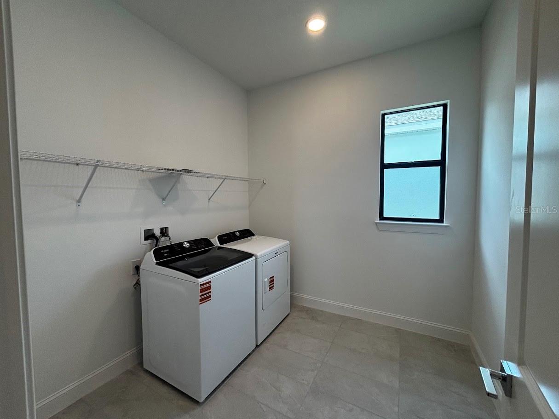
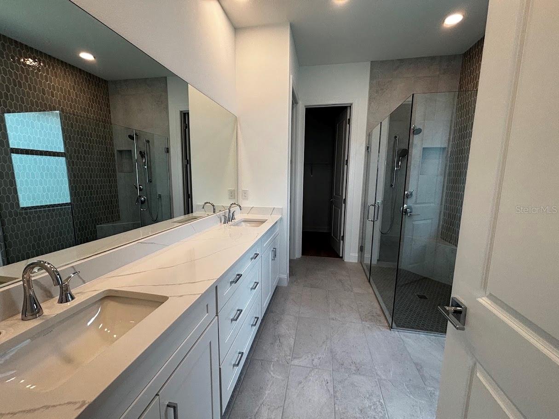
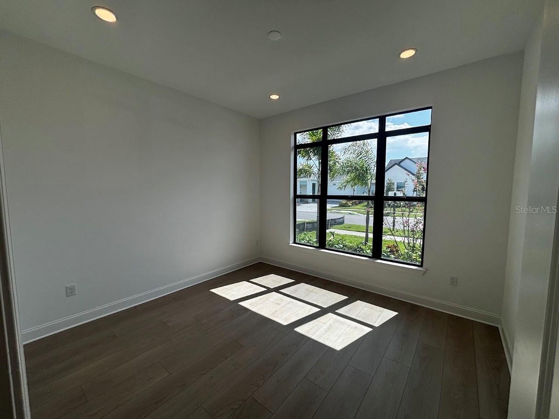
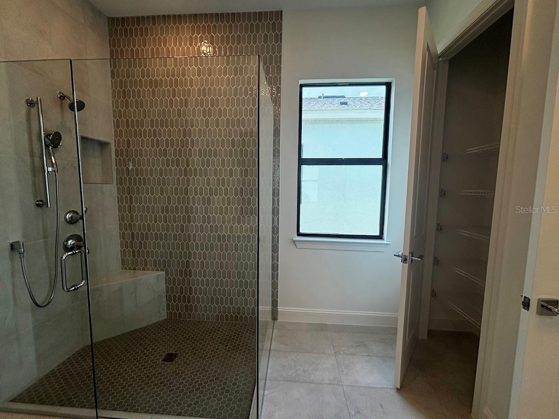
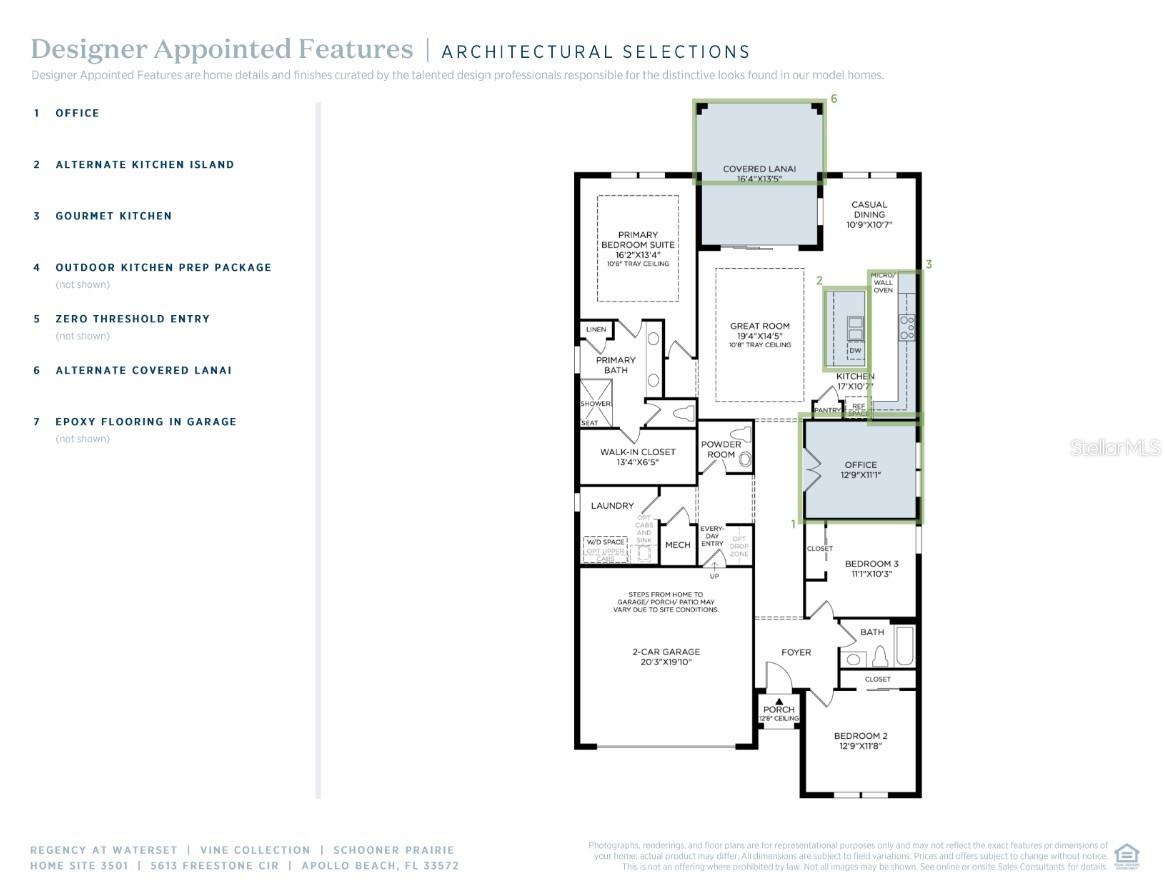
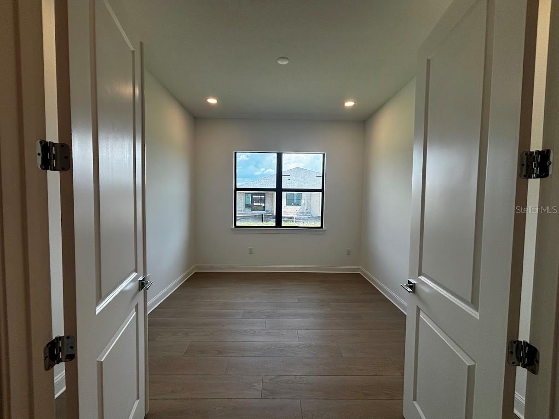
This Toll Brothers Schooner home offers spacious single-story living with an open-concept layout, an east-facing covered lanai, and peaceful pond views. The welcoming foyer leads to a private office with double doors and continues into the spacious great room, with the kitchen and casual dining area seamlessly connected to the main living space. The kitchen features an oversized island with breakfast bar, ample cabinet and counter space, and a pantry, with open sightlines to the great room. The east-facing covered lanai overlooks the pond and provides an outdoor space to enjoy morning sunrises. An outdoor kitchen prep area is also included, offering a convenient setup for future outdoor cooking and entertaining. The primary suite features a generous walk-in closet and private bath with dual-sink vanity, large shower, linen storage, and private water closet. Two additional bedrooms are located near a full hall bath. Additional features include a powder room, dedicated laundry room, and everyday entry from the two-car garage. The open kitchen and great room provide a functional space for everyday living and entertaining, with clear sightlines between the kitchen and living area.
Financial Considerations
Price:
$599,000
HOA Fee:
369
Tax Amount:
$3642
Price per SqFt:
$277.83
Tax Legal Description:
WATERSET WOLF CREEK PHASE B LOT 1 BLOCK 35
Exterior Features
Lot Size:
6000
Lot Features:
Landscaped
Waterfront:
No
Parking Spaces:
N/A
Parking:
N/A
Roof:
Shingle
Pool:
No
Pool Features:
N/A
Interior Features
Bedrooms:
3
Bathrooms:
3
Heating:
Central
Cooling:
Central Air
Appliances:
Built-In Oven, Cooktop, Dishwasher, Disposal, Freezer, Microwave, Range, Range Hood, Refrigerator, Tankless Water Heater
Furnished:
Yes
Floor:
Luxury Vinyl
Levels:
One
Additional Features
Property Sub Type:
Single Family Residence
Style:
N/A
Year Built:
2026
Construction Type:
Block
Garage Spaces:
Yes
Covered Spaces:
N/A
Direction Faces:
West
Pets Allowed:
No
Special Condition:
None
Additional Features:
Rain Gutters, Sliding Doors, Sprinkler Metered
Additional Features 2:
Per Deed
Map
- Address
Contact a Professional

Featured Properties
Related Properties
- Featured
- Active
Single Family Residence
998 WHITE SPRINGS LN
$ 439,900
$ 1,200,000
- Featured
- Active
Single Family Residence
975 LEATHERWOOD DR
$ 316,990
- Featured
- Active
Single Family Residence
10819 LOS SANTOS DR
$ 250,000
$ 459,000
$ 649,990
$ 695,000
- Featured
- Active
Single Family Residence
Plaza de las Fuentes PLAZA DE LAS FUENTES
$ 399,000
$ 699,990
- Featured
- Active
Single Family Residence
11908 FERN BLOSSOM DR
$ 349,000
$ 2,000,000
- Featured
- Active
Single Family Residence
487 EAGLECREST DR