
$699,000
Features:
Property Details
Remarks
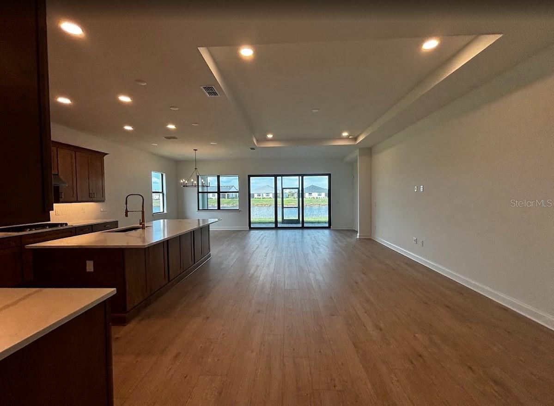
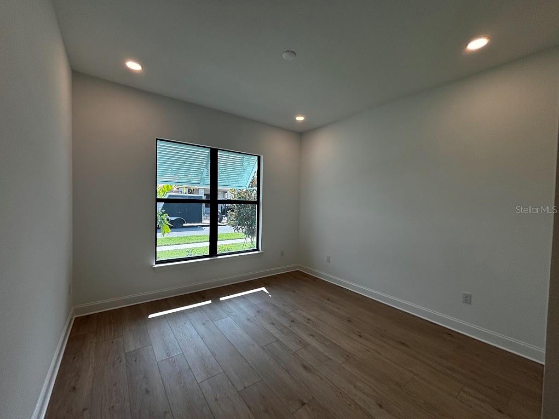
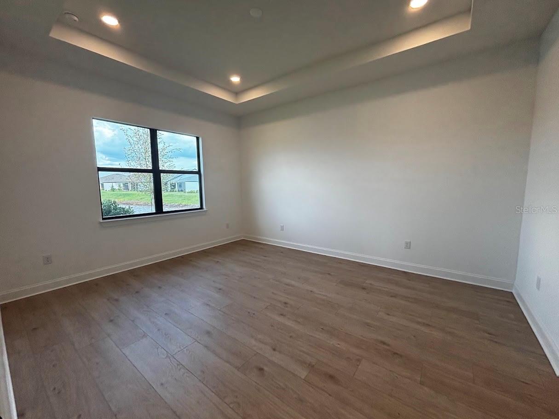
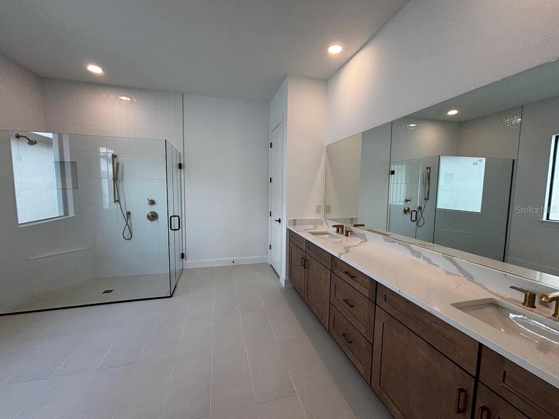
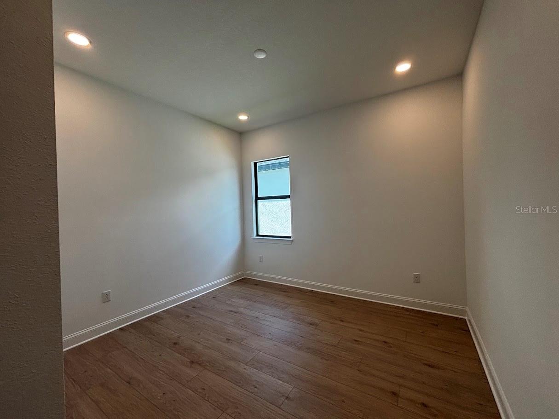
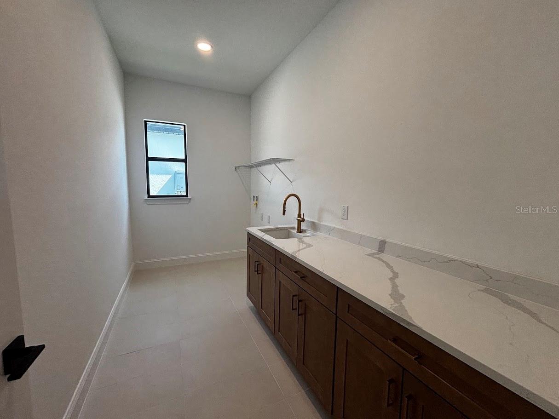
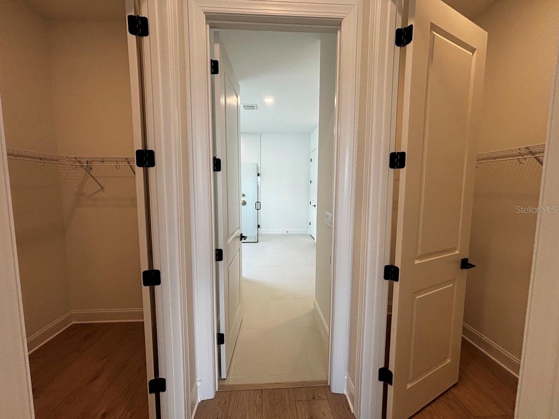
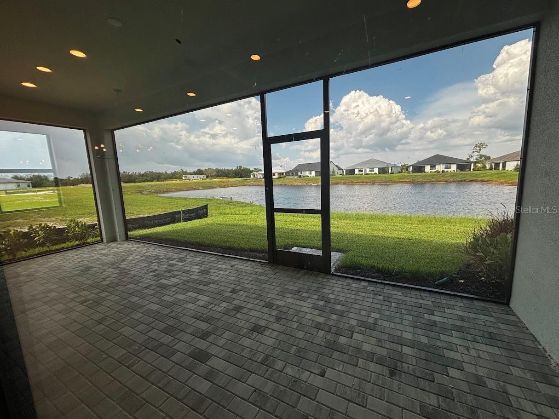
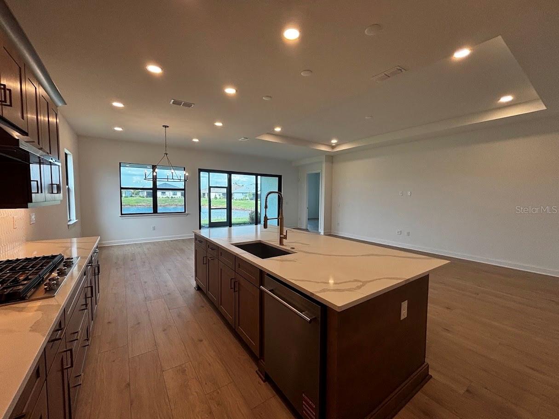
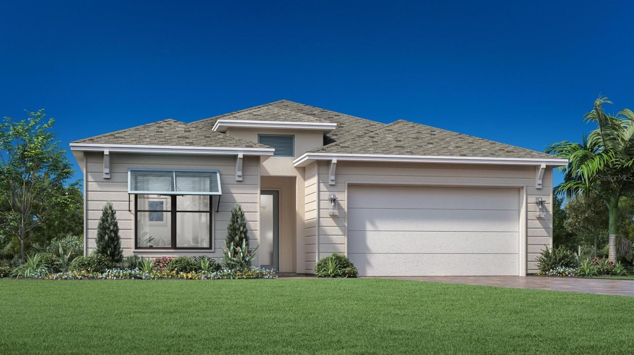
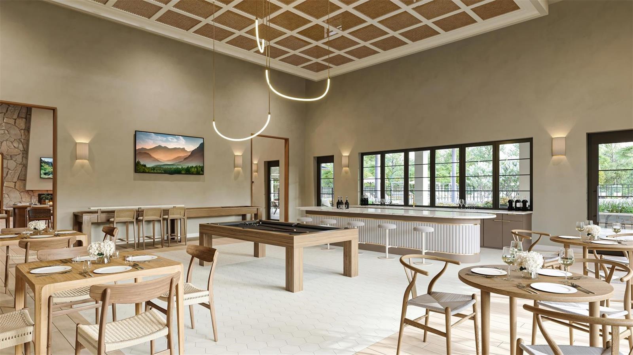
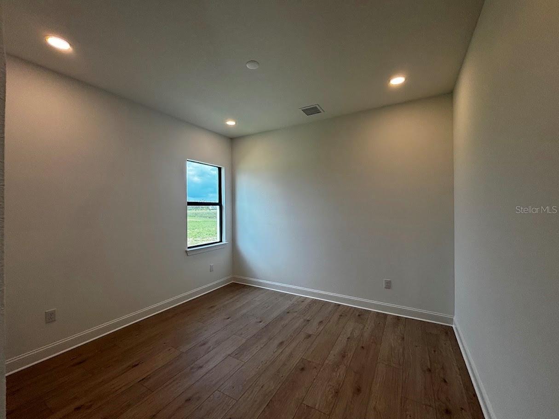
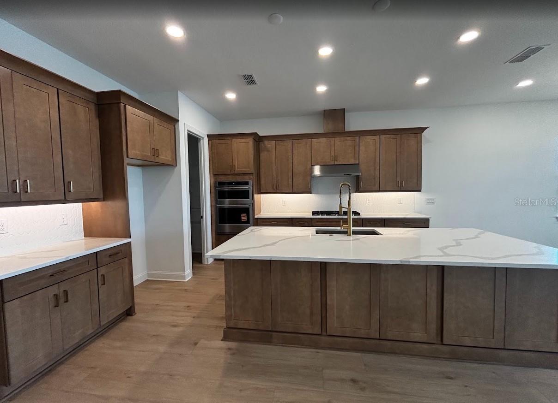
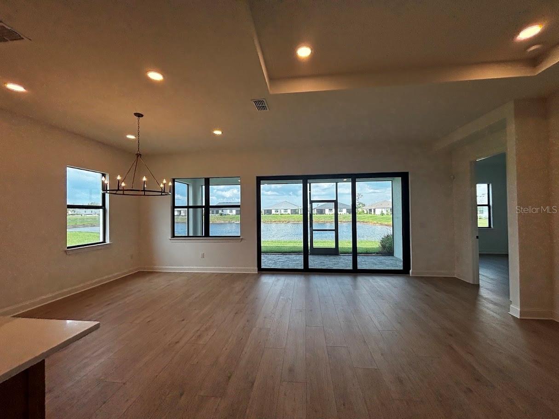
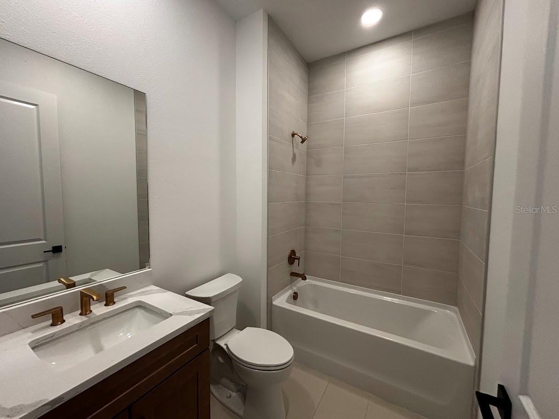
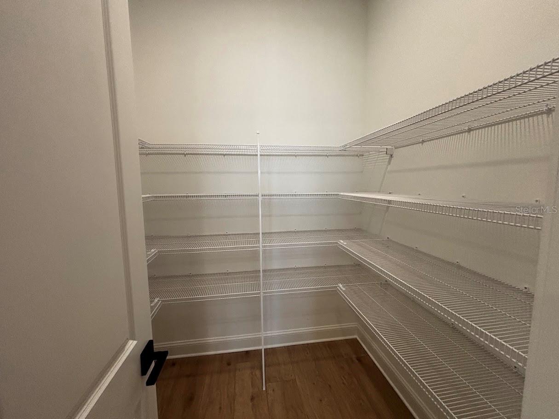
Built by Toll Brothers, this Sandbar floor plan offers thoughtfully designed single-story living with four bedrooms, three full bathrooms, and an open-concept layout. The foyer welcomes you into a spacious great room featuring a tray ceiling and sliding glass doors that open to the covered lanai, creating a seamless connection between the indoor and outdoor living spaces. The gourmet kitchen serves as the centerpiece of the home with an oversized center island, breakfast bar, walk-in pantry, abundant cabinetry, and generous counter space. The adjoining dining area provides a comfortable setting for everyday living and entertaining. The private primary suite features a tray ceiling, two walk-in closets, and an en-suite bath with dual vanities, a walk-in shower with a built-in seat, linen storage, and a private water closet. Three additional bedrooms provide flexible living arrangements, including one with a private en-suite bath and two that share a full bathroom with dual vanities. Additional highlights include a laundry room upgraded with a utility sink and additional cabinetry for enhanced storage and functionality, quality finishes throughout, and the well-planned design that defines this Toll Brothers home.
Financial Considerations
Price:
$699,000
HOA Fee:
1107
Tax Amount:
$3717.21
Price per SqFt:
$278.04
Tax Legal Description:
WATERSET WOLF CREEK PHASE B LOT 2 BLOCK 35
Exterior Features
Lot Size:
6296
Lot Features:
Landscaped
Waterfront:
No
Parking Spaces:
N/A
Parking:
N/A
Roof:
Shingle
Pool:
No
Pool Features:
N/A
Interior Features
Bedrooms:
4
Bathrooms:
3
Heating:
Central
Cooling:
Central Air
Appliances:
Built-In Oven, Cooktop, Dishwasher, Disposal, Freezer, Microwave, Range, Range Hood, Refrigerator, Tankless Water Heater
Furnished:
Yes
Floor:
Luxury Vinyl
Levels:
One
Additional Features
Property Sub Type:
Single Family Residence
Style:
N/A
Year Built:
2026
Construction Type:
Block
Garage Spaces:
Yes
Covered Spaces:
N/A
Direction Faces:
West
Pets Allowed:
No
Special Condition:
None
Additional Features:
Rain Gutters, Sliding Doors, Sprinkler Metered
Additional Features 2:
Per Deed
Map
- Address
Contact a Professional

Featured Properties
Related Properties
$ 340,000
$ 295,000
$ 449,900
- Featured
- Active
Single Family Residence
1413 SYLES DR
$ 379,900
$ 470,000
- Featured
- Active
Single Family Residence
23383 NW MALLARD AVE
$ 309,900
- Featured
- Active
Single Family Residence
7019 KENSINGTON HIGH BLVD
$ 350,000
- Featured
- Active
Single Family Residence
28900 SLEEPY BEAR LN
$ 550,000
- Featured
- Active
Single Family Residence
9517 MARLINTON LN
$ 244,900
- Featured
- Active
Single Family Residence
10209 COCOA BEACH ST
$ 575,000
- Featured
- Active
Single Family Residence
1406 SETON HALL DR
$ 299,000