
Active
316 STAR SHELL DR
$489,500
Features:
Property Details
Remarks
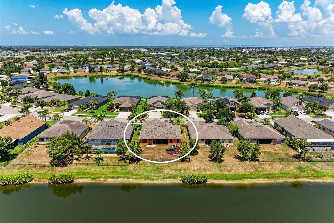
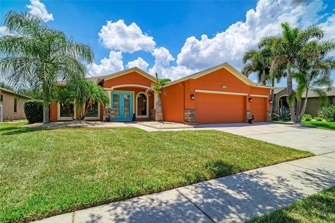
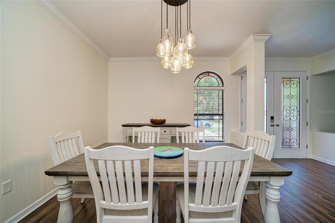
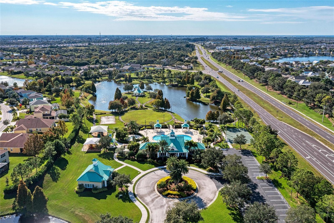
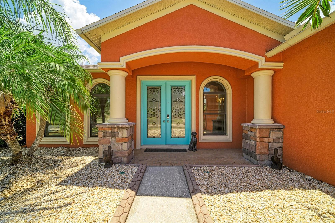
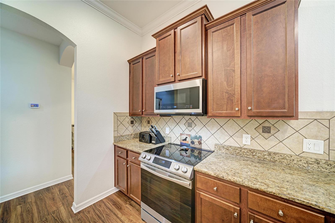
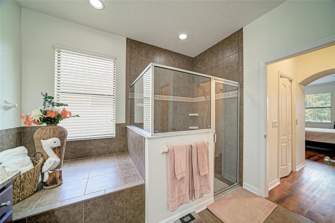
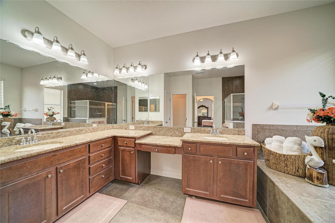
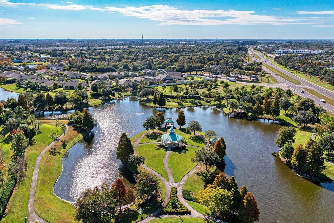
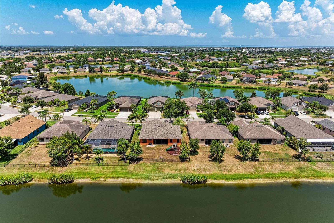
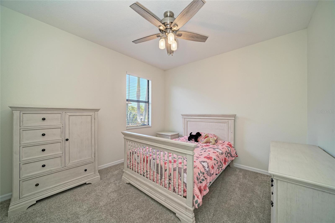
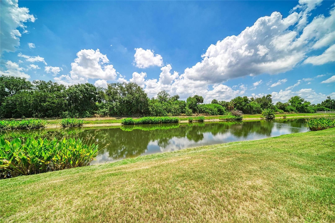
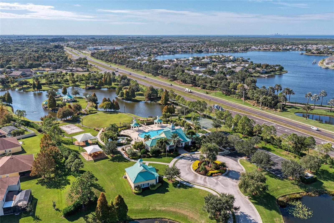
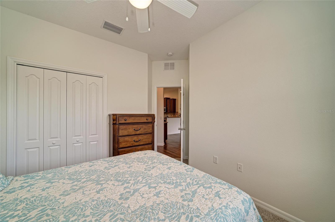
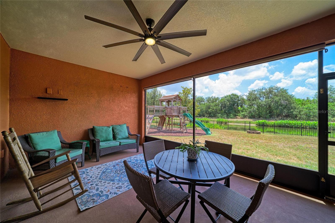
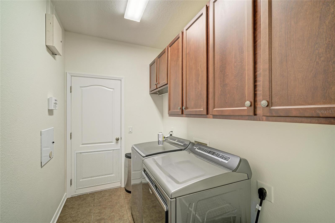
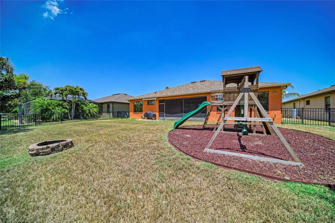
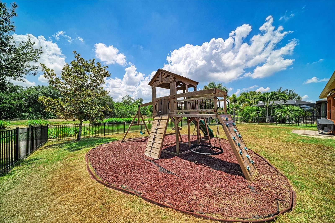
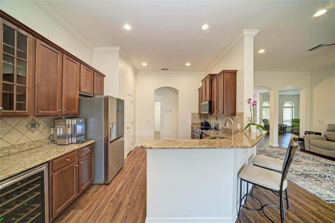
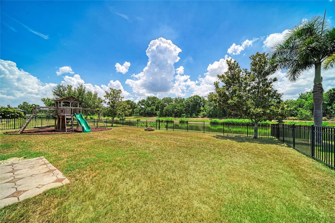
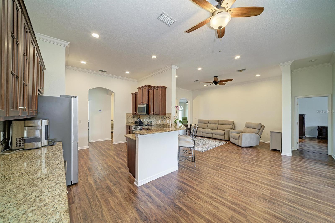
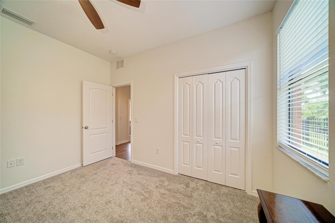
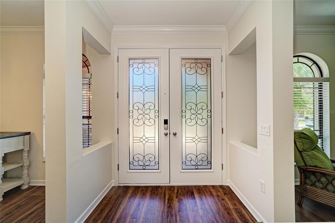
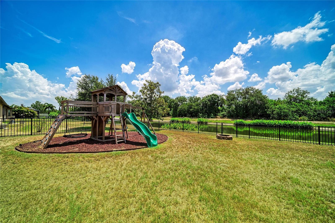
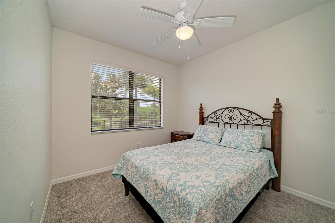
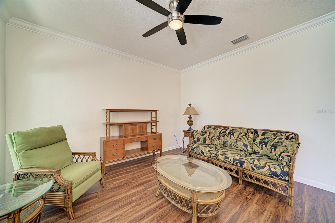
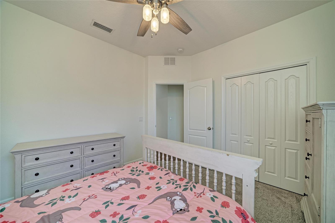
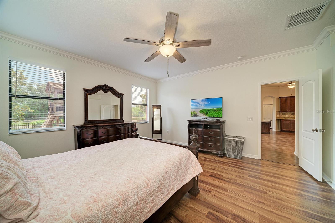
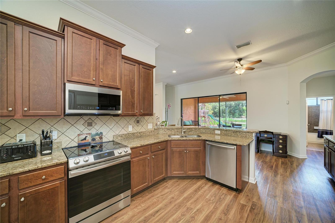
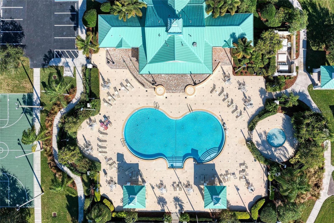
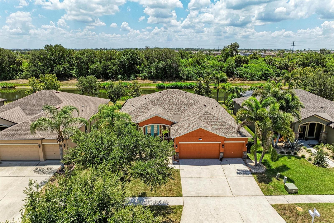
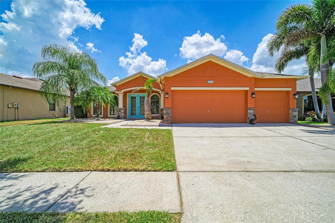
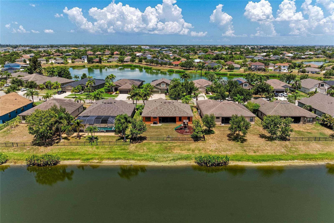
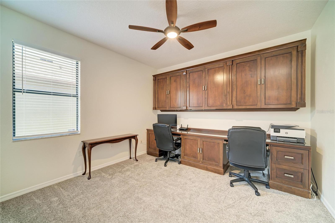
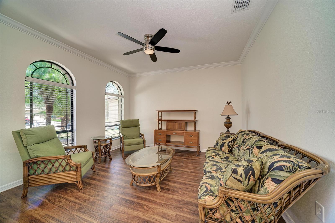
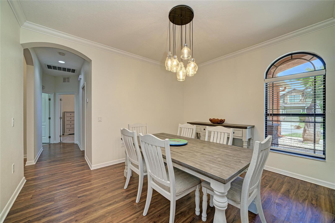
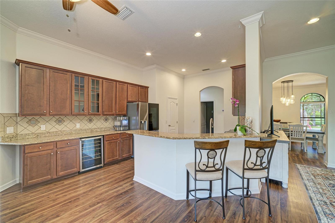
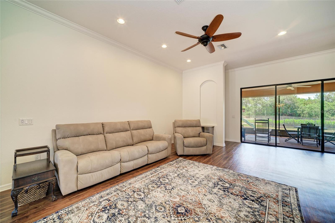
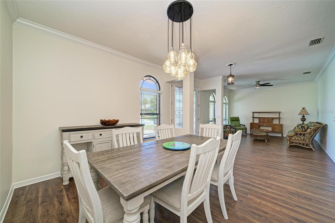
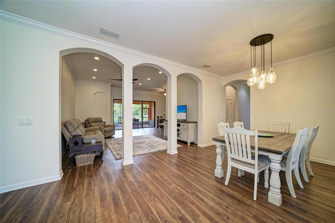
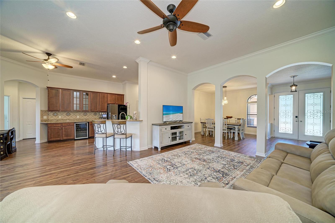
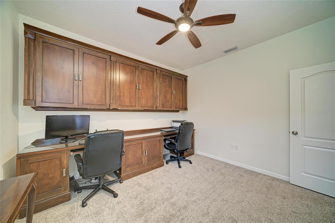
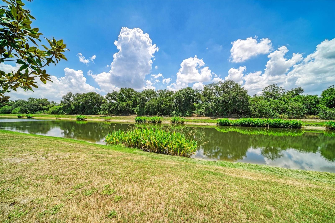
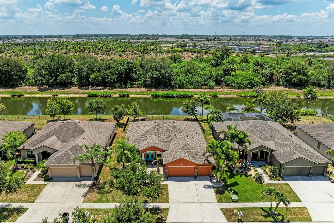
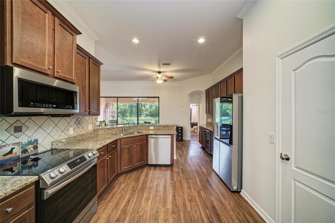
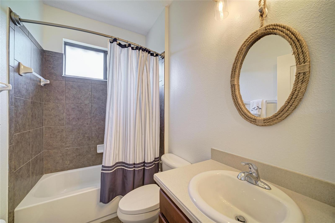
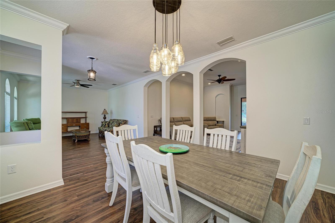
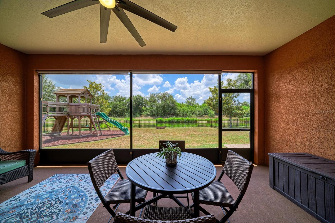
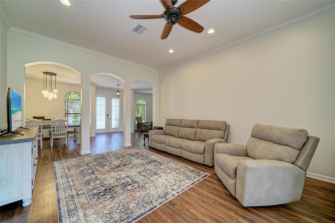
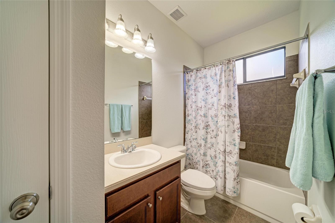
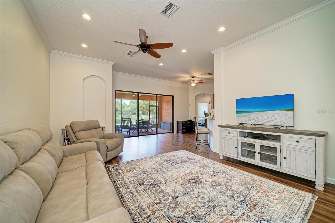
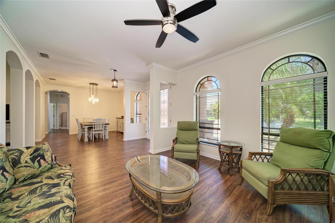
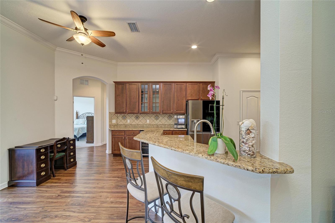
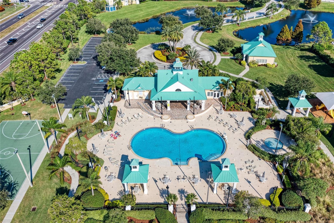
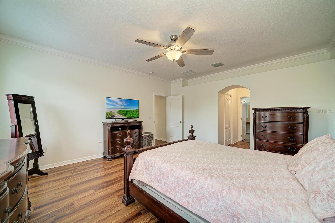
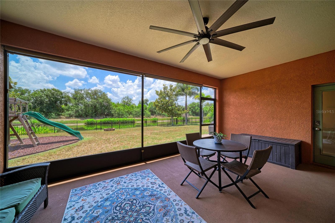
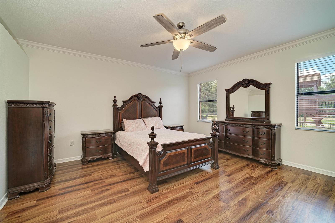
PRICED TO SELL!! MAJOR PRICE REDUCTION • SERENE WATERFRONT OPPORTUNITY • 4 BEDROOMS • 3 BATHS • OVERSIZED LOT WITH ROOM FOR A POOL • ALL MAJOR IMPROVEMENTS ALREADY COMPLETED Rarely does a home offer this combination of waterfront privacy, move-in-ready condition, an oversized homesite, & exceptional value—all for under $500,000. Nestled in one of the area's most desirable waterfront communities, this meticulously maintained 4-bedroom, 3-bath residence overlooks a peaceful pond with a wooded backdrop, creating a private retreat with no rear neighbors & plenty of room to add the pool you've always envisioned. Even better, the expensive updates have already been completed, allowing you to move in with confidence. Recent improvements include a new roof (2022), HVAC system (2023), washer & dryer (2023), new refrigerator (2026), new dishwasher (2026), luxury vinyl plank throughout living spaces & primary bedroom suite, brand-new carpet in the guest bedrooms, & a freshly painted interior. Designed to embrace Florida living, the expansive, fully fenced backyard provides endless possibilities for entertaining and recreation. Enjoy evenings around the fire pit, weekend cookouts beneath the covered grilling area with retractable awning, or unwind on the spacious screened lanai overlooking the tranquil water. Prefer less maintenance? The community's resort-style pool is just moments away. Inside, a wall of 8-foot sliding glass doors immediately draws your eye to the serene water views, filling the home with natural light. High ceilings & an open-concept floor plan seamlessly connect the living, dining, family, and kitchen spaces, creating an ideal layout for everyday living & effortless entertaining. The well-appointed kitchen features granite countertops, 42-inch solid wood cabinetry, stainless steel appliances—including an induction range with a built-in air fryer—a dedicated coffee bar, & a built-in wine refrigerator. The spacious primary suite offers peaceful water views, luxury vinyl plank flooring that continues throughout the main living areas, two walk-in closets, & a spa-inspired ensuite with dual granite vanities, an oversized glass-enclosed shower, & a tiled alcove designed for a future soaking tub. A thoughtfully designed split-bedroom floor plan provides privacy for everyone, with two guest bedrooms sharing a full bath while the fourth bedroom enjoys its own private bath—perfect for visiting guests, multigenerational living, or a home office. Additional features include beautiful professional landscaping, a smart Rachio irrigation system for enhanced water efficiency, & an oversized three-car garage with abundant overhead storage for vehicles, golf carts, recreational equipment, & more. Residents of Harbour Isles enjoy an exceptional amenity package including a clubhouse, resort-style pool, fitness center, walking trails, gazebo, playground, basketball court, sand volleyball court, & dedicated boat and RV storage. Multiple marinas and public boat launches are just minutes away. Ideally located with convenient access to Tampa, St. Petersburg, Ybor City, Sarasota, Anna Maria Island's award-winning beaches, premier shopping, dining, entertainment, & three international airports, this home delivers the perfect balance of comfort, convenience, & the Florida waterfront lifestyle. More than just a home—this is a rare opportunity to enjoy waterfront living, privacy, & peace of mind without compromising on space, location, or value.
Financial Considerations
Price:
$489,500
HOA Fee:
120
Tax Amount:
$9300.17
Price per SqFt:
$199.8
Tax Legal Description:
HARBOUR ISLES PHASE 2A/2B/2C LOT 26 BLOCK 12
Exterior Features
Lot Size:
8750
Lot Features:
Level, Near Public Transit, Sidewalk, Paved
Waterfront:
Yes
Parking Spaces:
N/A
Parking:
Garage Door Opener
Roof:
Shingle
Pool:
No
Pool Features:
Heated, In Ground
Interior Features
Bedrooms:
4
Bathrooms:
3
Heating:
Central, Electric, Heat Pump
Cooling:
Central Air
Appliances:
Convection Oven, Dishwasher, Disposal, Dryer, Electric Water Heater, Exhaust Fan, Microwave, Range, Refrigerator, Washer, Wine Refrigerator
Furnished:
Yes
Floor:
Carpet, Ceramic Tile, Luxury Vinyl
Levels:
One
Additional Features
Property Sub Type:
Single Family Residence
Style:
N/A
Year Built:
2012
Construction Type:
Stone, Stucco
Garage Spaces:
Yes
Covered Spaces:
N/A
Direction Faces:
Northwest
Pets Allowed:
No
Special Condition:
None
Additional Features:
Lighting, Rain Gutters
Additional Features 2:
See HOA Docs for details regarding lease restrictions
Map
- Address316 STAR SHELL DR
Contact a Professional

Featured Properties
Related Properties
$ 439,900
- Featured
- Active
Single Family Residence
6840 COYOTE RIDGE CT
$ 650,000
- Featured
- Active
Single Family Residence
2819 ELIZABETH AVE
$ 419,900
$ 450,000
- Featured
- Active
Single Family Residence
7716 PINE LANDS DR
$ 535,000
$ 265,000
- Featured
- Active
Single Family Residence
20110 GRANLAGO DR
$ 649,000
- Featured
- Active
Single Family Residence
3851 GULF SHORE CIR
$ 375,000
- Featured
- Active
Single Family Residence
1051 GARDENSHIRE LN
$ 385,000
- Featured
- Active
Single Family Residence
8437 EAGLE PRESERVE WAY
$ 770,000
$ 284,900