


Active
12461 BASALT LN
$539,000
Features:
Property Details
Remarks
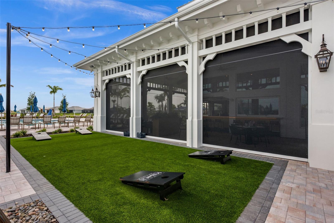
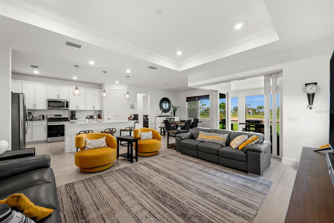
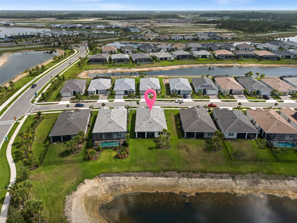
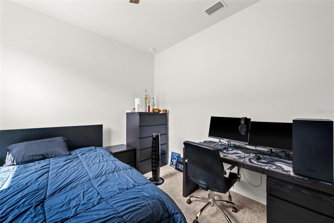
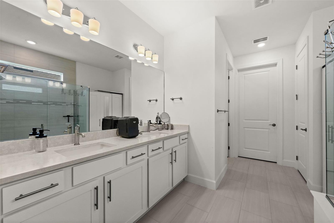
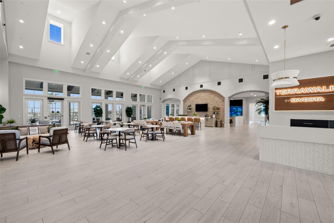
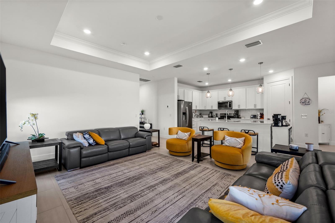
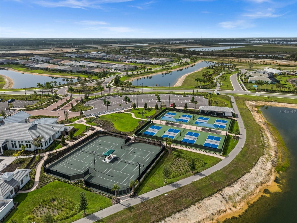
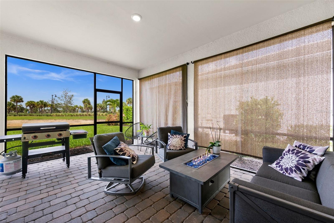
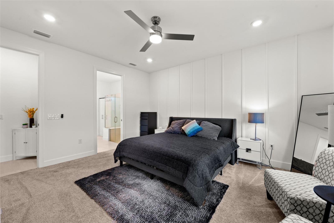
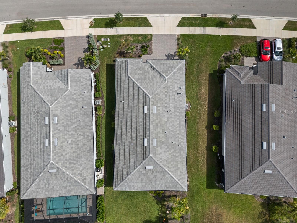
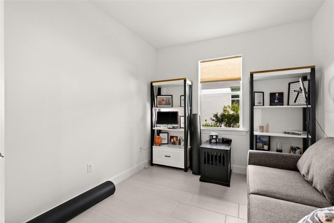
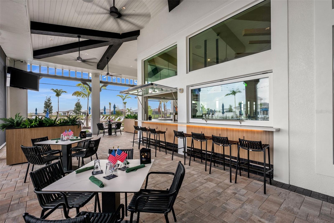
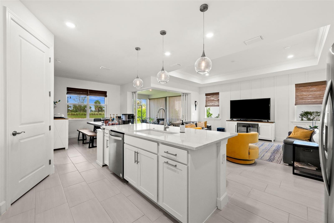
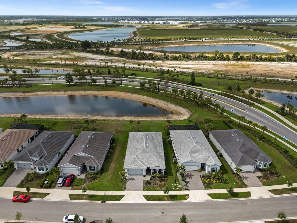
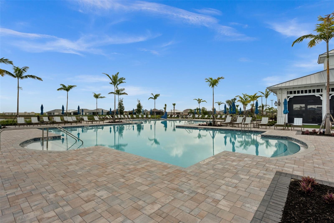
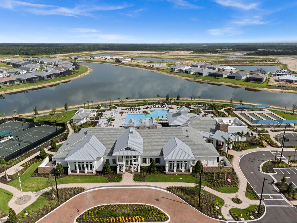
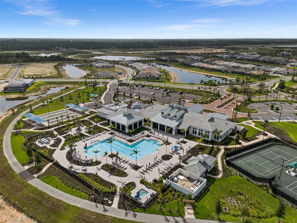
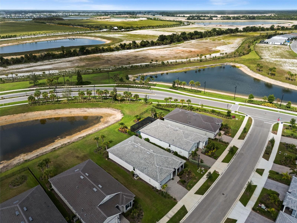
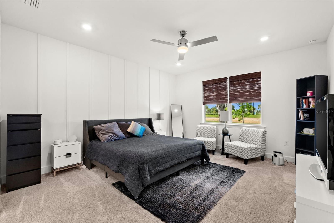
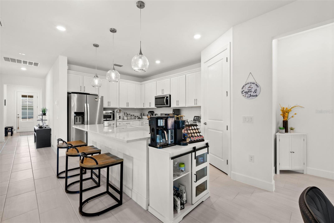
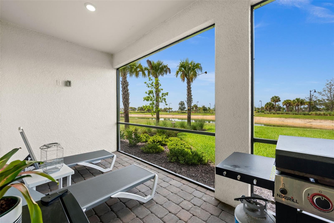
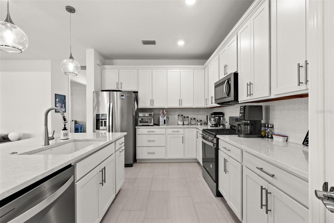
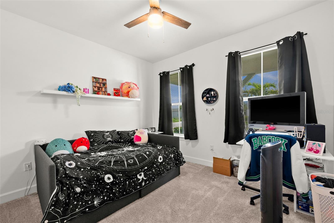
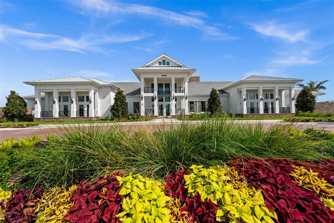
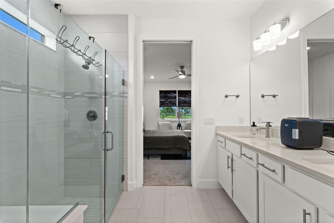
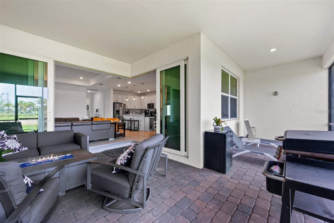
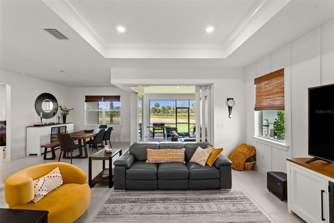
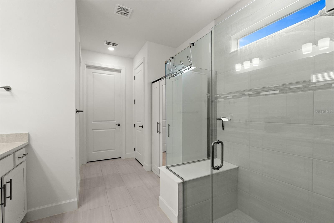
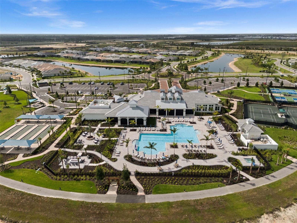
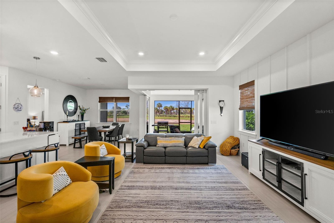
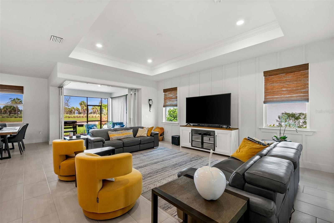
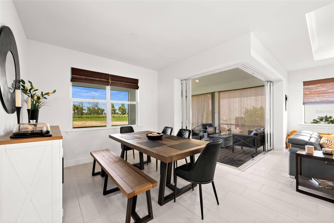
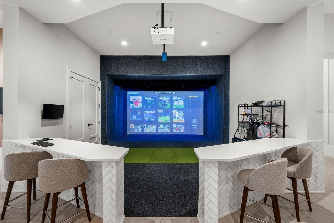
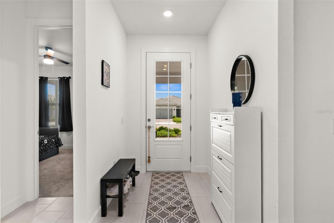
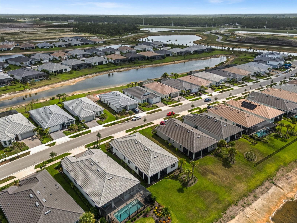
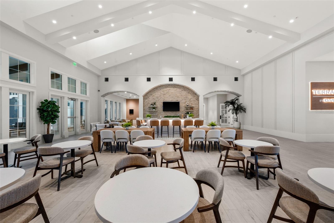
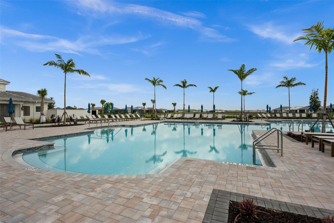
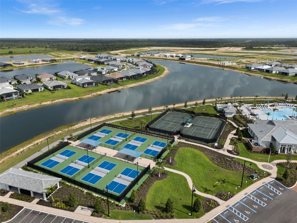
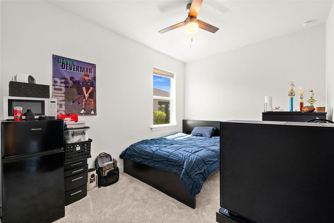
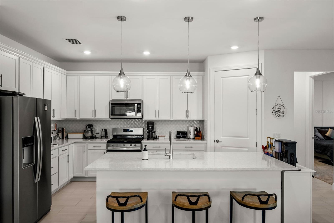
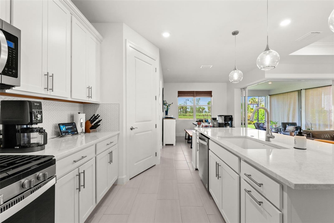
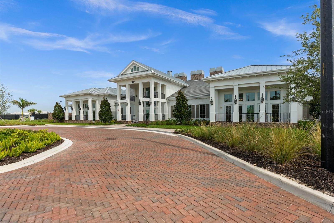
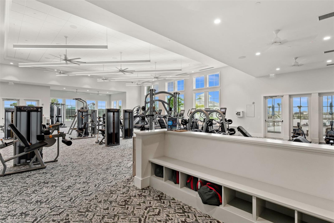
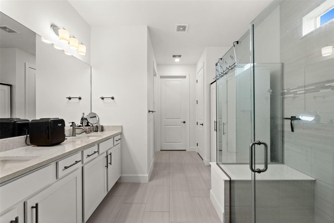
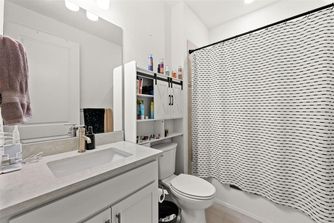
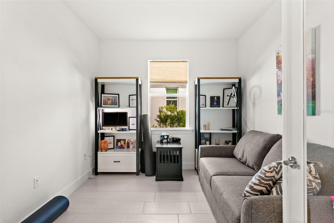
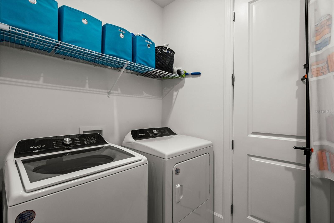
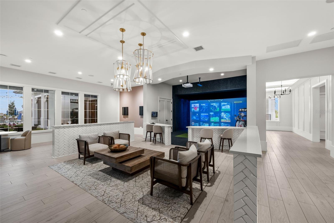
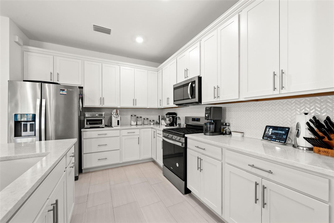
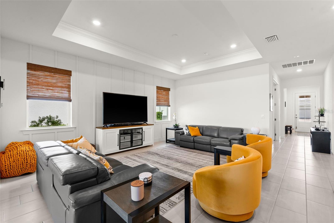
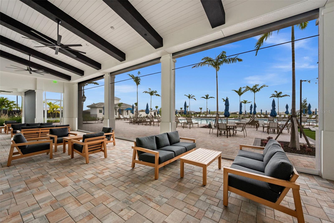
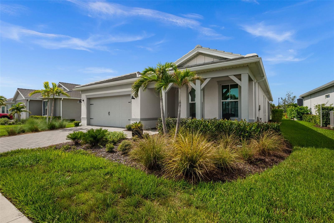
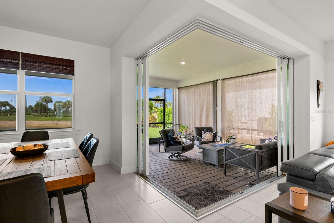
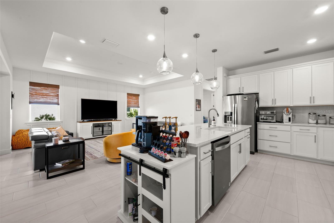
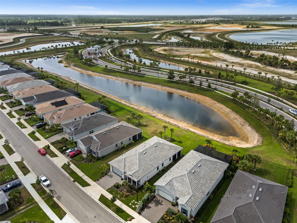
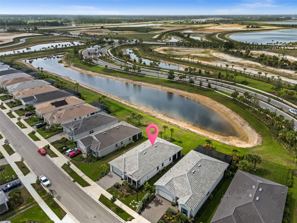
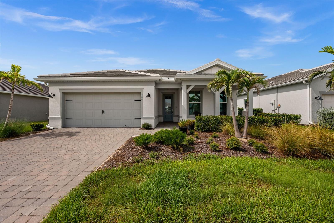
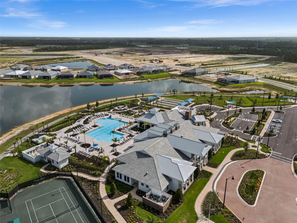
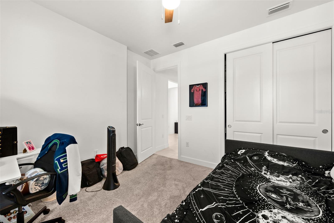
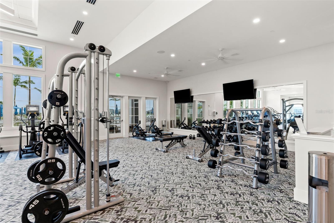
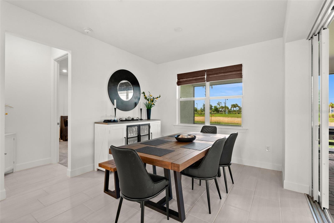
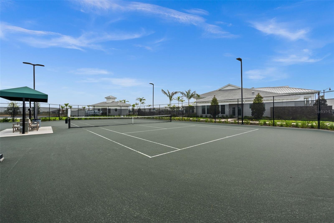
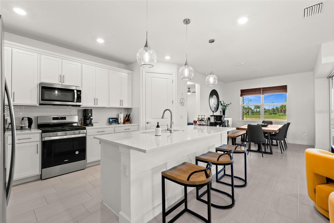
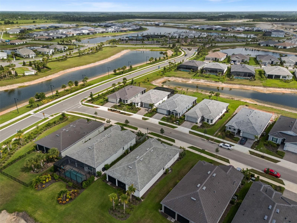
Tucked into the coveted Terra Walk neighborhood of Babcock Ranch, this beautifully upgraded 2,056 sq ft home offers 3 bedrooms plus a versatile den, 2 bathrooms, and a 2-car garage — all finished with thoughtful, above-builder-grade touches throughout. Step inside and feel the seamless indoor-outdoor connection created by the zero-corner sliders, opening the great room to the lanai and blurring the line between inside and out. The great room itself makes a statement with a decorative trim accent wall, adding architectural interest and warmth to the heart of the home. Need a private home office or flex space? The den delivers, enclosed by elegant glass French doors that let in natural light while keeping the space defined. Everyday living is made easier with a huge laundry room offering extra storage — the kind of practical upgrade you'll appreciate every single day. The primary suite impresses with a frameless glass shower door, giving the bathroom a sleek, spa-like feel. This home goes beyond the standard builder package, with custom window treatments, upgraded lighting fixtures, and ceiling fans installed throughout — details that add comfort, style, and value from day one. All of this in Terra Walk, one of Babcock Ranch's most sought-after neighborhoods, known for its resort-style amenities, walkable charm, and connection to America's first solar-powered town. Don't miss this move-in-ready opportunity — schedule your private showing today.
Financial Considerations
Price:
$539,000
HOA Fee:
423
Tax Amount:
$8762.48
Price per SqFt:
$262.16
Tax Legal Description:
BABCOCK RANCH COMMUNITY TERRA
Exterior Features
Lot Size:
8614
Lot Features:
N/A
Waterfront:
No
Parking Spaces:
N/A
Parking:
Electric Vehicle Charging Station(s), Garage Door Opener
Roof:
Tile
Pool:
No
Pool Features:
N/A
Interior Features
Bedrooms:
3
Bathrooms:
2
Heating:
Central, Electric
Cooling:
Central Air
Appliances:
Dishwasher, Disposal, Dryer, Freezer, Microwave, Range, Refrigerator, Washer
Furnished:
Yes
Floor:
Carpet, Tile
Levels:
One
Additional Features
Property Sub Type:
Single Family Residence
Style:
N/A
Year Built:
2024
Construction Type:
Block, Stucco
Garage Spaces:
Yes
Covered Spaces:
N/A
Direction Faces:
South
Pets Allowed:
No
Special Condition:
None
Additional Features:
Sidewalk
Additional Features 2:
application and fee
Map
- Address12461 BASALT LN
Contact a Professional

Featured Properties
Related Properties
- Featured
- Active
Single Family Residence
317 OAK FERN CIR
$ 499,900
- Featured
- Active
Single Family Residence
604 ANDREW ST
$ 430,000
- Featured
- Active
Single Family Residence
4693 SW PROVAU AVE
$ 345,000
- Featured
- Active
Single Family Residence
624 N LAKE BLVD
$ 539,999
- Featured
- Active
Single Family Residence
12824 BELLERIVE DR
$ 980,000
- Featured
- Active
Single Family Residence
1233 EGGLESTON DRIVE
$ 455,000
$ 379,000
$ 399,000
- Featured
- Active
Single Family Residence
24479 SW KINGSWAY CIR
$ 299,000
- Featured
- Active
Single Family Residence
4336 WILLOWCREST CT
$ 459,900
- Featured
- Active
Single Family Residence
125 SYCAMORE FOLD ST
$ 453,660
- Featured
- Active
Single Family Residence
493 DORCHESTER ST