
Active
394 BARBERRY LN
$575,000
Features:
Property Details
Remarks
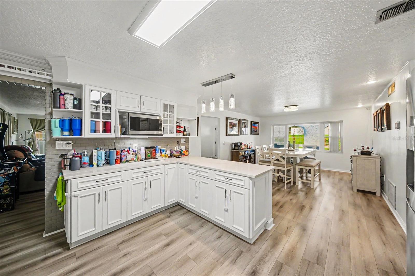
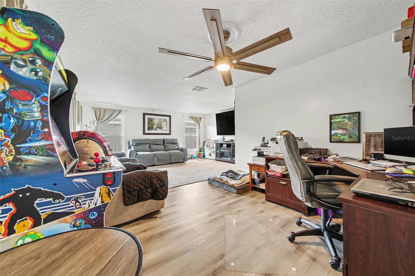
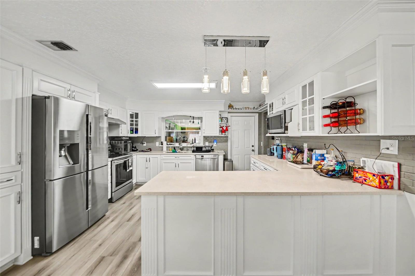
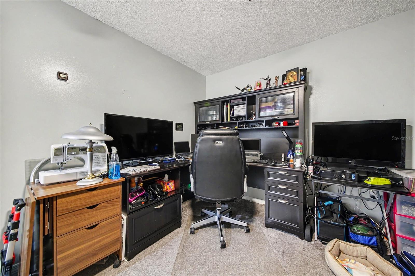
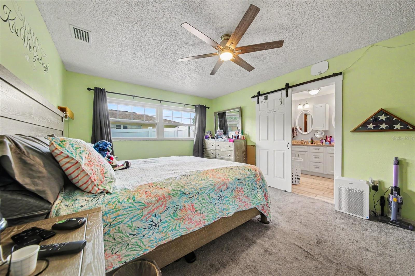
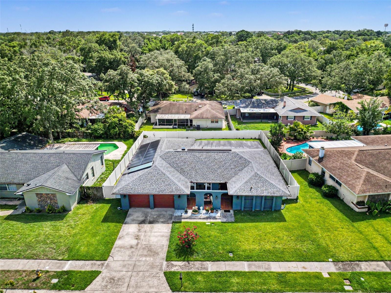
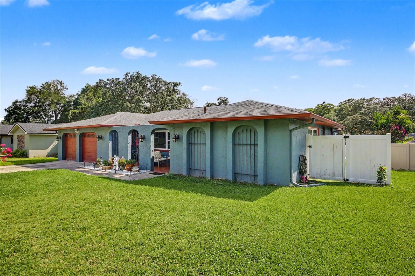
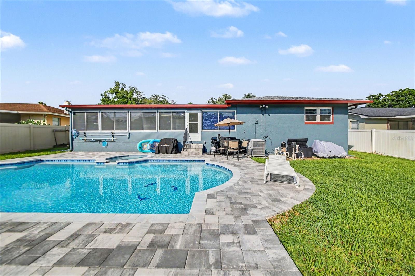
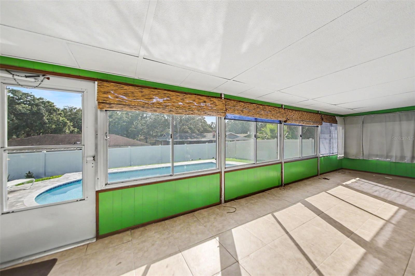
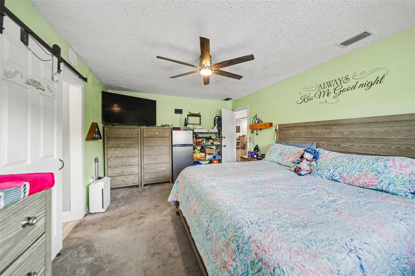
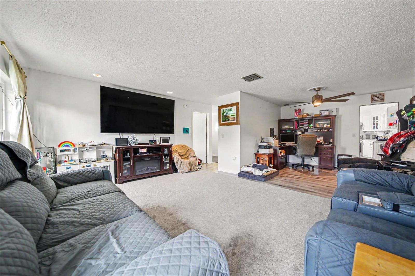
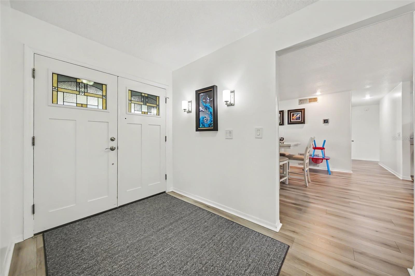
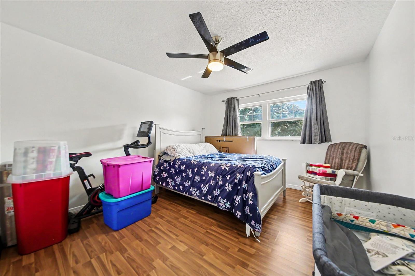
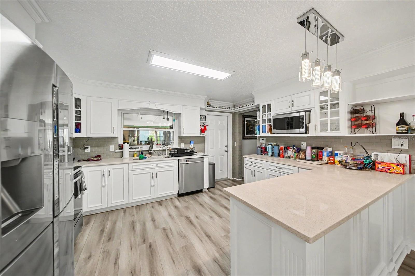
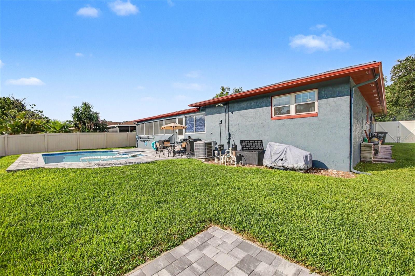
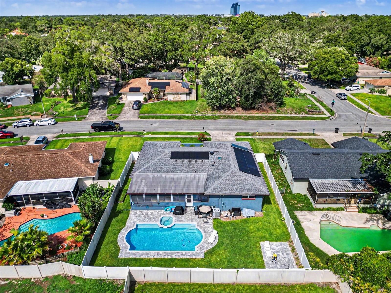
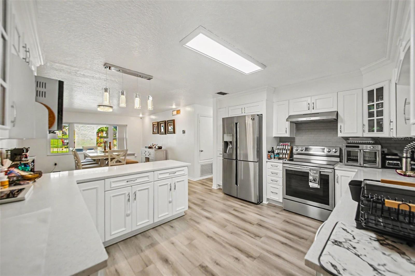
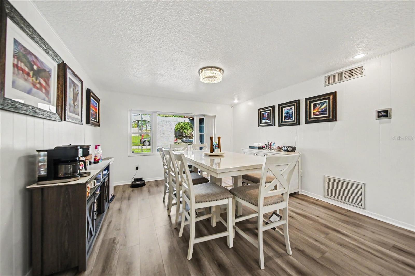
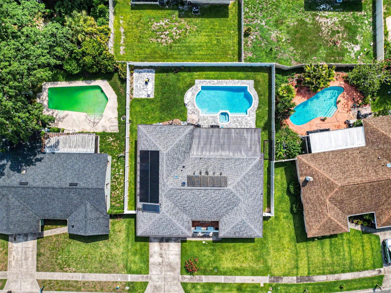
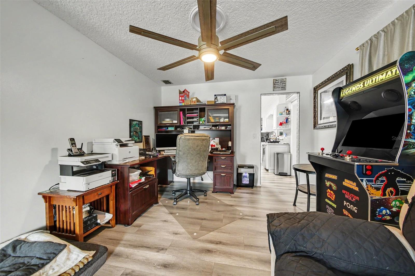
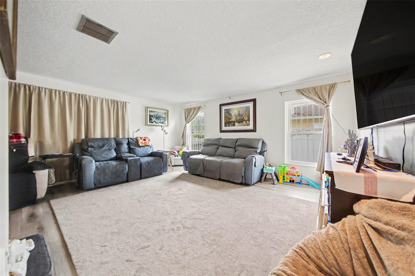
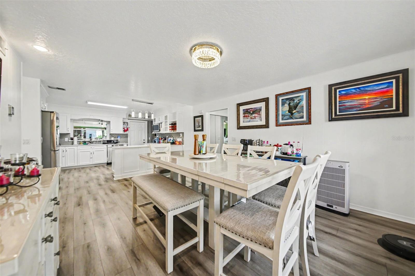
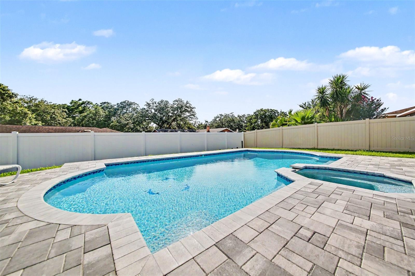
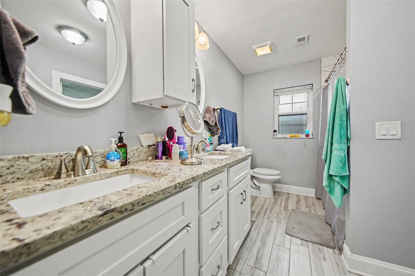
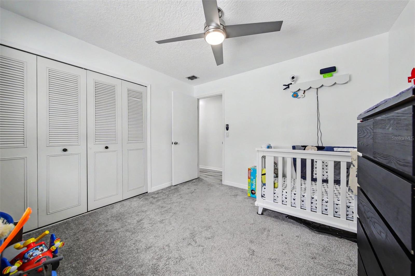
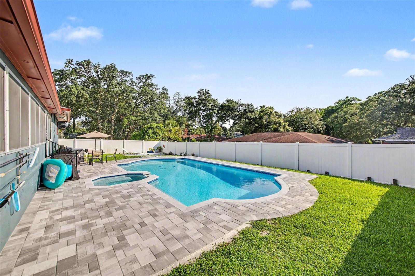
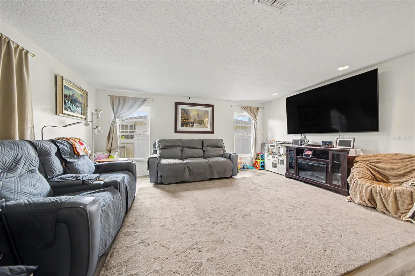
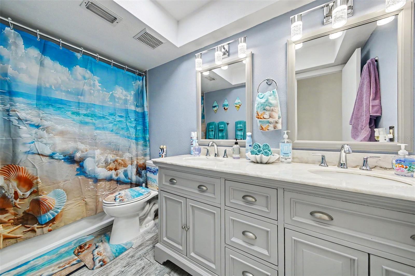
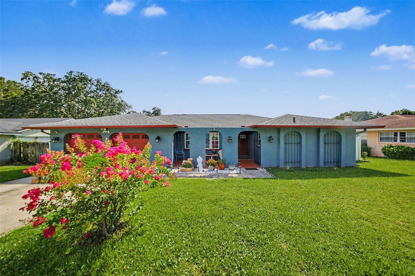
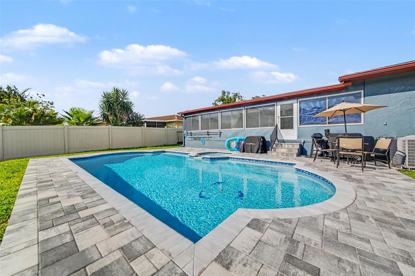
Welcome home to this beautifully updated, truly move-in-ready 4-bedroom, 2-bath pool home with a 2-car garage, perfectly located in the heart of Altamonte Springs within a highly sought-after A-rated school district. From the moment you arrive, you'll appreciate the exceptional curb appeal, meticulously landscaped yard, and extensive updates, including a new roof, new windows, new garage door, energy-saving solar panelswill be paid off at closing, hybrid luxury vinyl plank flooring throughout, and a beautifully renovated kitchen with stainless steel appliances. The fully fenced backyard is your own private retreat, featuring a spacious Florida sunroom overlooking a sparkling, pool—perfect for year-round entertaining and embracing the Florida lifestyle. Ideally situated just minutes from Altamonte Mall, Cranes Roost Park, premier shopping, dining, hospitals, and I-4, this home offers the perfect blend of convenience and recreation. Enjoy easy access to the Westmonte Recreation Center, complete with a lap pool, splash zone, indoor therapeutic pool, tennis, basketball, and pickleball courts, a playground, and direct access to the scenic Seminole Wekiva Bike Trail. With modern upgrades, an unbeatable location, and resort-style outdoor living, this exceptional home is ready to welcome its next owners.
Financial Considerations
Price:
$575,000
HOA Fee:
N/A
Tax Amount:
$2843
Price per SqFt:
$295.93
Tax Legal Description:
LOT 71 SPRING OAKS UNIT 6 PB 20 PGS 71 & 72
Exterior Features
Lot Size:
10019
Lot Features:
N/A
Waterfront:
No
Parking Spaces:
N/A
Parking:
N/A
Roof:
Shingle
Pool:
Yes
Pool Features:
Gunite
Interior Features
Bedrooms:
4
Bathrooms:
2
Heating:
Central, Electric
Cooling:
Central Air, Attic Fan
Appliances:
Range, Refrigerator
Furnished:
Yes
Floor:
Laminate, Tile
Levels:
One
Additional Features
Property Sub Type:
Single Family Residence
Style:
N/A
Year Built:
1978
Construction Type:
Block
Garage Spaces:
Yes
Covered Spaces:
N/A
Direction Faces:
East
Pets Allowed:
No
Special Condition:
None
Additional Features:
Private Yard, Rain Gutters
Additional Features 2:
N/A
Map
- Address394 BARBERRY LN
Contact a Professional

Featured Properties
Related Properties
- Featured
- Active
Single Family Residence
25106 MERIWEATHER RD
$ 285,000
$ 265,000
$ 270,000
- Featured
- Active
Single Family Residence
12099 ISLE ROYALE DR
$ 308,000
- Featured
- Active
Single Family Residence
11712 GOLDEN BAY PL
$ 675,000
$ 389,000
$ 254,999
$ 1,000,000
$ 359,900
- Featured
- Active
Single Family Residence
3190 AMBASSADOR AVE
$ 360,000
$ 865,000