


Active
507 FERNWOOD DR
$549,500
Features:
Property Details
Remarks
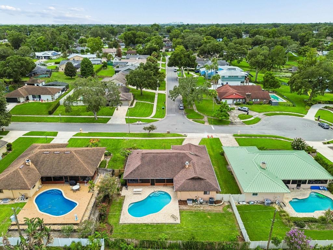
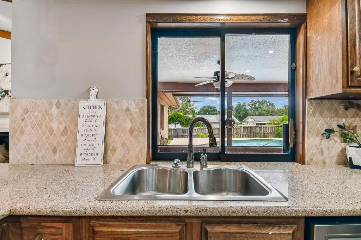
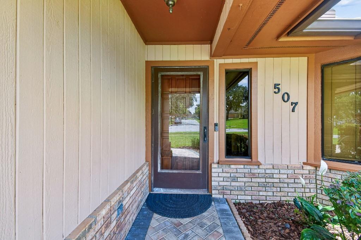
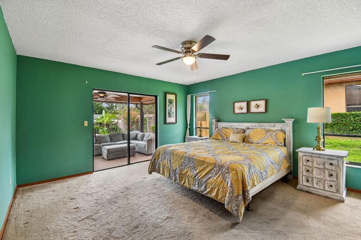
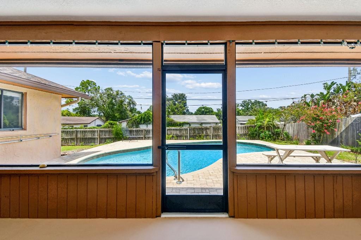
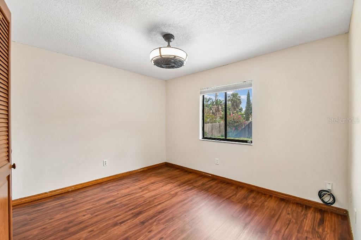
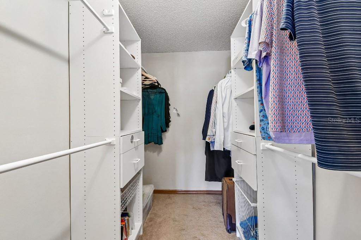
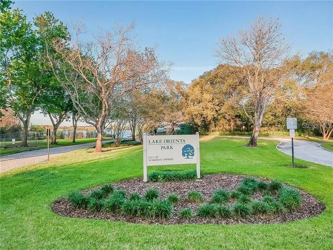
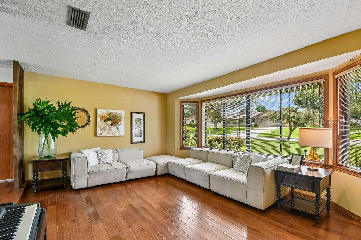
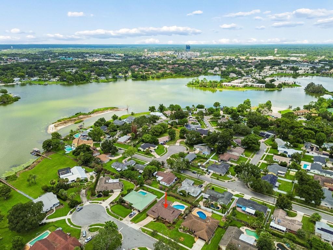
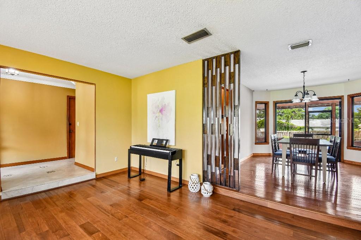
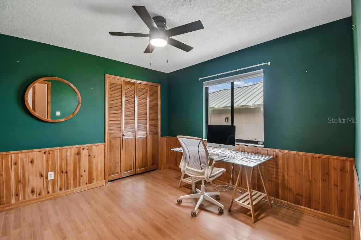
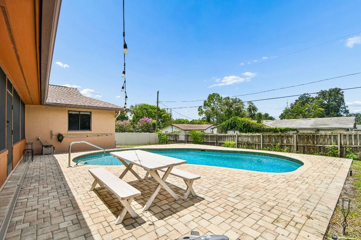
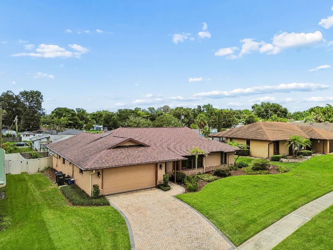
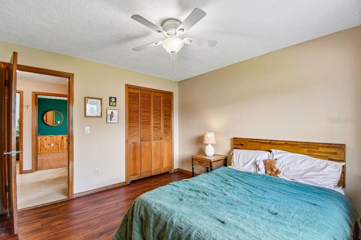
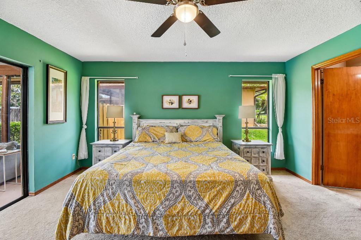
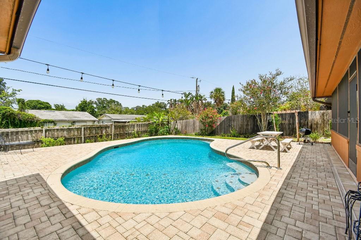
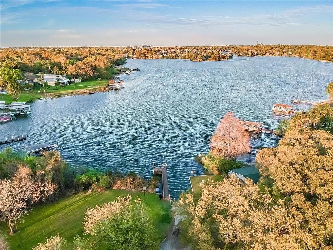
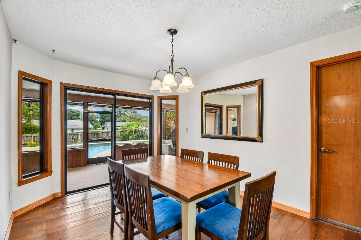
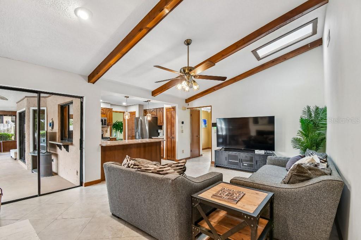
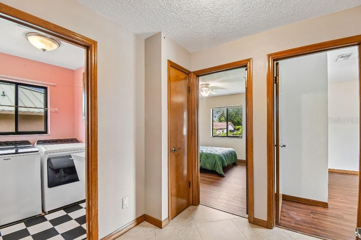
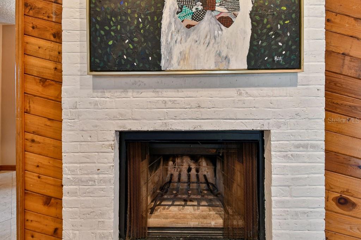
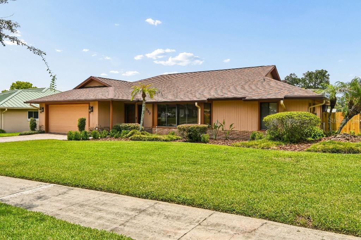
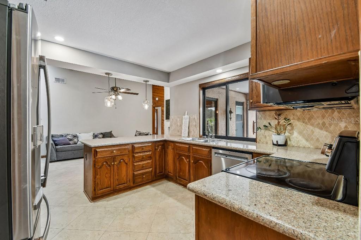
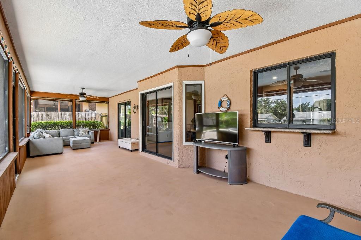
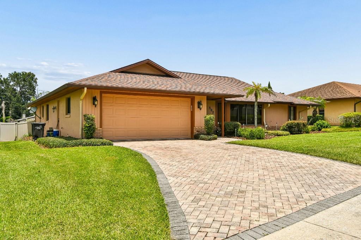
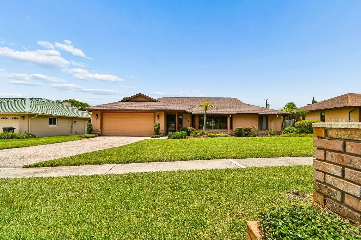
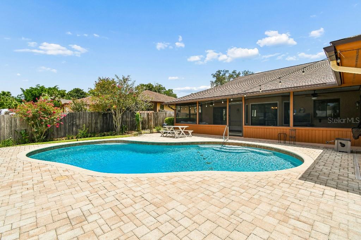
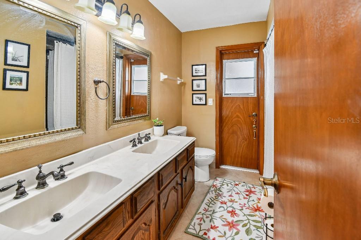
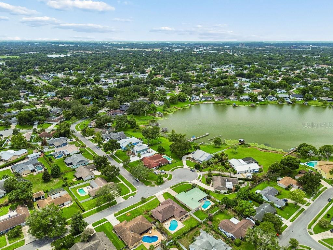
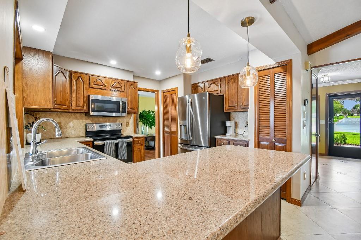
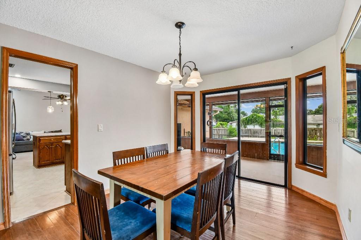
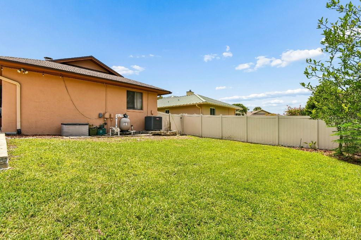
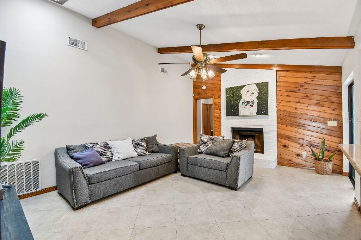
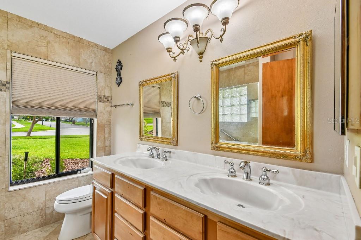
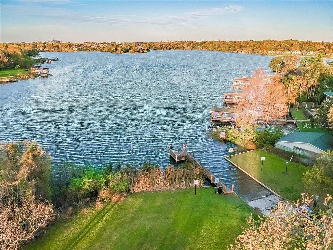
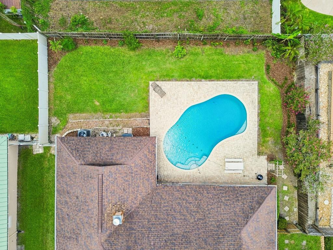
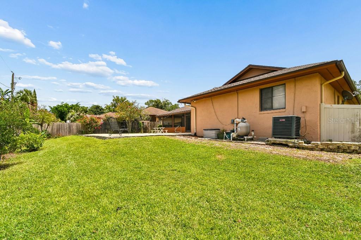
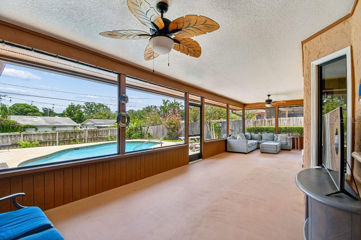
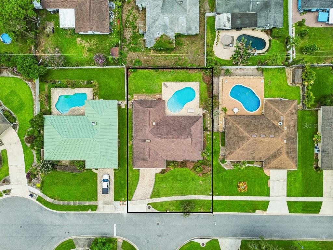
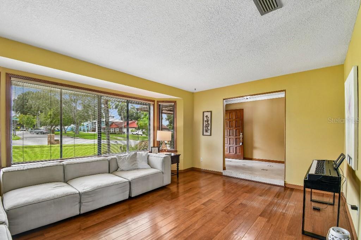
Beautifully updated and move-in ready, this 4-bedroom, 2-bath home in Bay Pointe checks every box. Curb appeal starts the moment you arrive, with mature landscaping framing the entrance. Inside, natural light fills the living room. The remodeled kitchen is the heart of the home, with Silestone counters, stainless appliances, two pantries, a breakfast bar, and updated lighting that brightens the whole space. The family room's wood-burning fireplace opens to the kitchen and out to the lanai — easy indoor-outdoor living. The split floor plan gives you privacy: a spacious primary suite with walk-in closet and dual-sink ensuite on one side, three additional bedrooms with new flooring and a pool bath on the other. Step outside to a screened lanai and private pool surrounded by pavers, perfect for entertaining, plus a fully fenced yard. Recent updates include a newer AC (2022), newer water heater (2022), fresh exterior paint, new guest bedroom flooring, and updated kitchen lighting. A two-car garage with workshop space rounds things out. Enjoy optional access to Lake Orienta, a 135-acre ski lake, plus a location minutes from Publix, Uptown Altamonte, Altamonte Mall, and I-4. Zoned for Seminole County Schools (Lake Orienta Elementary, Milwee Middle, Lyman High). Optional HOA, just $3/month.
Financial Considerations
Price:
$549,500
HOA Fee:
N/A
Tax Amount:
$5119.49
Price per SqFt:
$274.48
Tax Legal Description:
LOT 225 BARCLAY WOODS 3RD ADD PB 18 PGS 93 + 94
Exterior Features
Lot Size:
10625
Lot Features:
In County, Level, Oversized Lot, Sidewalk, Street Dead-End, Paved
Waterfront:
No
Parking Spaces:
N/A
Parking:
Driveway, Garage Door Opener, Workshop in Garage
Roof:
Shingle
Pool:
Yes
Pool Features:
Gunite, In Ground, Lighting, Outside Bath Access, Self Cleaning
Interior Features
Bedrooms:
4
Bathrooms:
2
Heating:
Central, Electric, Heat Pump
Cooling:
Central Air, Humidity Control, Zoned
Appliances:
Convection Oven, Dishwasher, Disposal, Electric Water Heater, Microwave, Range, Range Hood, Refrigerator
Furnished:
Yes
Floor:
Carpet, Ceramic Tile, Hardwood, Laminate, Tile
Levels:
One
Additional Features
Property Sub Type:
Single Family Residence
Style:
N/A
Year Built:
1981
Construction Type:
Block, Stucco, Wood Siding
Garage Spaces:
Yes
Covered Spaces:
N/A
Direction Faces:
South
Pets Allowed:
Yes
Special Condition:
None
Additional Features:
Lighting, Rain Gutters, Sidewalk, Sliding Doors, Sprinkler Metered
Additional Features 2:
N/A
Map
- Address507 FERNWOOD DR
Contact a Professional

Featured Properties
Related Properties
- Featured
- Active
Single Family Residence
25106 MERIWEATHER RD
$ 285,000
$ 265,000
$ 270,000
- Featured
- Active
Single Family Residence
12099 ISLE ROYALE DR
$ 308,000
- Featured
- Active
Single Family Residence
11712 GOLDEN BAY PL
$ 675,000
$ 389,000
$ 254,999
$ 1,000,000
$ 359,900
- Featured
- Active
Single Family Residence
3190 AMBASSADOR AVE
$ 360,000
$ 865,000