
Active
696 SEABROOK CT #202
$290,000
Features:
Property Details
Remarks
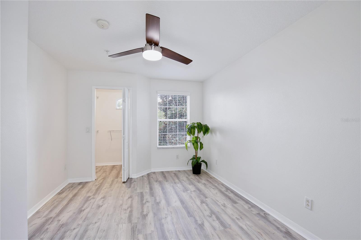
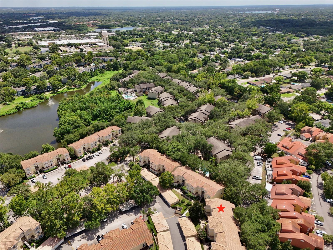
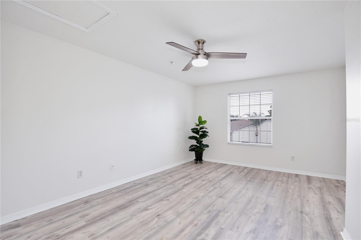
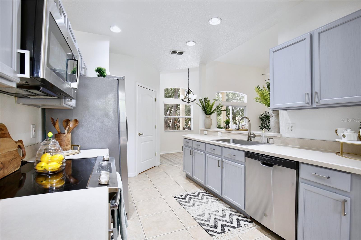
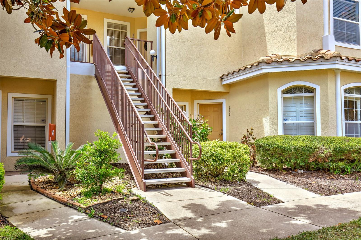
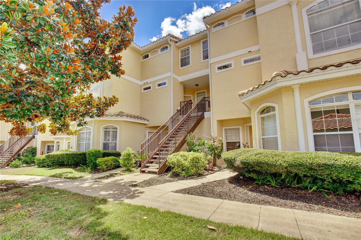
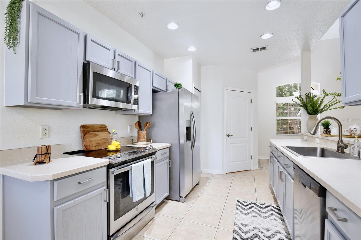
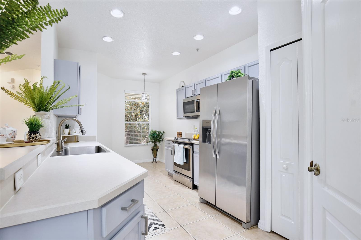
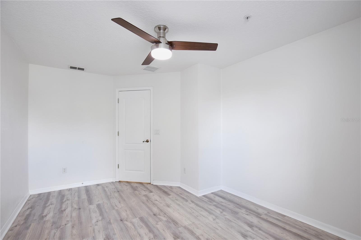
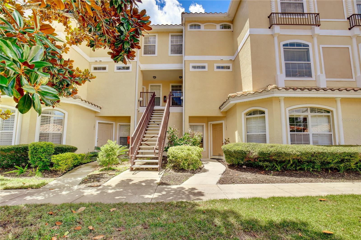
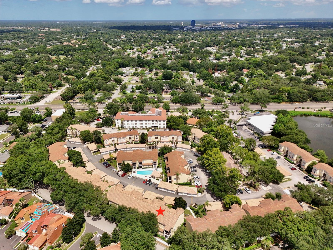
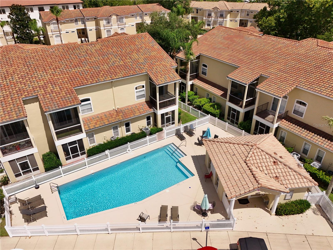
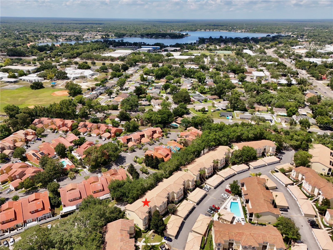
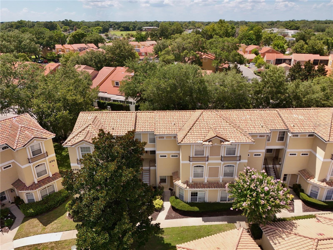
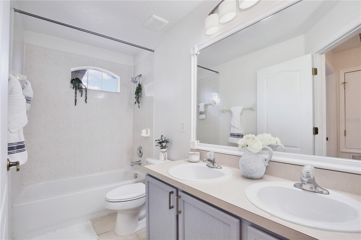
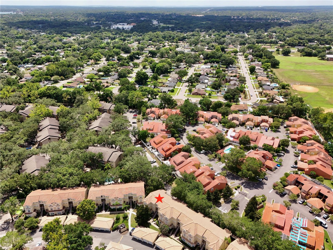
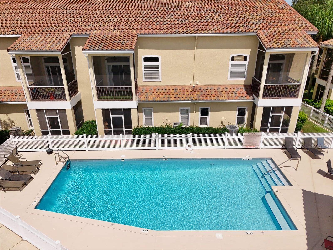
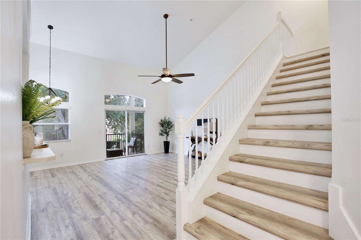
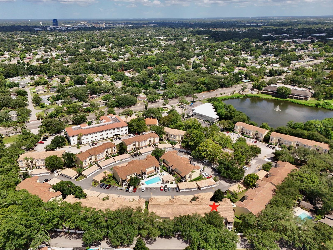
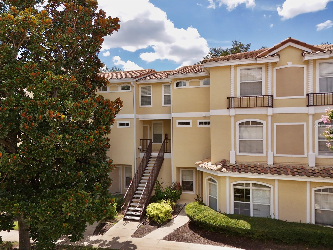
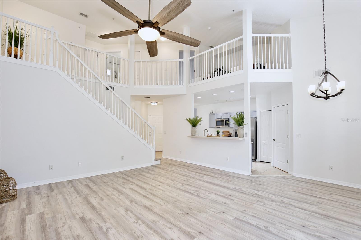
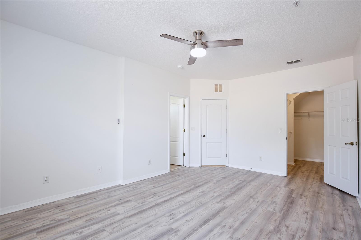
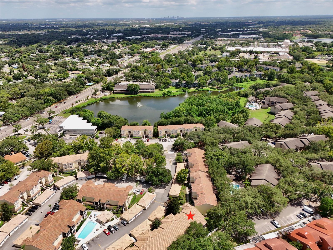
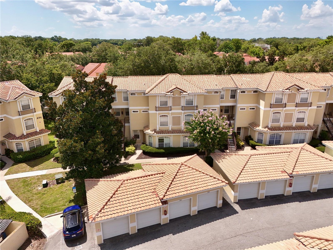
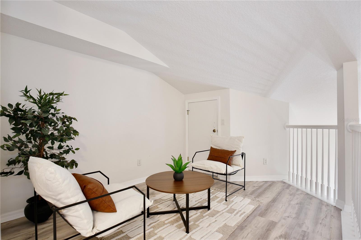
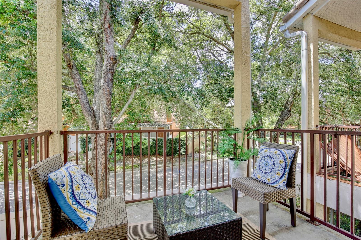
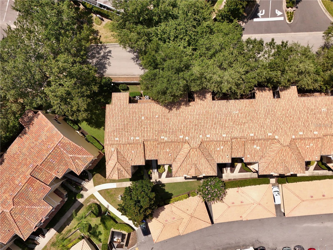
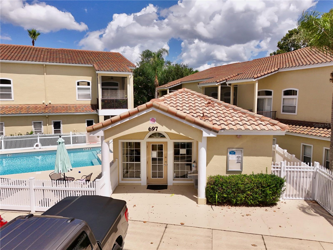
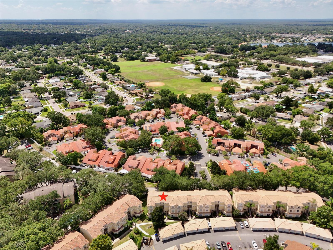
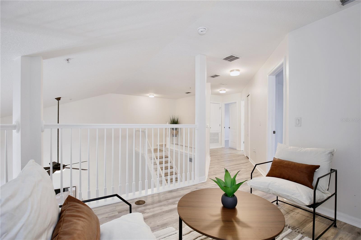
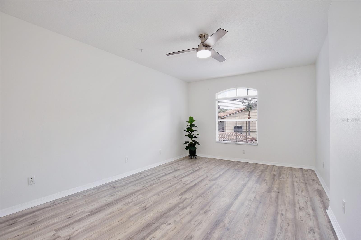
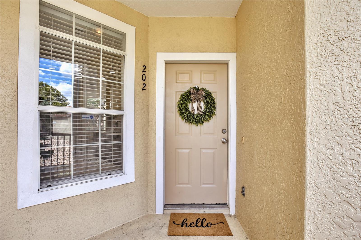
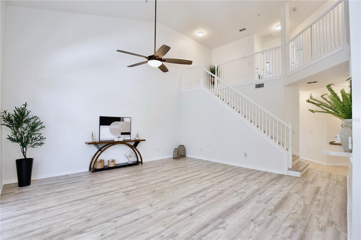
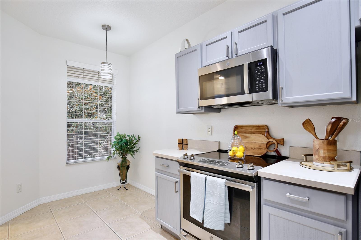
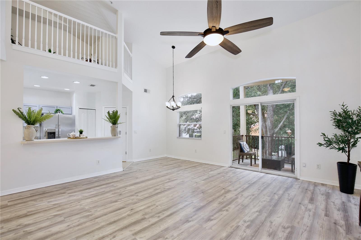
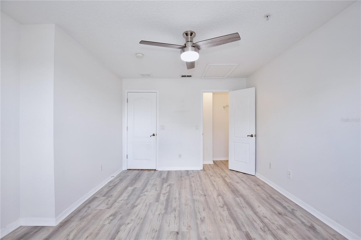
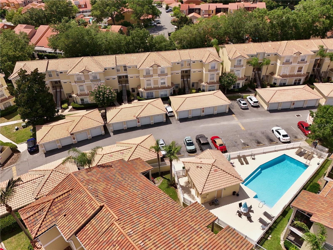
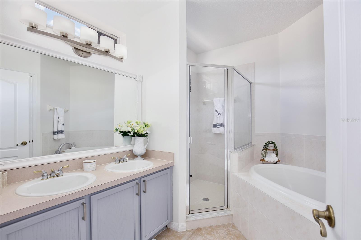
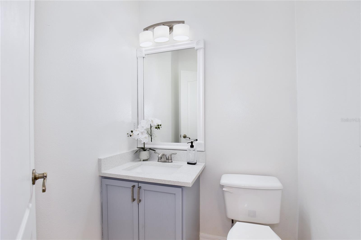
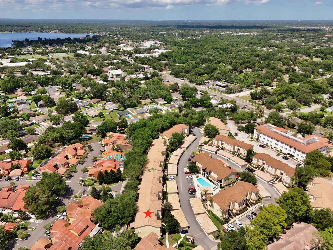
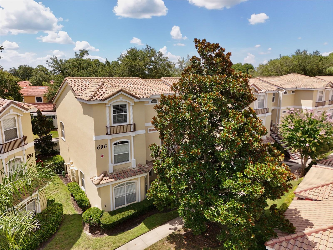
Welcome to this stunning top floor townhome offering a light filled layout and turn key modern design. Step inside the entry foyer that opens into a spacious open concept living and dining area featuring soaring vaulted ceilings, beautiful wood style flooring, and sliding glass doors leading out to a peaceful private balcony. The chef inspired kitchen boasts crisp shaker cabinets, sleek stainless steel appliances, durable tile floors, pantry storage, a bright breakfast nook, and convenient laundry room access. The main level primary suite serves as a relaxing retreat complete with a generous walk in closet and an en suite bath equipped with dual sinks, a glass door shower, and a soothing deep soaking bathtub. Up the stairs, a versatile second floor loft overlooks the main living space, perfect for a home office or flex space, alongside a large storage closet. Two additional spacious guest bedrooms feature ample closet space and share a well appointed guest bathroom with dual sinks and a tub/shower combo. Residents enjoy resort style community amenities, including a swimming pool and fitness center just a short walk away. Situated in a prime location within Seminole County, this home offers access to top rated schools such as Forest City Elementary, Teague Middle, and Lake Brantley High. Enjoy incredible proximity to Cranes Roost Park, Altamonte Mall, Wekiva Springs State Park, and downtown Orlando. Travel is effortless with easy access to I-4, State Road 436, Maitland Boulevard, and Orlando International Airport. Take the 3D virtual tour today and schedule your private showing!
Financial Considerations
Price:
$290,000
HOA Fee:
580
Tax Amount:
$4232.43
Price per SqFt:
$160.58
Tax Legal Description:
UNIT 202 BLDG 8 KEY WEST A CONDOMINIUM ORB 4580 PG 720
Exterior Features
Lot Size:
N/A
Lot Features:
Sidewalk
Waterfront:
No
Parking Spaces:
N/A
Parking:
Garage Door Opener, Open
Roof:
Tile
Pool:
No
Pool Features:
N/A
Interior Features
Bedrooms:
3
Bathrooms:
3
Heating:
Central
Cooling:
Central Air
Appliances:
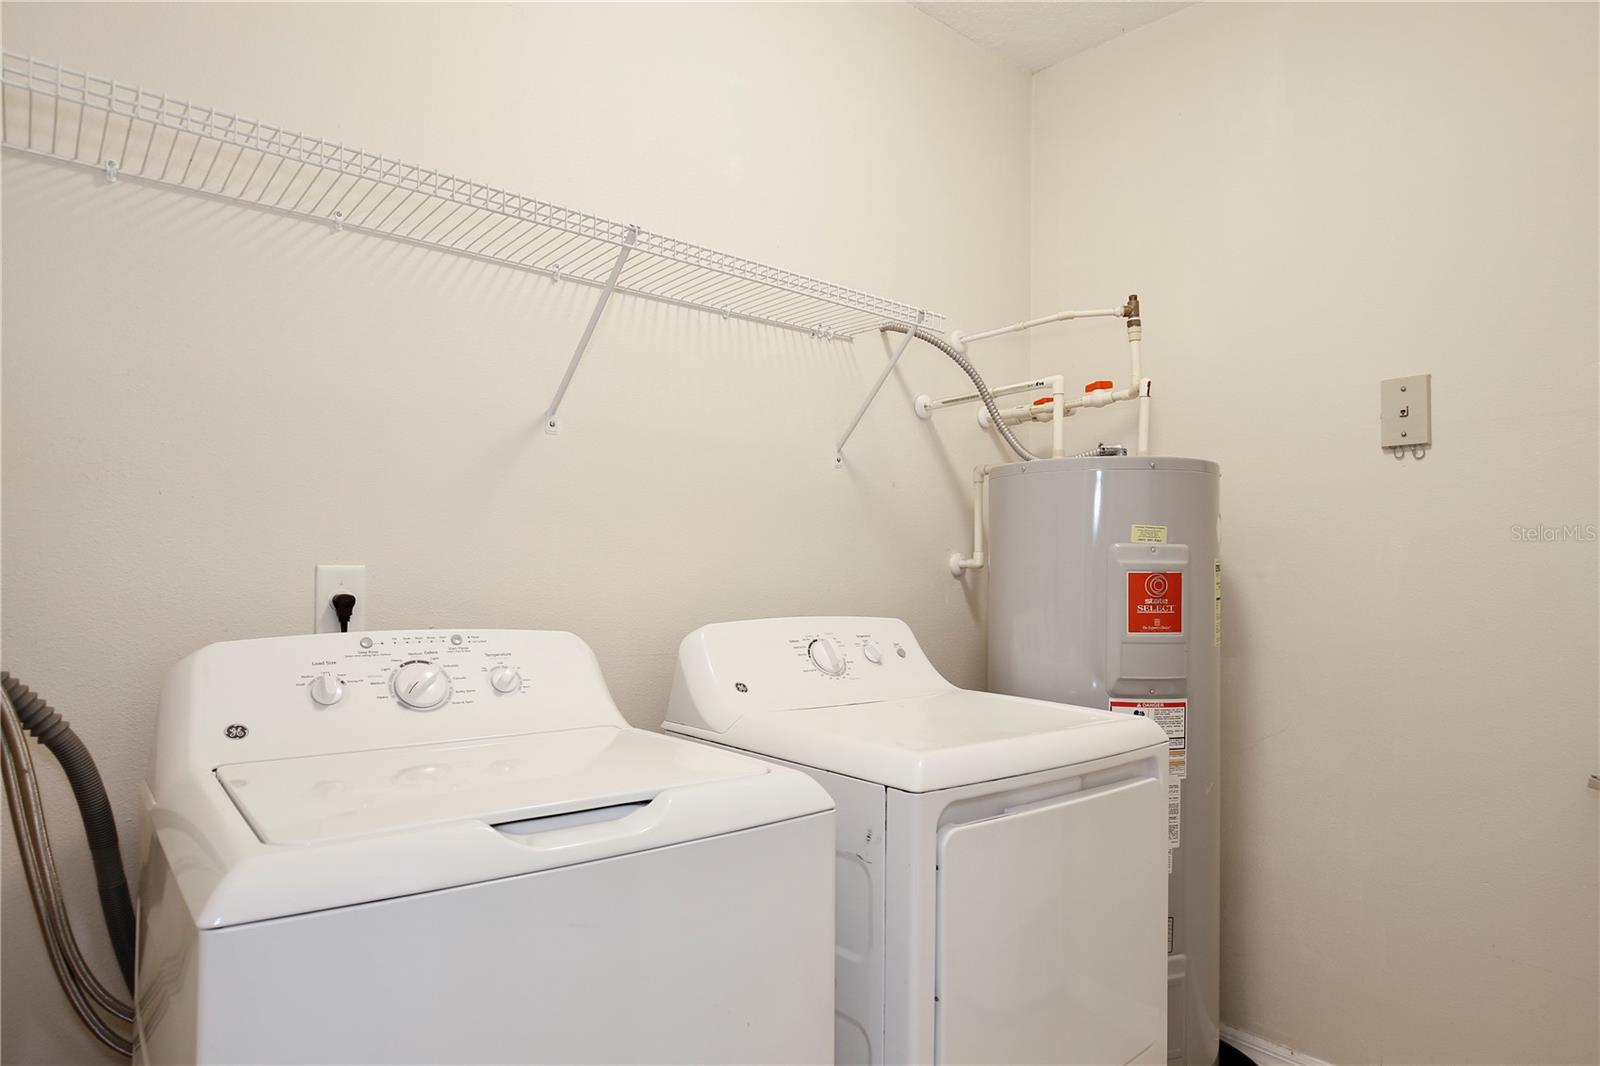
Dishwasher, Disposal, Dryer, Electric Water Heater, Microwave, Range, Refrigerator, Washer
Furnished:
Yes
Floor:
Ceramic Tile, Luxury Vinyl, Tile
Levels:
Two
Additional Features
Property Sub Type:
Condominium
Style:
N/A
Year Built:
2003
Construction Type:
Block, Stucco
Garage Spaces:
Yes
Covered Spaces:
N/A
Direction Faces:
Southeast
Pets Allowed:
No
Special Condition:
None
Additional Features:
Sidewalk, Sliding Doors
Additional Features 2:
Please contact the HOA directly with any leasing restrictions at 407-770-1748
Map
- Address696 SEABROOK CT #202
Contact a Professional

Featured Properties
Related Properties
- Featured
- Active
Condominium
400 CENTRAL AVE #407
$ 4,838,901
- Featured
- Active
Condominium
3157 SUN LAKE CT #B
$ 255,000
- Featured
- Active
Condominium
9 HAIG PL #101
$ 329,000
- Featured
- Active
Condominium
334 ENCLAVE DR #334
$ 289,900
- Featured
- Active
Condominium
10460 WASHINGTONIA PALM WAY #1342
$ 330,000
- Featured
- Active
Condominium
2615 MAITLAND CROSSING WAY #303
$ 215,000
- Featured
- Active
Condominium
2010 E PALM AVE #14316
$ 248,000
- Featured
- Active
Condominium
406 S CEDAR AVE #107
$ 329,900
- Featured
- Active
Condominium
13125 WILCOX RD #16105
$ 275,000
- Featured
- Active
Condominium
3001 LAUREL RUN LN #206
$ 250,000
- Featured
- Active
Condominium
263 MINORCA BEACH WAY #304
$ 700,000
- Featured
- Active
Condominium
4215 E BAY DR #1602D