
Active
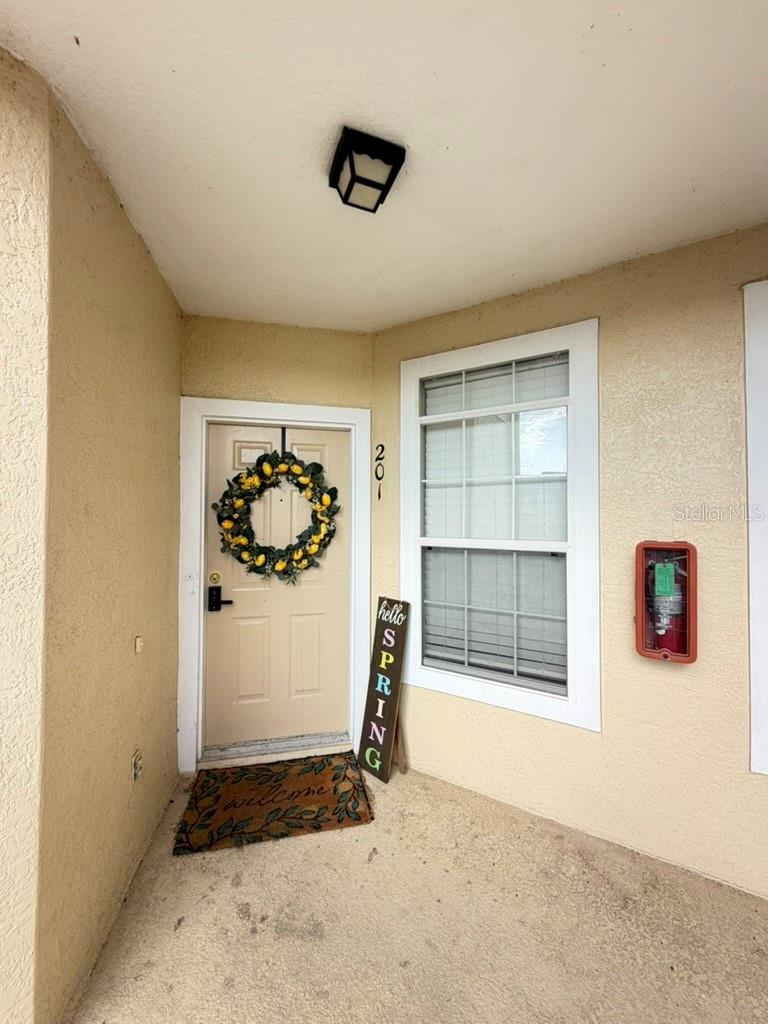
673 SANDY NECK LN #201
$245,000
Features:
Property Details
Remarks
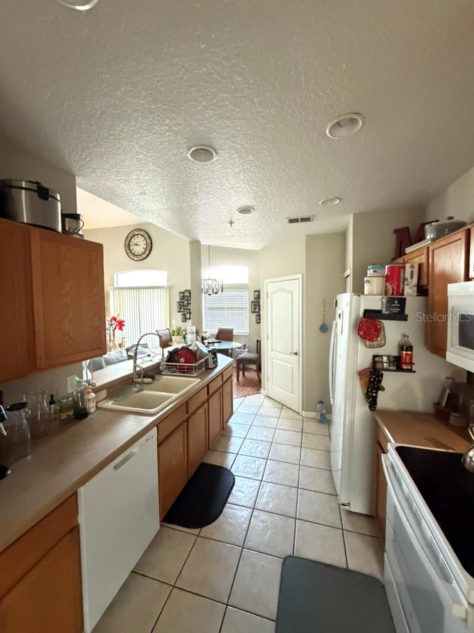
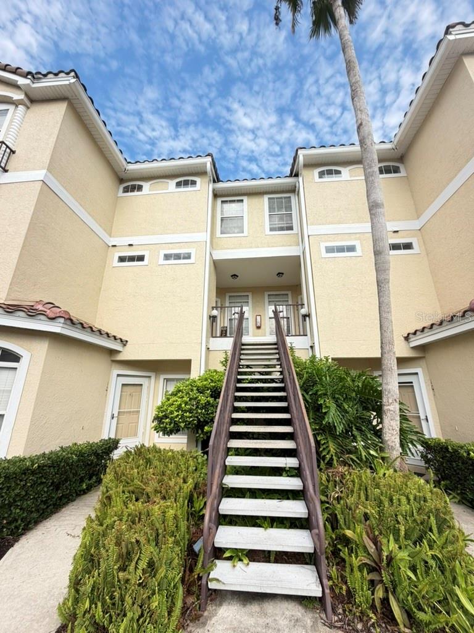
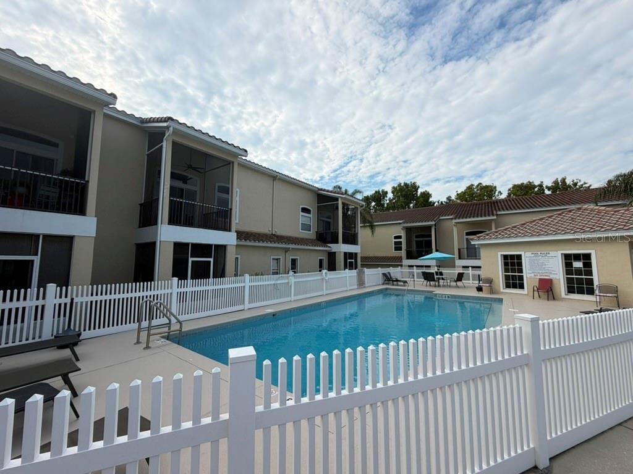
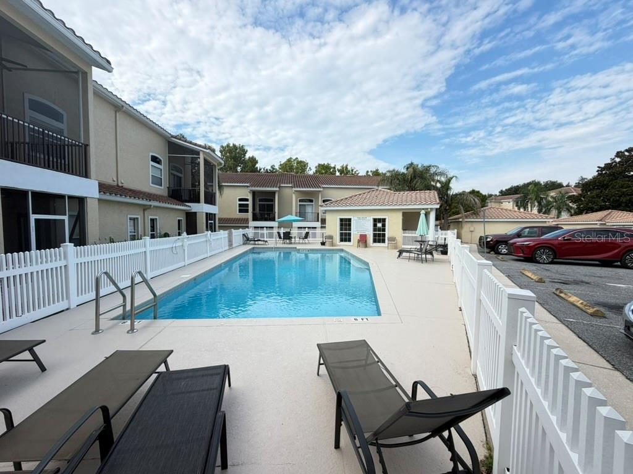
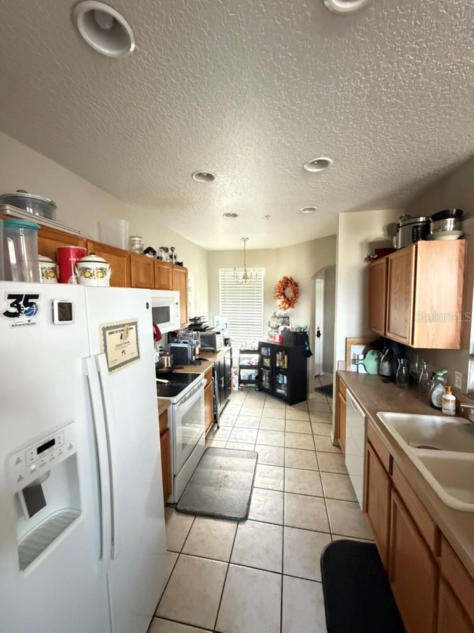
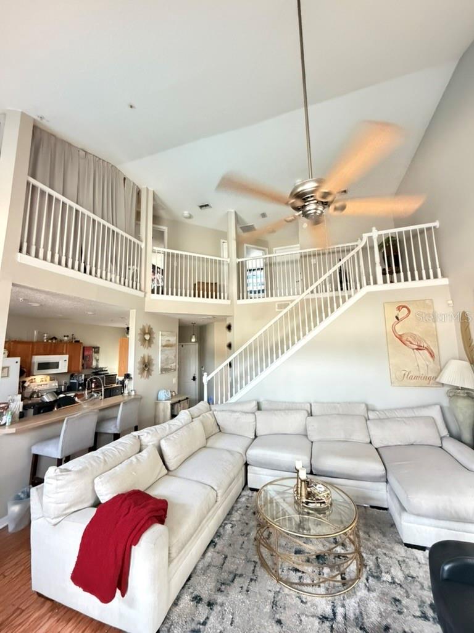
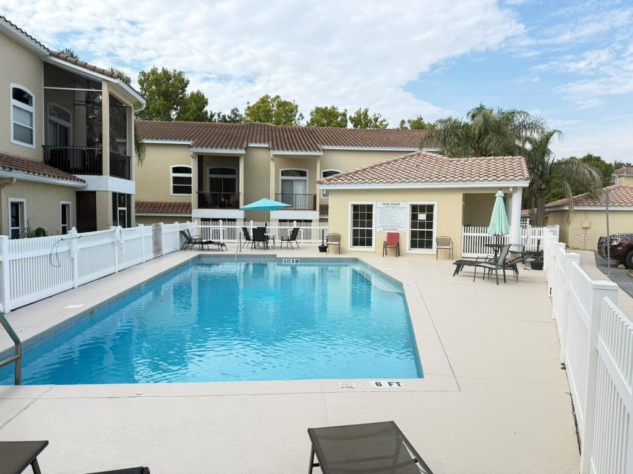
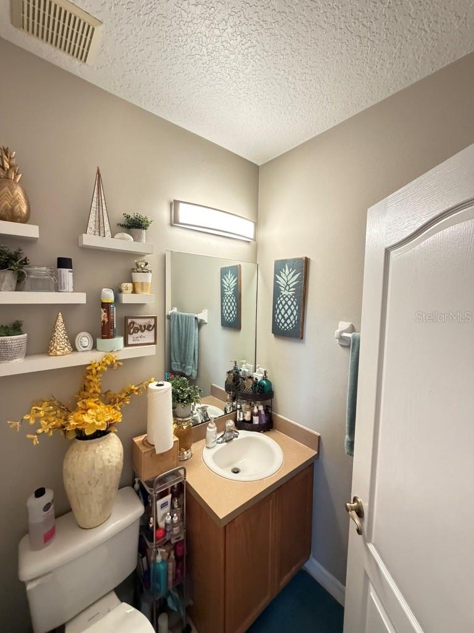
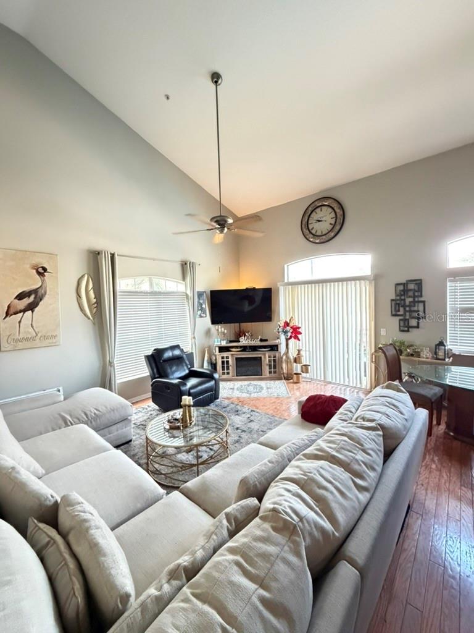
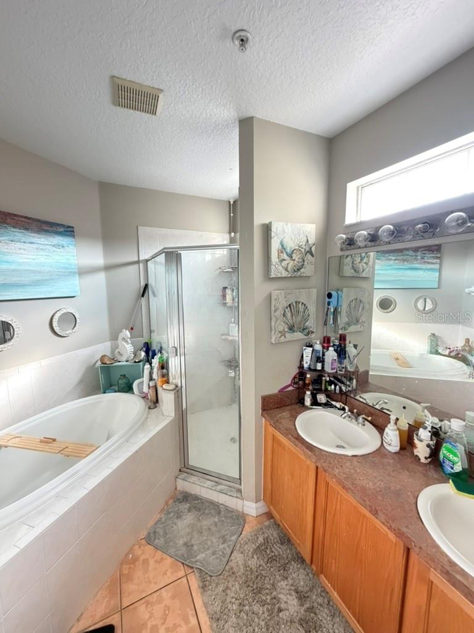
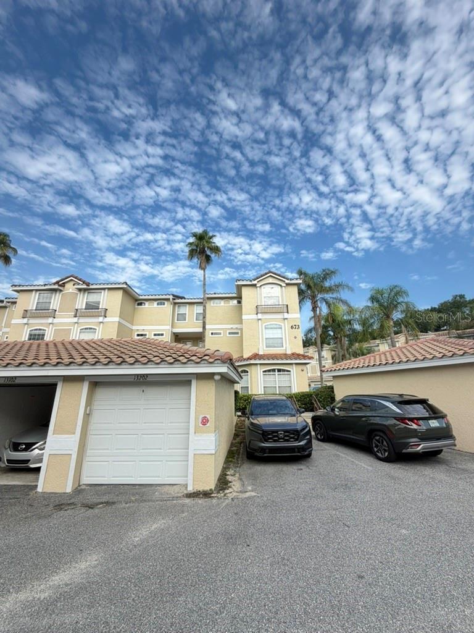
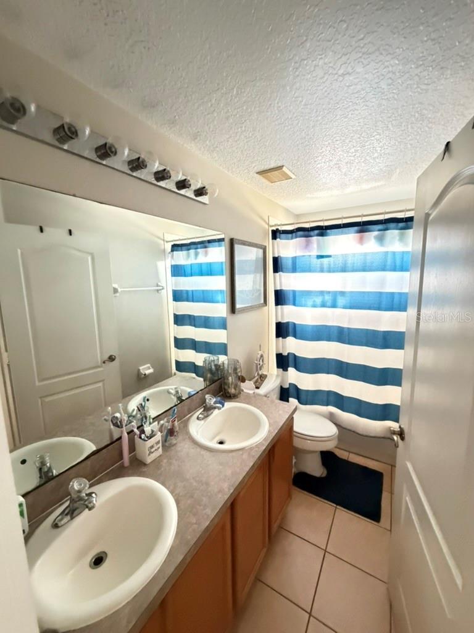
Discover this beautifully appointed, spacious 3-bedroom, 2.5-bathroom home in a highly sought-after community. The residence features stunning manufactured hardwood and tile flooring throughout, creating a warm and elegant ambiance. The open-concept great room includes a formal dining area, perfect for entertaining. The modern kitchen boasts a convenient breakfast bar, a casual dining space, abundant cabinets and counter space, and an inside utility room for added convenience. The luxurious master suite is located downstairs and offers dual sinks, a relaxing garden tub, and a separate shower—an ideal retreat after a long day. An additional half-bath is also available on the main level. Upstairs, you'll find two spacious bedrooms connected by a convenient Jack & Jill bathroom, providing ample space for family or guests. Enjoy outdoor living on the screened lanai, overlooking the inviting pool—perfect for relaxing or entertaining. The Key West Condominium community offers fantastic amenities including a fitness center and a pool, with each condo featuring its own detached single-car garage. This property is an exceptional investment opportunity. Currently tenant-occupied with a long-term renter of 6 years, lease runs through 2027, making it a reliable cash-flowing rental property right from the start. Don’t miss out on this turnkey investment!
Financial Considerations
Price:
$245,000
HOA Fee:
575
Tax Amount:
$4241.27
Price per SqFt:
$135.66
Tax Legal Description:
UNIT 201 BLDG 13 KEY WEST A CONDOMINIUM ORB 4580 PG 720
Exterior Features
Lot Size:
976
Lot Features:
N/A
Waterfront:
No
Parking Spaces:
N/A
Parking:
N/A
Roof:
Tile
Pool:
No
Pool Features:
N/A
Interior Features
Bedrooms:
3
Bathrooms:
3
Heating:
Central
Cooling:
Central Air
Appliances:
Dishwasher, Microwave, Range, Refrigerator
Furnished:
Yes
Floor:
Carpet, Ceramic Tile, Laminate
Levels:
One
Additional Features
Property Sub Type:
Condominium
Style:
N/A
Year Built:
2003
Construction Type:
Block, Stucco
Garage Spaces:
Yes
Covered Spaces:
N/A
Direction Faces:
East
Pets Allowed:
No
Special Condition:
None
Additional Features:
N/A
Additional Features 2:
N/A
Map
- Address673 SANDY NECK LN #201
Contact a Professional

Featured Properties
Related Properties
- Featured
- Active
Condominium
7651 WHISPER WAY #201
$ 299,990
- Featured
- Active
Condominium
2508 SW 35TH PL #70
$ 249,900
- Featured
- Active
Condominium
146 Ave Santa Ana BOSQUE DE LA VILLA DE TORRIMAR #C-PH-D
$ 590,000
- Featured
- Active
Condominium
9330 CLUBSIDE CIR #3306
$ 269,000
- Featured
- Active
Condominium
6334 92ND PL N #2401
$ 229,000
- Featured
- Active
Condominium
514 SPRING LAKES BLVD
$ 200,000
- Featured
- Active
Condominium
3663 S ATLANTIC AVE #33B
$ 388,000
- Featured
- Active
Condominium
14161 HERITAGE LANDING BLVD #1123
$ 209,000
- Featured
- Active
Condominium
8825 CORAL PALMS CT #A
$ 215,000
- Featured
- Active
Condominium
27 PUNTA LAS MARIAS SE FORTE ST #4
$ 985,000
- Featured
- Active
Condominium
1410 CELEBRATION AVE #407
$ 360,000
- Featured
- Active
Condominium
5955 MIDNIGHT PASS RD #21E