

Active
16443 NW 144TH ST
$294,999
Features:
Property Details
Remarks
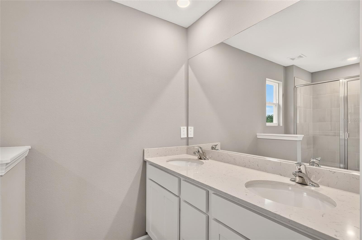
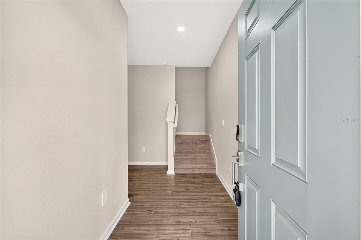
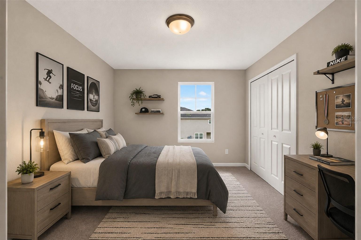
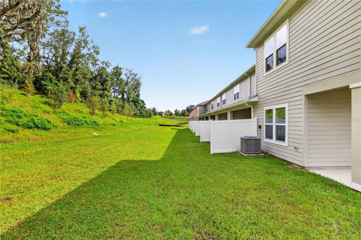
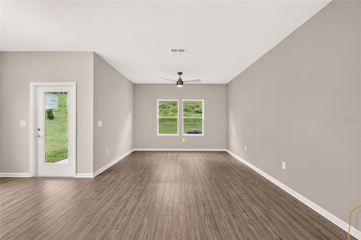
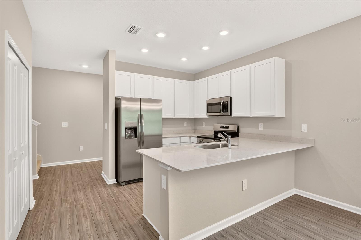
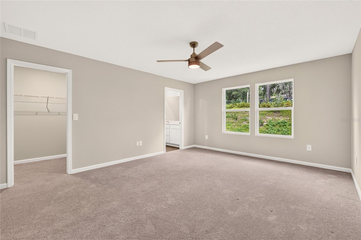
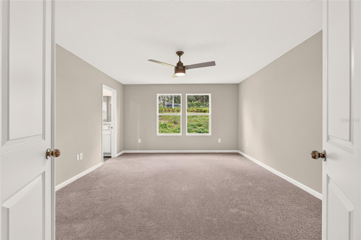
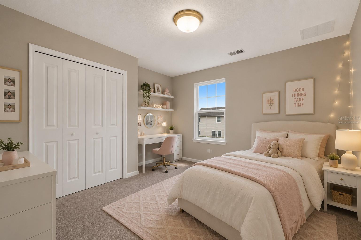
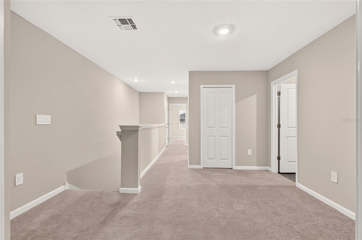
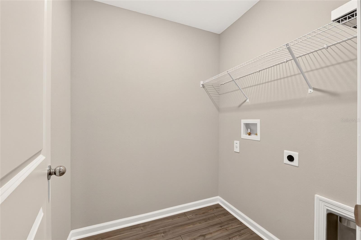
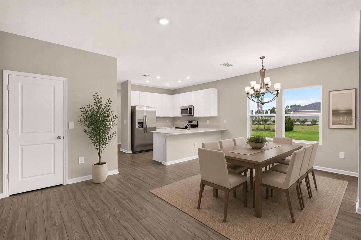
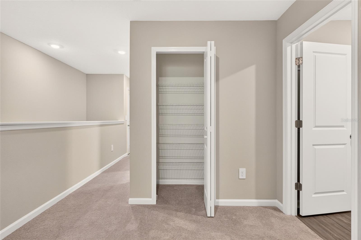
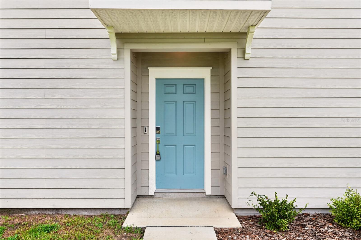
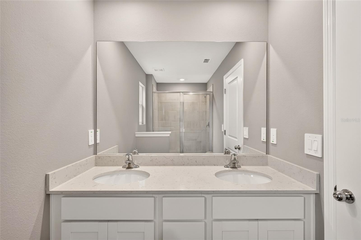
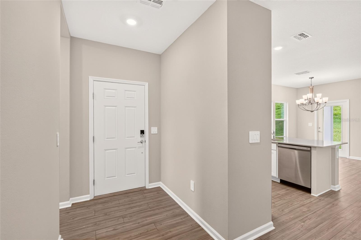
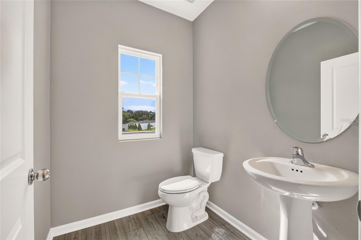
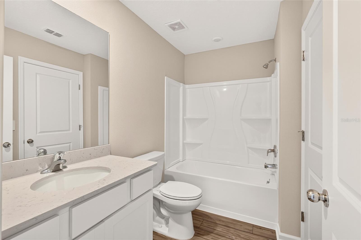
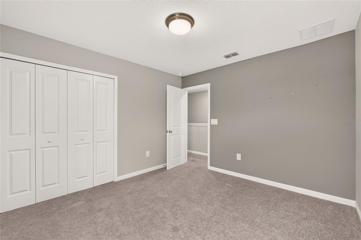
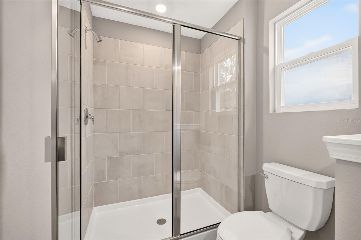
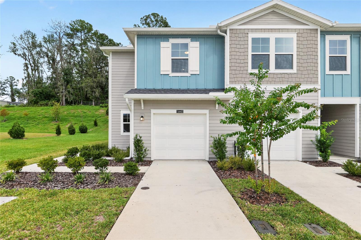
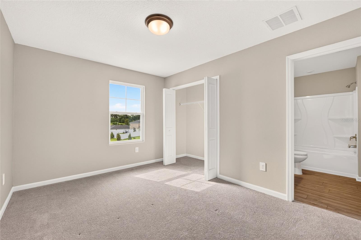
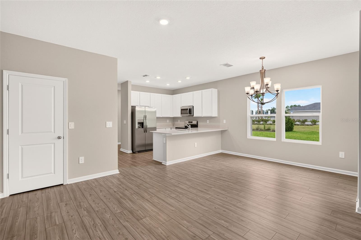
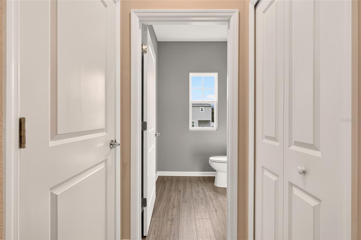
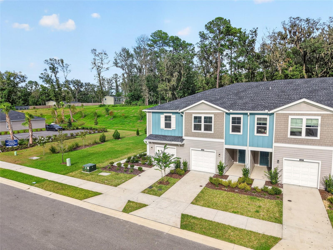
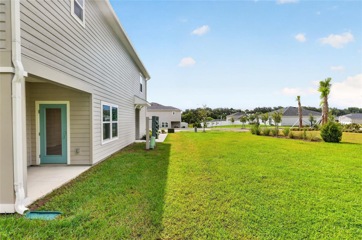
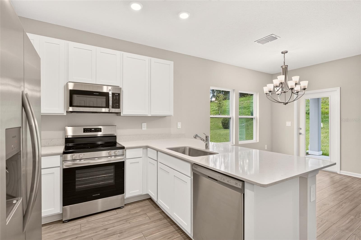
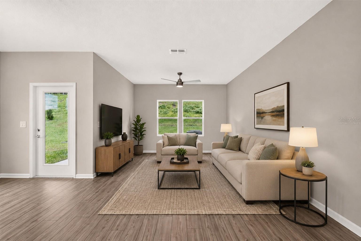
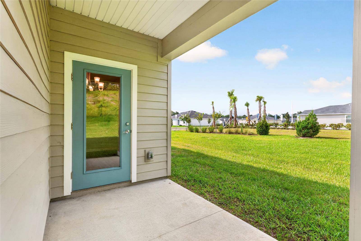
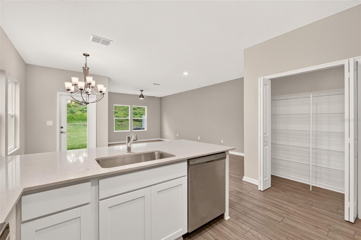
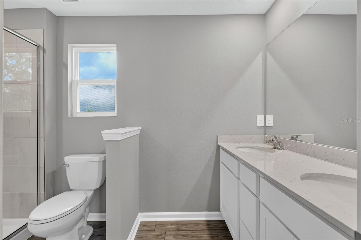
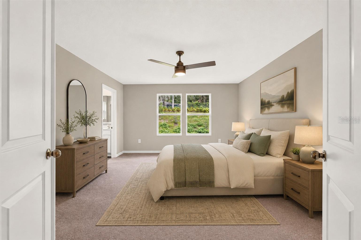
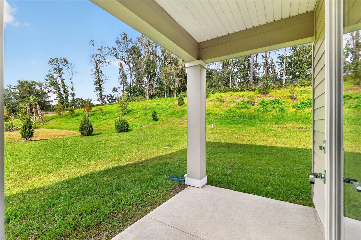
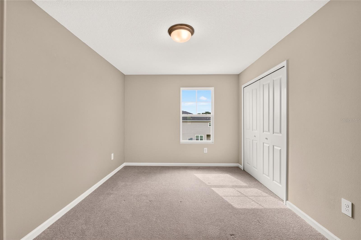
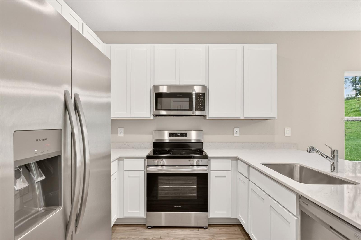
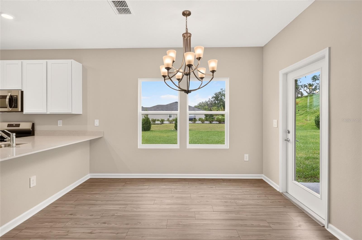
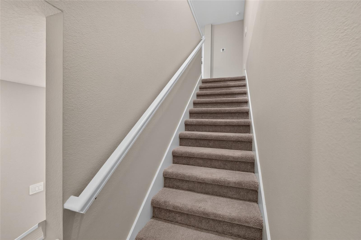
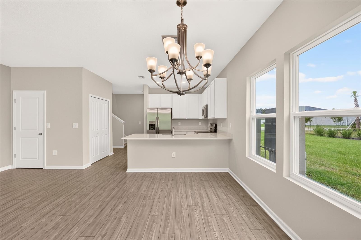
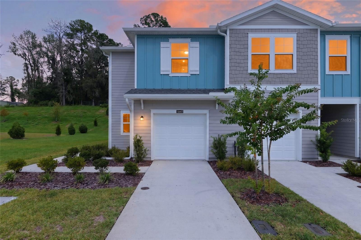
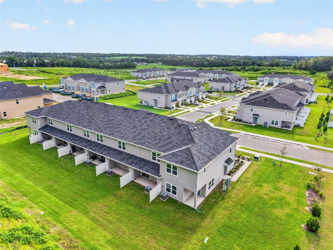
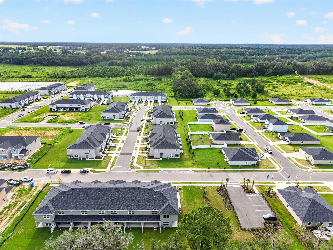
Move-In Ready 2024 Craftsman Townhome in Tara Baywood! Built in 2024 and move-in ready, this beautifully maintained 3-bedroom, 2.5-bath townhome in Alachua’s Tara Baywood community offers modern finishes, a functional two-story floor plan, and peaceful greenbelt views. With 1,796 square feet of living space, the home combines low-maintenance living with the comfort and space of a thoughtfully designed residence. Step inside to an open-concept main level featuring hard-surface flooring and a bright kitchen with a center island and breakfast bar, ample cabinetry, and a full appliance package including refrigerator, range, microwave, and dishwasher. The kitchen flows seamlessly into the dining and living areas, creating an inviting space for everyday living and entertaining. A convenient half bath completes the first floor. Upstairs, the spacious primary suite features a walk-in closet and private bath with dual vanities and a walk-in shower. Two additional bedrooms and a full guest bath offer flexibility for family, visitors, a home office, or hobby space. Enjoy your morning coffee or unwind at the end of the day from the back patio overlooking the greenbelt. Additional features include an attached one-car garage, covered front porch, Hardie-style cement siding, rain gutters, ceiling fans, window treatments, central A/C, and community sidewalks. Conveniently located near US-441 and I-75, Tara Baywood provides easy access to downtown Alachua, Gainesville, shopping, dining, schools, and everyday conveniences. If you’re searching for newer construction without the wait, this 2024 townhome offers the opportunity to simply move in and start enjoying the Alachua lifestyle.
Financial Considerations
Price:
$294,999
HOA Fee:
592.8
Tax Amount:
$5796.89
Price per SqFt:
$164.25
Tax Legal Description:
TARA BAYWOOD PH 1 PB 38 PG 55 LOT 1 OR 5201/2181
Exterior Features
Lot Size:
6098
Lot Features:
Greenbelt, Landscaped, Sidewalk, Paved
Waterfront:
No
Parking Spaces:
N/A
Parking:
Driveway, Garage Door Opener
Roof:
Shingle
Pool:
No
Pool Features:
N/A
Interior Features
Bedrooms:
3
Bathrooms:
3
Heating:
Central
Cooling:
Central Air
Appliances:
Dishwasher, Microwave, Range, Refrigerator
Furnished:
Yes
Floor:
Carpet, Ceramic Tile
Levels:
Two
Additional Features
Property Sub Type:
Townhouse
Style:
N/A
Year Built:
2024
Construction Type:
Cement Siding, Frame
Garage Spaces:
Yes
Covered Spaces:
N/A
Direction Faces:
Northwest
Pets Allowed:
Yes
Special Condition:
None
Additional Features:
Lighting, Rain Gutters, Sidewalk
Additional Features 2:
Buyer to confirm
Map
- Address16443 NW 144TH ST
Contact a Professional

Featured Properties
Related Properties
- Featured
- Active
Townhouse
13953 EASDALE ALY
$ 499,900
- Featured
- Active
Townhouse
1212 CHALLENGE DR
$ 385,000
- Featured
- Active
Townhouse
16311 PARKSTONE PALMS CT
$ 290,000
- Featured
- Active
Townhouse
6381 BRANT BAY BLVD #102
$ 250,000
- Featured
- Active
Townhouse
11853 GREENGATE DR
$ 240,000
- Featured
- Active
Townhouse
8511 PRIMROSE WILLOW PL
$ 379,900
- Featured
- Active
Townhouse
1074 SANABEL CT NE
$ 595,000
- Featured
- Active
Townhouse
3048 SEAVIEW CASTLE DR
$ 399,000
- Featured
- Active
Townhouse
9568 TRUMPET VINE LOOP
$ 350,000
- Featured
- Active
Townhouse
3507 MAYFAIR ST
$ 309,900
- Featured
- Active
Townhouse
32201 POWDERPUFF MIMOSA DR
$ 285,000
- Featured
- Active
Townhouse
301 FELTRIM RESERVE BLVD