
Active
15816 NW 120TH PL
$289,900
Features:
Property Details
Remarks
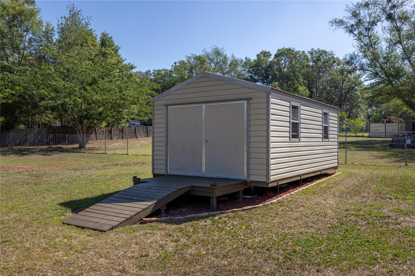
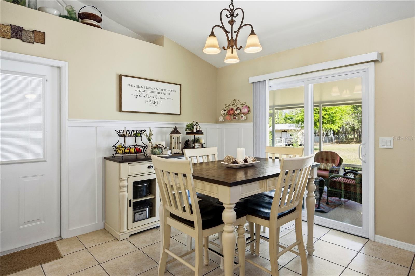
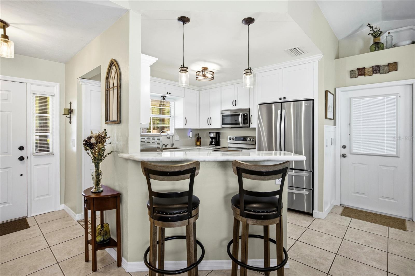
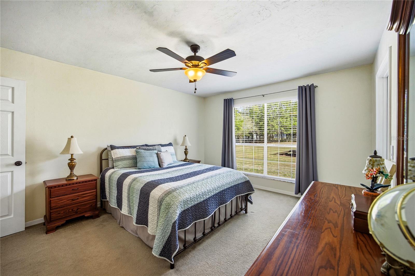
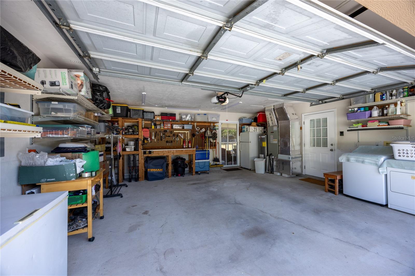
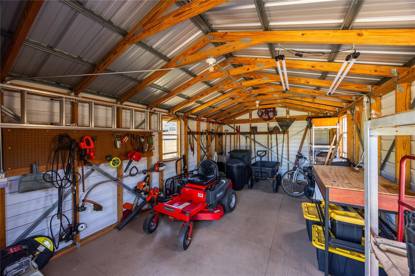
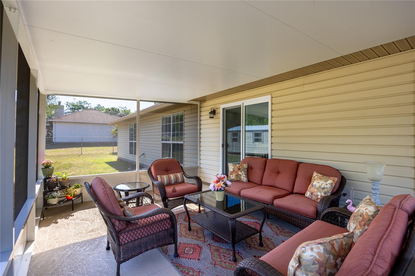
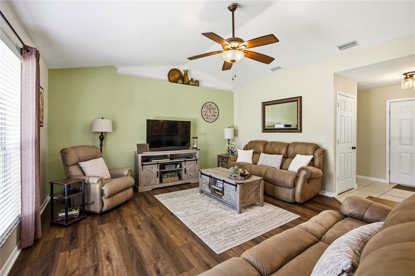
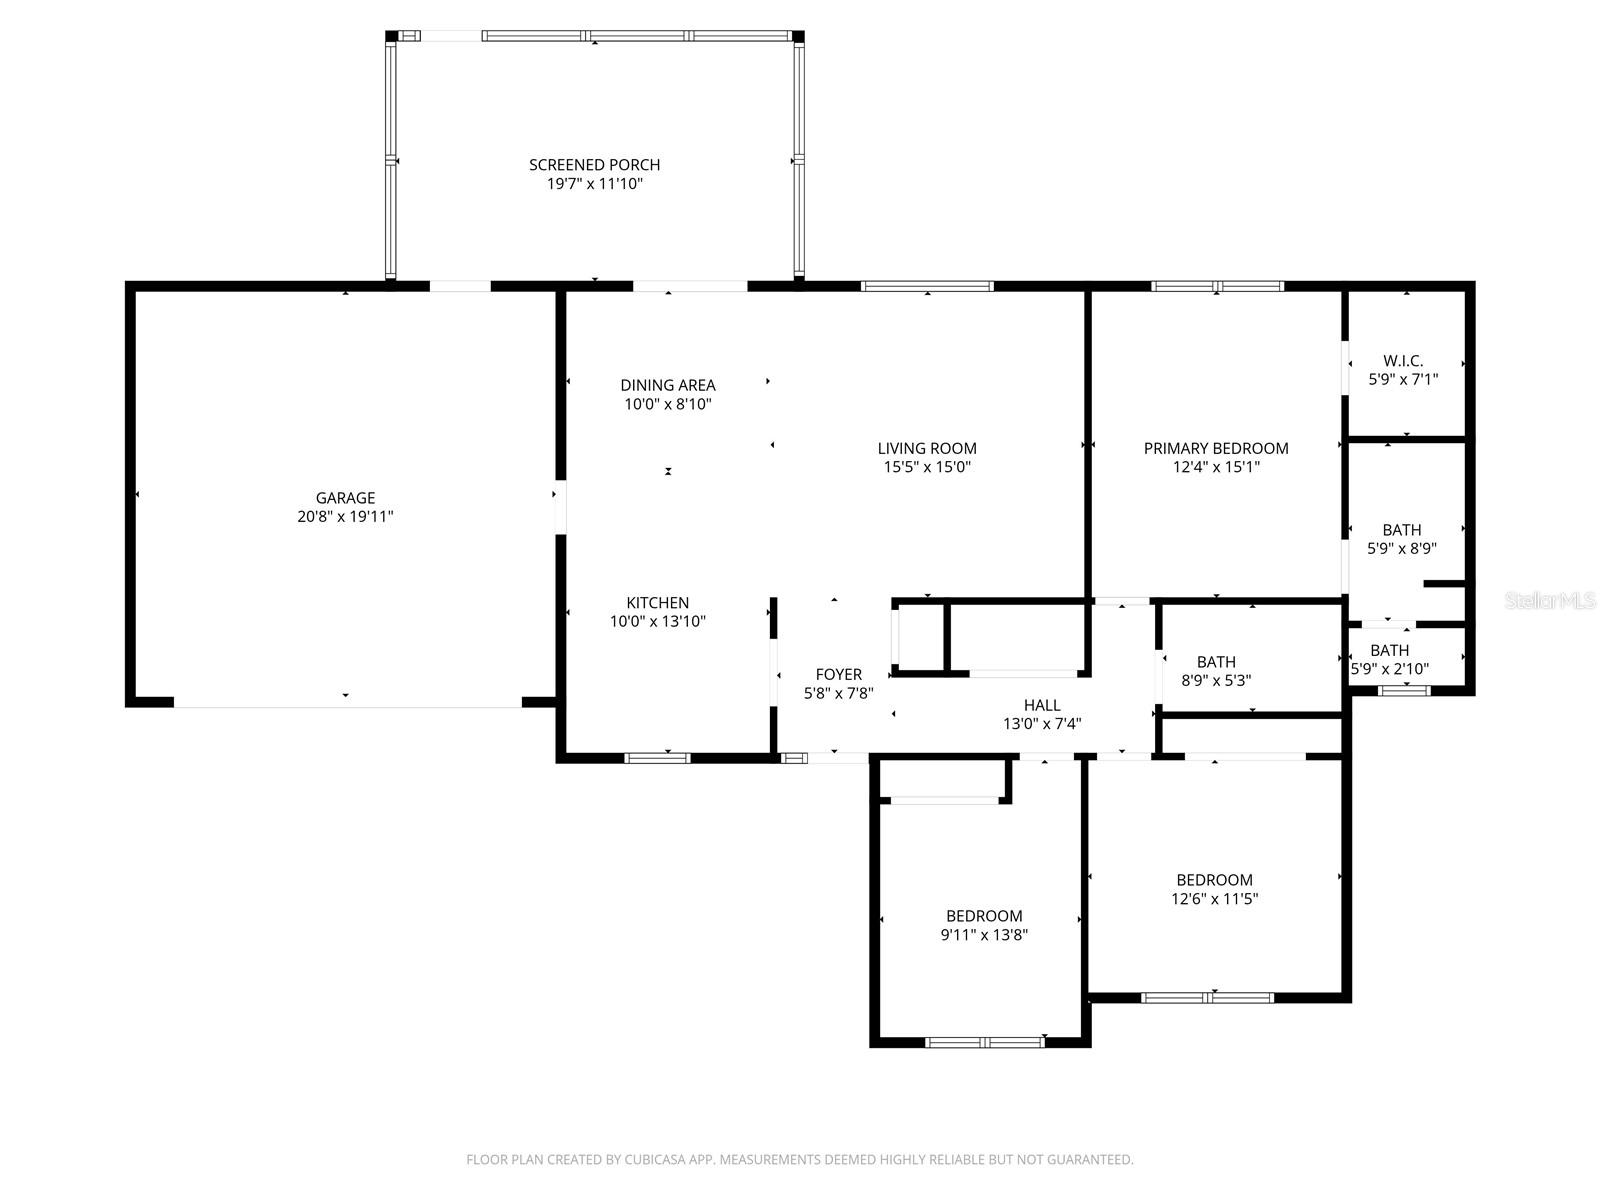
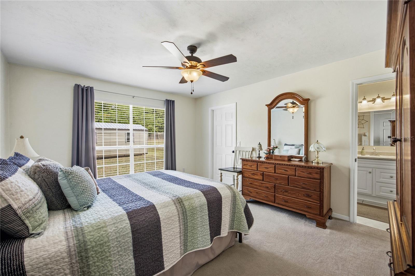
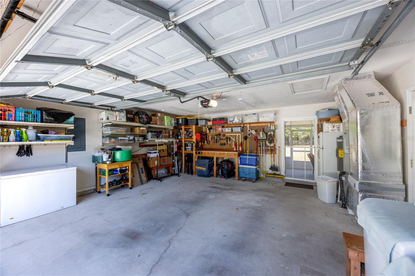
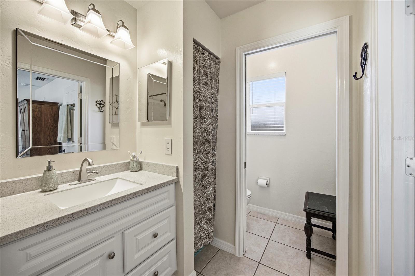
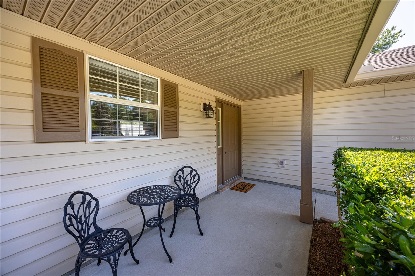
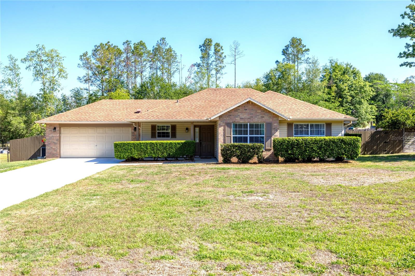
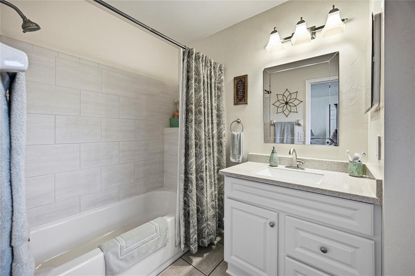
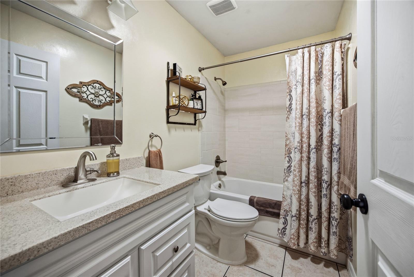
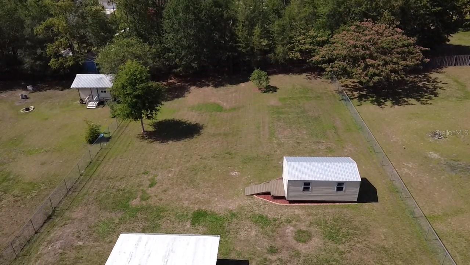
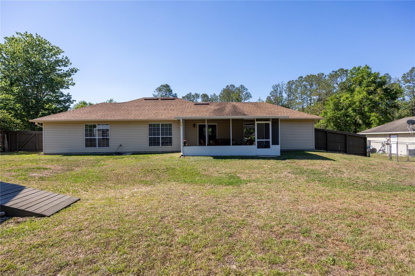
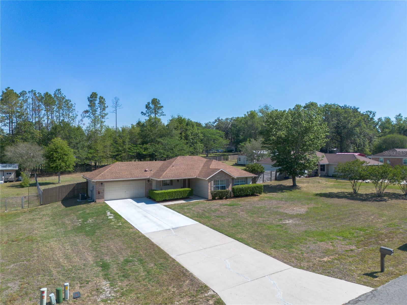
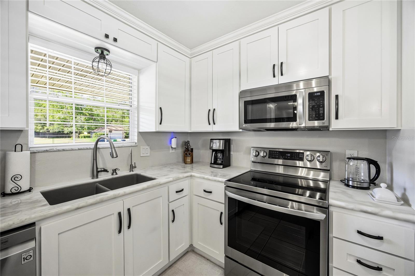
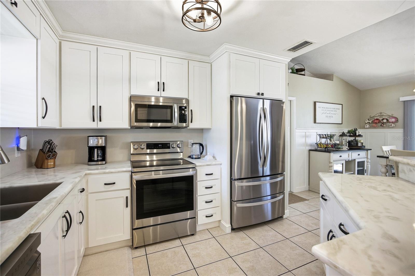
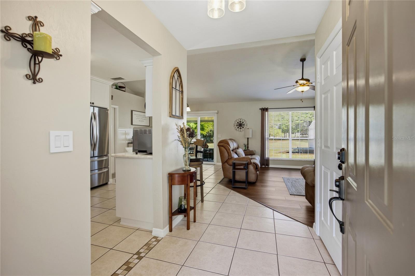
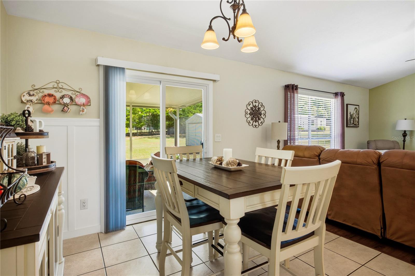
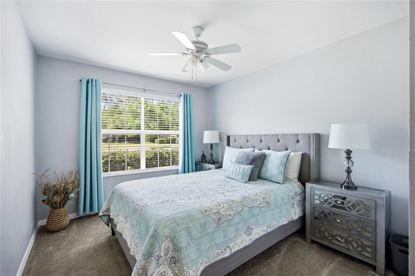
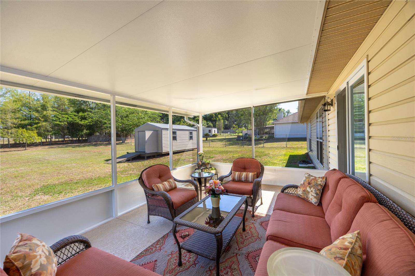
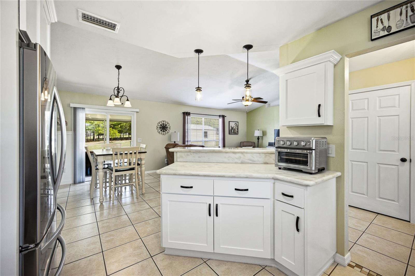
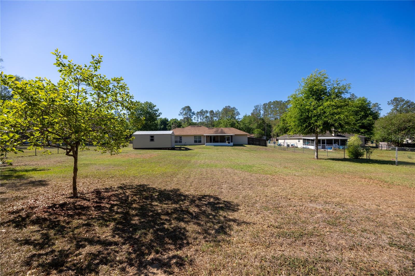
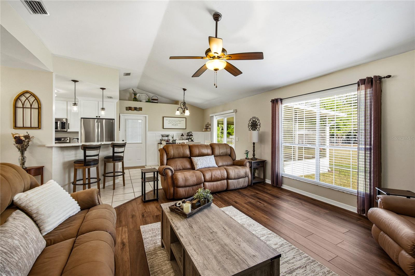
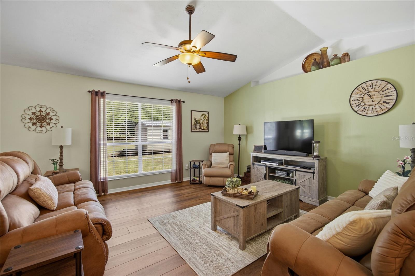
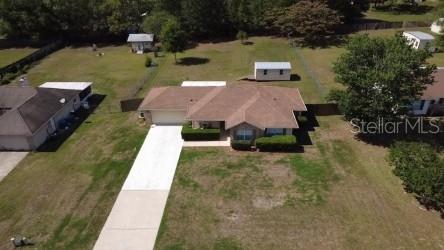
This well-maintained home, built in 1997, has been lovingly cared for and it shows. The open floor plan creates a welcoming space that’s perfect for entertaining family and friends or simply enjoying everyday living. The kitchen is thoughtfully designed for both functionality and convenience, featuring quartz countertops, generous prep space, and abundant storage to keep everything within easy reach. Its seamless connection to the family room allows you to stay part of the conversation while cooking or hosting. French doors in the dining room open to a screened porch overlooking the expansive backyard, making it easy to enjoy indoor-outdoor living and treat the porch as an extension of the home. The spacious primary suite includes a walk-in closet and a private bath with a separate powder area and shower. Bedrooms two and three are located down the hall near the second full bath, offering comfort and privacy for family or guests. The garage is equipped with shelving and cabinets to help keep everything organized. Situated on a half-acre lot, the home is set back from the road, providing added privacy and a peaceful setting. Added storage in the shed in the back – complete with electric.
Financial Considerations
Price:
$289,900
HOA Fee:
N/A
Tax Amount:
$2005.33
Price per SqFt:
$214.74
Tax Legal Description:
PILOT FOREST UNIT 2 PB R-44 LOT 5 OR 2072/0773 & OR 4857/1737
Exterior Features
Lot Size:
23958
Lot Features:
Paved
Waterfront:
No
Parking Spaces:
N/A
Parking:
Driveway, Garage Door Opener
Roof:
Shingle
Pool:
No
Pool Features:
N/A
Interior Features
Bedrooms:
3
Bathrooms:
2
Heating:
Electric
Cooling:
Central Air
Appliances:
Cooktop, Dishwasher, Dryer, Electric Water Heater, Exhaust Fan, Microwave, Range, Refrigerator, Washer
Furnished:
Yes
Floor:
Carpet, Tile, Vinyl
Levels:
One
Additional Features
Property Sub Type:
Single Family Residence
Style:
N/A
Year Built:
1996
Construction Type:
Brick, HardiPlank Type, Vinyl Siding, Frame
Garage Spaces:
Yes
Covered Spaces:
N/A
Direction Faces:
South
Pets Allowed:
No
Special Condition:
None
Additional Features:
Private Mailbox, Private Yard, Storage
Additional Features 2:
N/A
Map
- Address15816 NW 120TH PL
Contact a Professional

Featured Properties
Related Properties
$ 319,999
$ 227,000
$ 549,000
- Featured
- Active
Single Family Residence
12107 EAGLE POINT CT
$ 625,000
$ 385,000
- Featured
- Active
Single Family Residence
583 BLACK EAGLE DR
$ 398,000
$ 330,000
$ 346,900
$ 799,000
- Featured
- Active
Single Family Residence
13428 MANDALAY PL
$ 400,000
- Featured
- Active
Single Family Residence
9628 TRONCAIS CIR
$ 495,500
- Featured
- Active
Single Family Residence
2020 THISBE AVE SE