
Active
15122 NW 149TH RD
$445,000
Features:
Property Details
Remarks
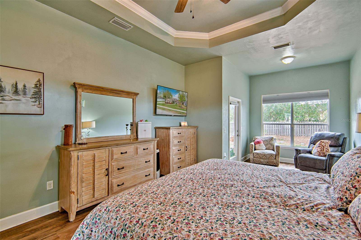
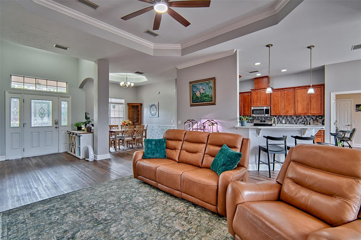
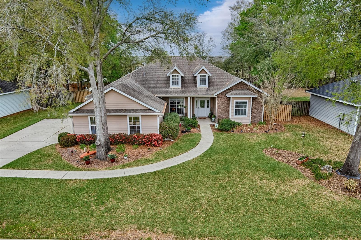
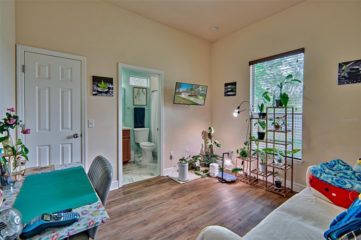
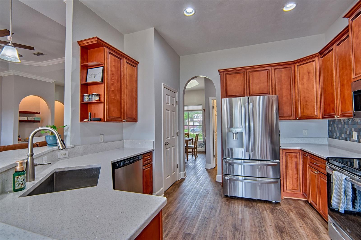
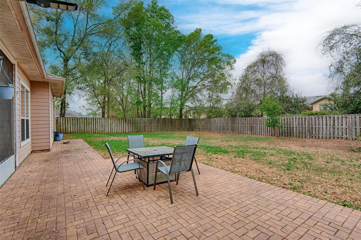
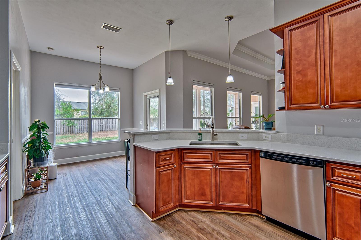
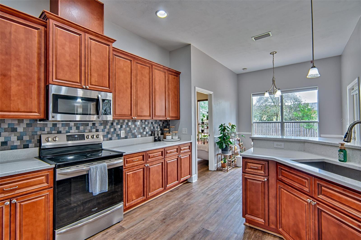
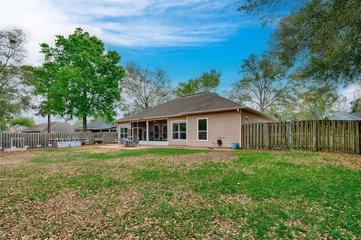
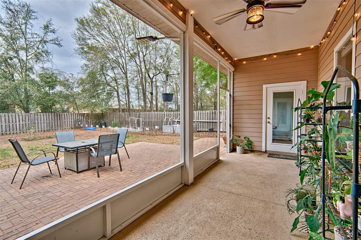
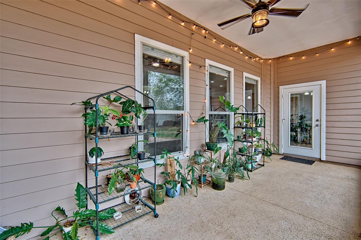
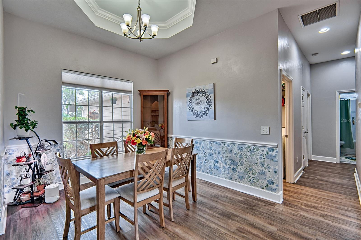
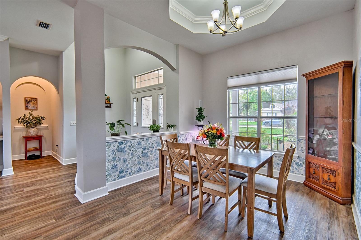
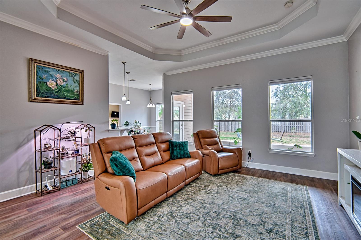
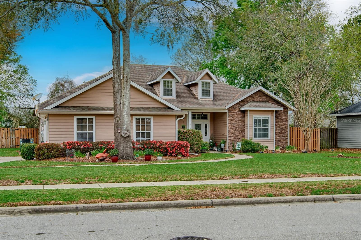
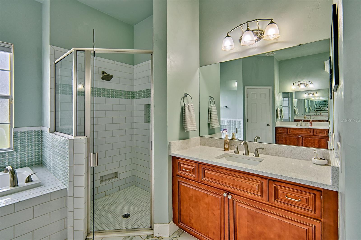
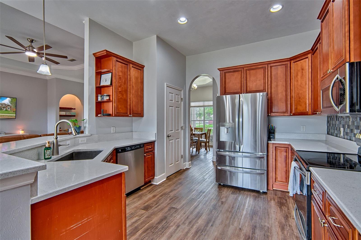
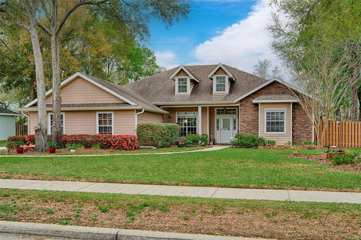
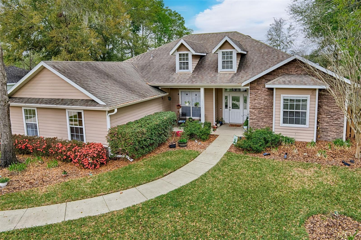
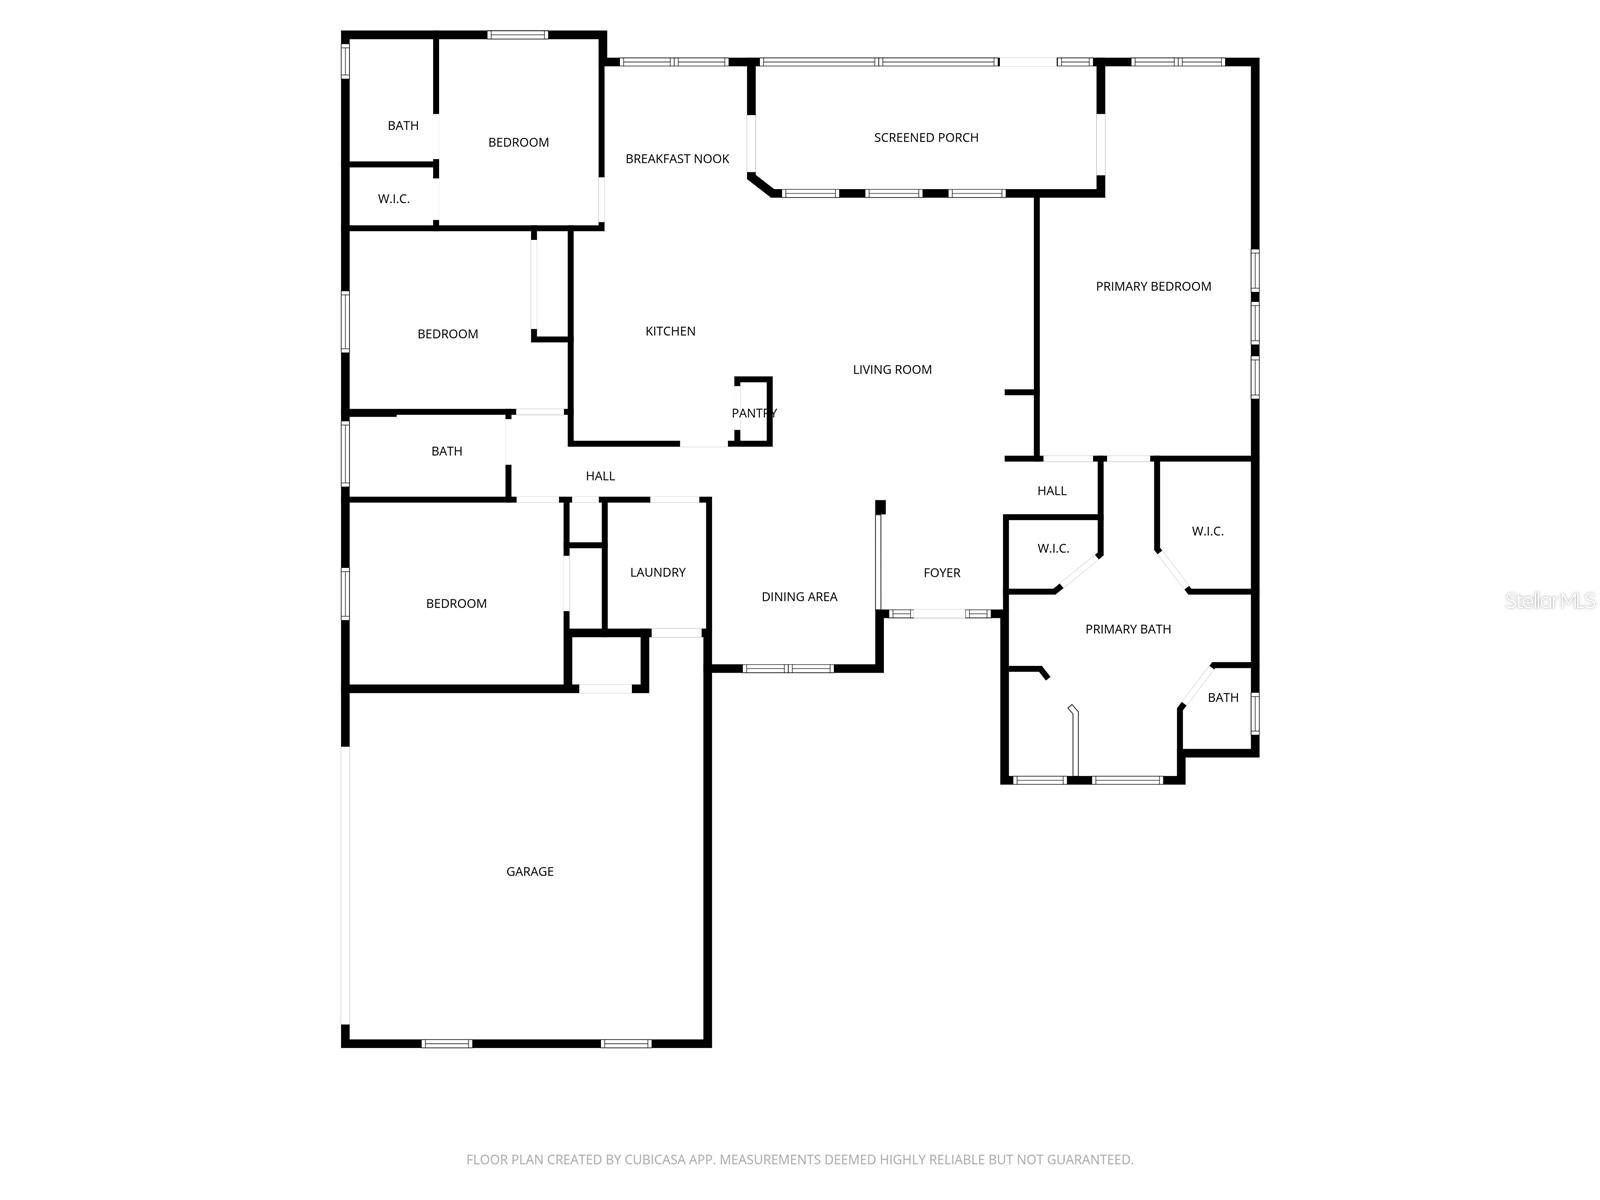
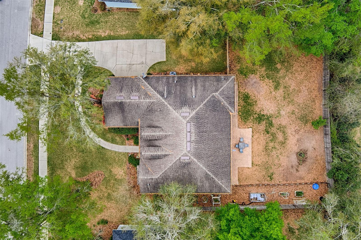
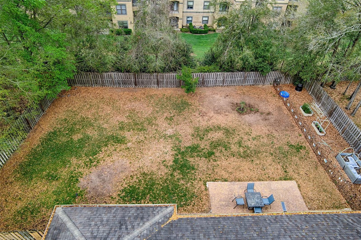
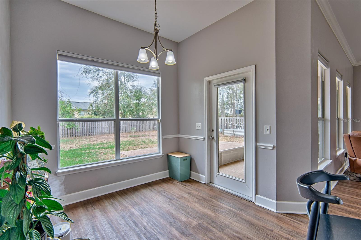
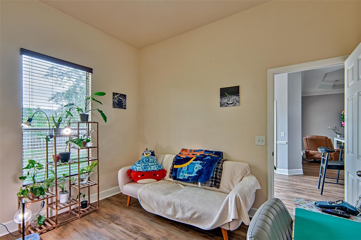
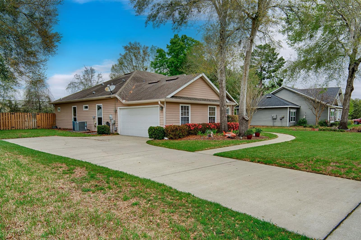
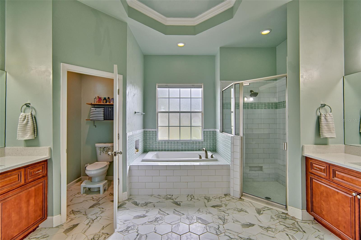
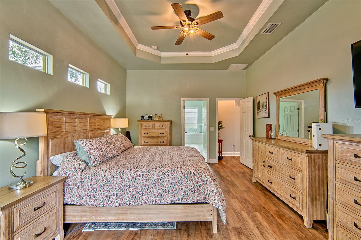
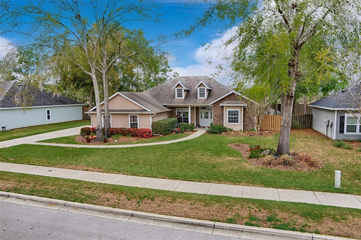
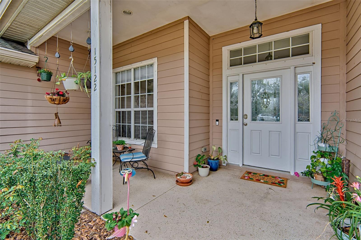
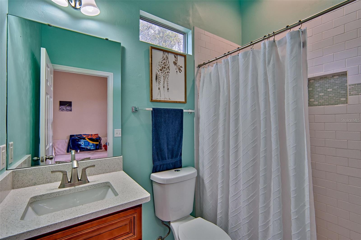
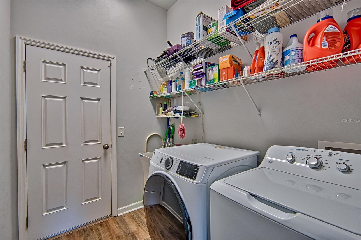
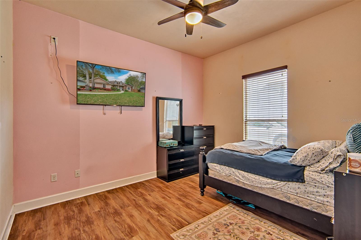
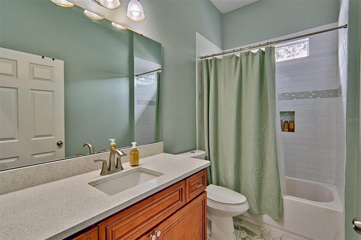
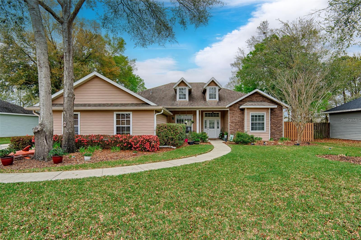
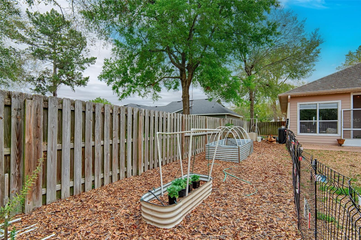
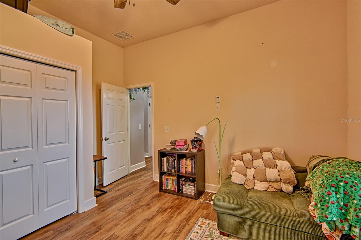
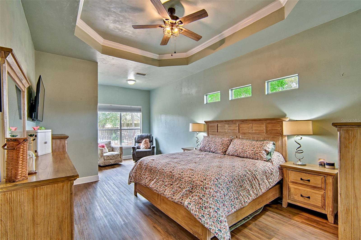
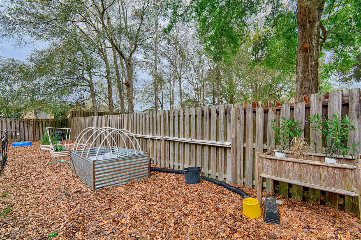
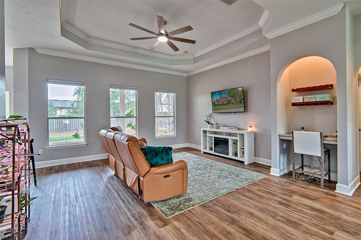
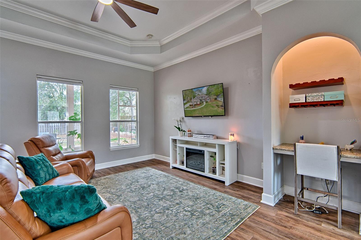
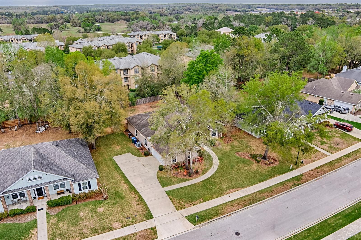
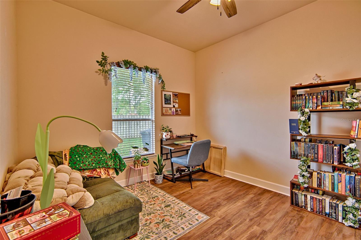
Tucked inside the gated community of Wyndswept Hills, this 4-bedroom, 3-bath home has a layout that works: whether for entertaining, families, working from home or all three at once. Step through the foyer into the living room anchored by custom built-ins and and tray ceiling, with sight lines straight through to the screened-in patio and a private backyard. The adjacent dining room carries the same energy, with engineered hardwood floors and its own tray ceiling detail. The kitchen is beautiful and functional: quartz countertops, stainless steel appliances, abundant cabinetry, a pendant-lit breakfast bar and breakfast room with backyard views. The primary suite has a custom tray ceiling, a versatile sitting room (hello, home gym or private office) and direct patio access. The en suite offers double vanities, a soaking tub, a glass-door shower and two walk-in closets. On the opposite wing, three additional bedrooms offer flexibility for guests, family or dedicated workspace. Two share a full bath; the third is a private en suite with its own walk-in shower, ideal for multigenerational living or a long-term guest. Out back, a full-length stone paver patio, raised garden beds and fruit trees create an outdoor space that's ready for summer evenings and weekend mornings alike. A large privacy fence keeps it all yours. Throughout the home: 10+ foot ceilings, engineered hardwood and vinyl plank flooring and a whole-house water filtration system. The laundry room with storage shelving and a utility sink connects directly to the garage. Ideally situated with quick access to I-75, US-441, and downtown Alachua's local shops and dining. UF, Shands, North Florida Regional, and the VA Hospital are all an easy drive away.
Financial Considerations
Price:
$445,000
HOA Fee:
42
Tax Amount:
$7482
Price per SqFt:
$212.51
Tax Legal Description:
WYNDSWEPT HILLS PB 26 PG 75 LOT 38 OR 5045/1025
Exterior Features
Lot Size:
14810
Lot Features:
N/A
Waterfront:
No
Parking Spaces:
N/A
Parking:
Driveway, Garage Door Opener, Garage Faces Side
Roof:
Shingle
Pool:
No
Pool Features:
N/A
Interior Features
Bedrooms:
4
Bathrooms:
3
Heating:
Central
Cooling:
Central Air
Appliances:
Dishwasher, Dryer, Electric Water Heater, Microwave, Range, Refrigerator, Washer, Water Softener
Furnished:
Yes
Floor:
Tile, Vinyl
Levels:
One
Additional Features
Property Sub Type:
Single Family Residence
Style:
N/A
Year Built:
2012
Construction Type:
Cement Siding, Concrete
Garage Spaces:
Yes
Covered Spaces:
N/A
Direction Faces:
Southeast
Pets Allowed:
Yes
Special Condition:
None
Additional Features:
Rain Gutters, Sidewalk
Additional Features 2:
N/A
Map
- Address15122 NW 149TH RD
Contact a Professional

Featured Properties
Related Properties
$ 284,900
$ 319,900
- Featured
- Active
Single Family Residence
13446 NEWCASTLE AVE
$ 450,000
- Featured
- Active
Single Family Residence
1102 MAGDALENA AVE
$ 329,000
$ 479,900
$ 249,450
- Featured
- Active
Single Family Residence
12512 TILLINGHAM CT
$ 480,000
- Featured
- Active
Single Family Residence
1304 DE LA GARZA PL
$ 499,000
$ 299,900
- Featured
- Active
Single Family Residence
14606 CORAL BERRY DR
$ 679,000
$ 640,000