


Active
13723 NW 150TH CIR
$351,500
Features:
Property Details
Remarks
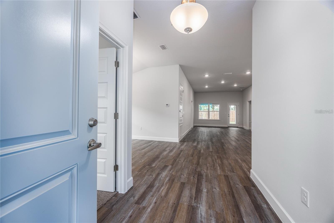
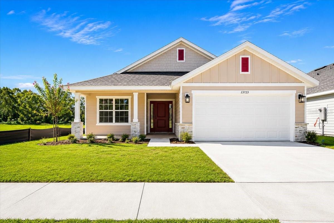
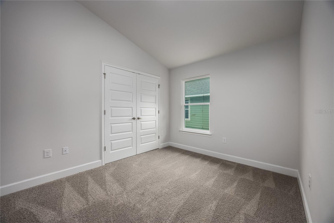
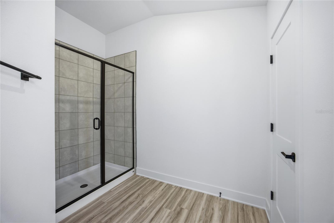
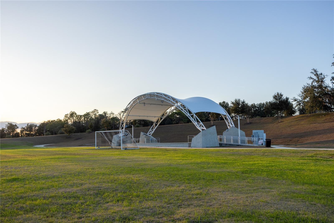
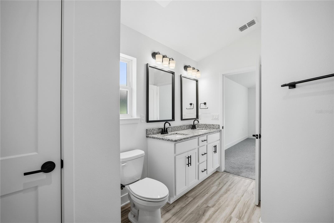
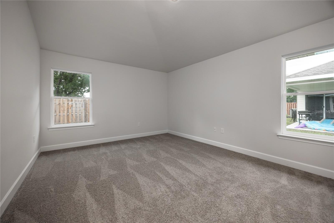
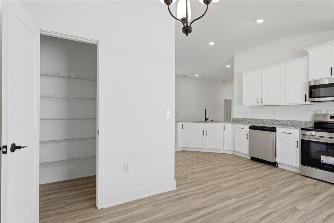
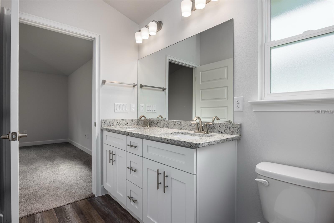
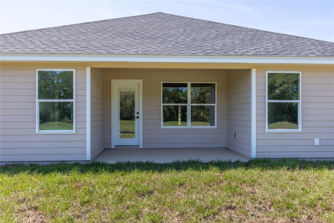
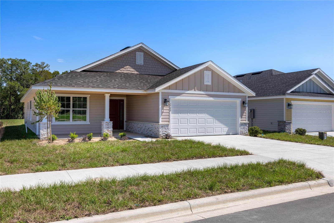
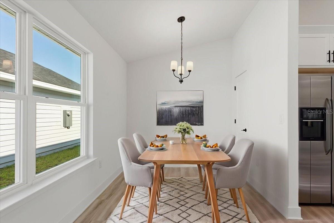
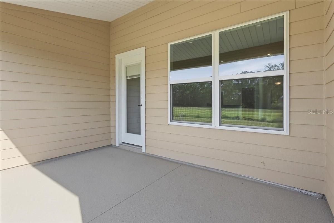
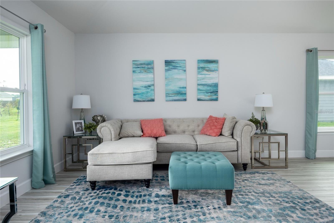
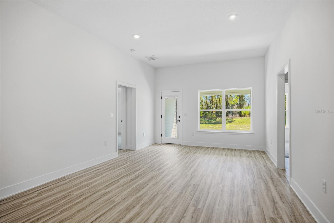
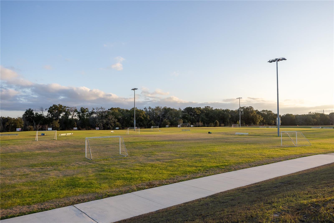
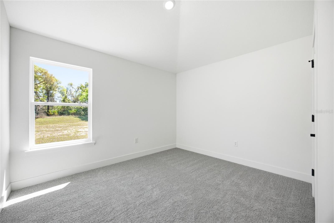
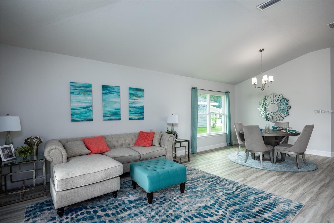
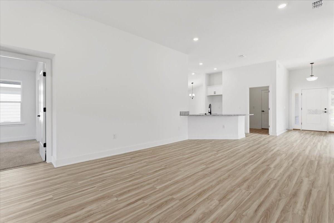
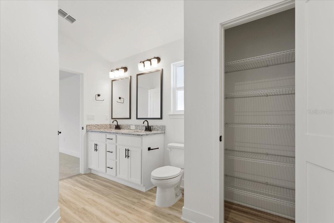
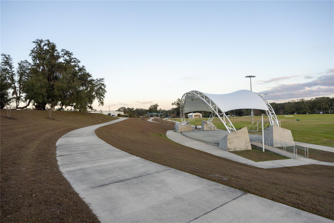
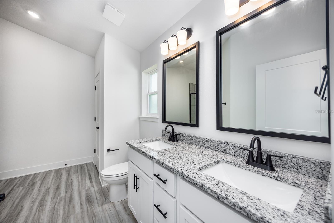

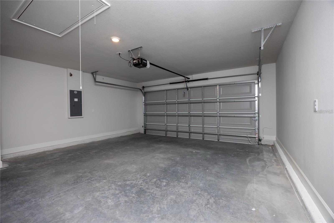
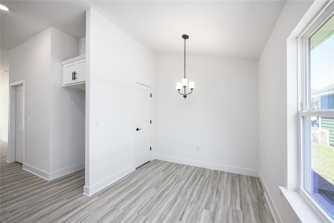
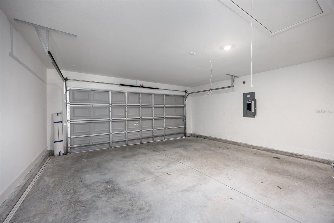
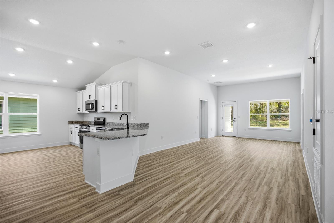
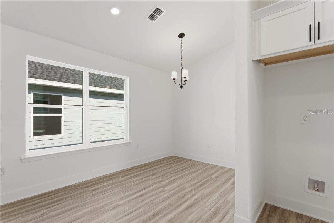
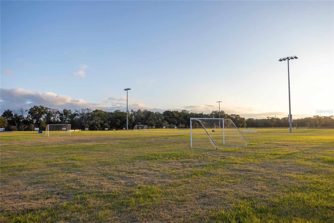
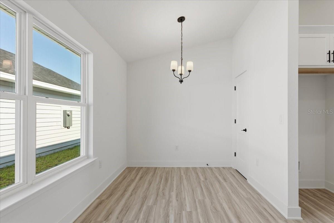
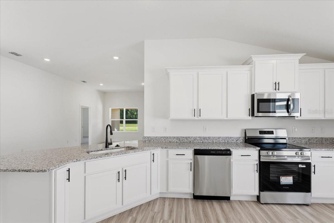
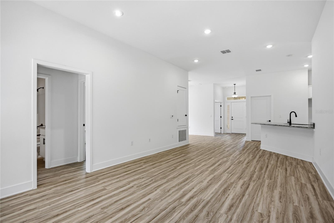
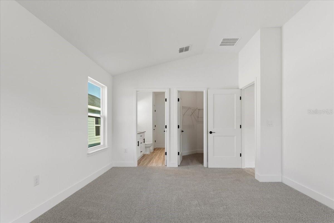
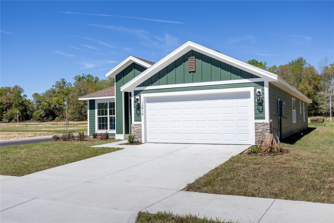
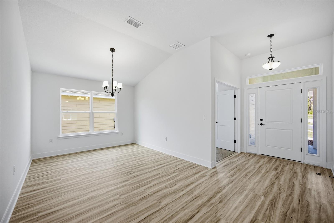
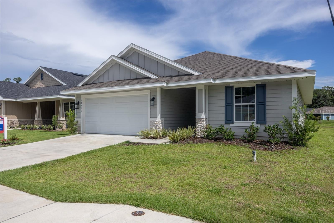
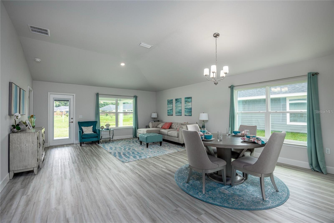
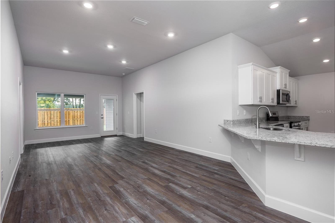
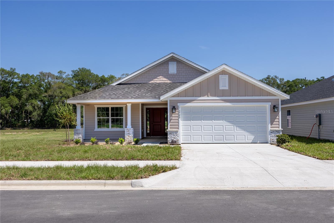
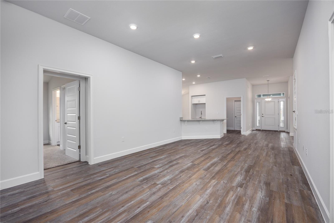
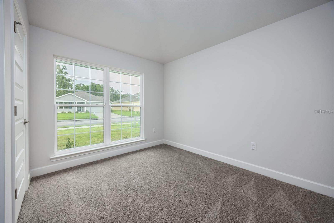
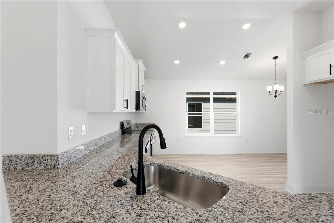
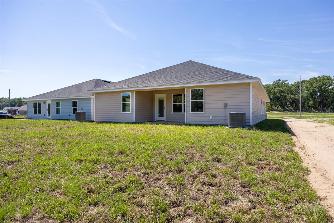
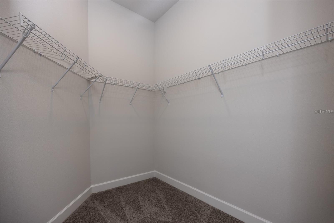
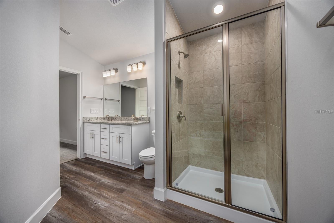
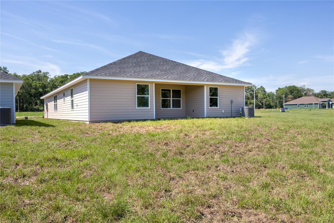
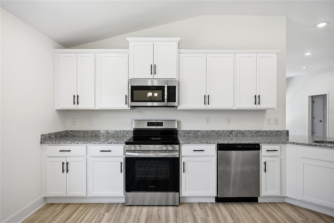
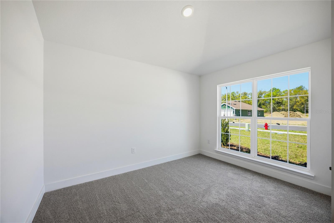
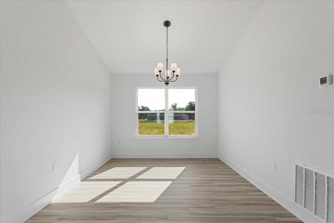
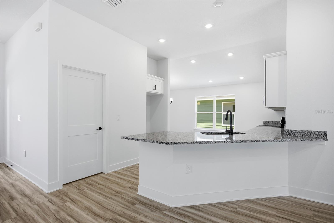
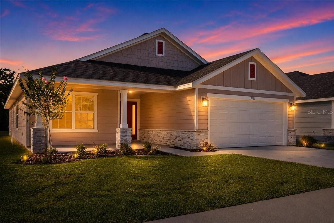
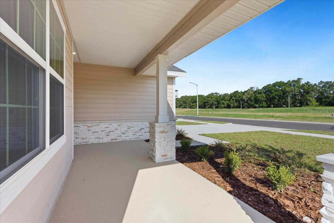
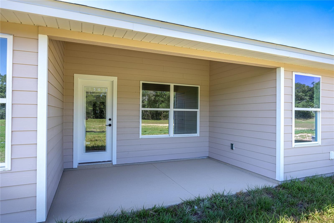
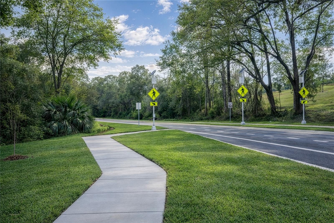
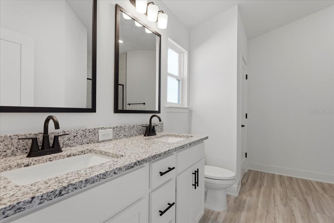
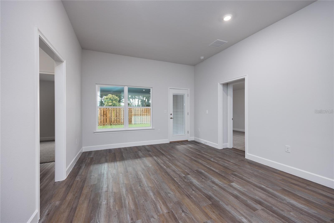
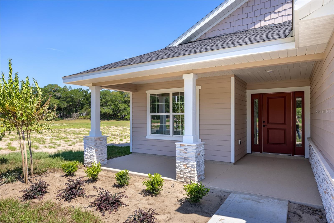
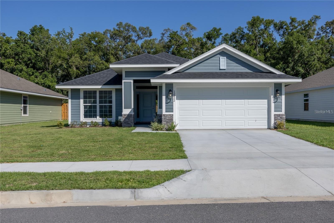
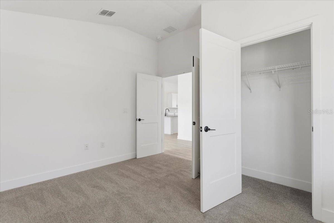
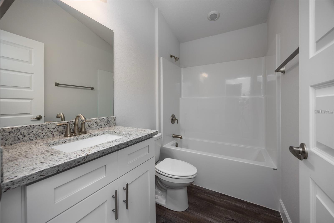
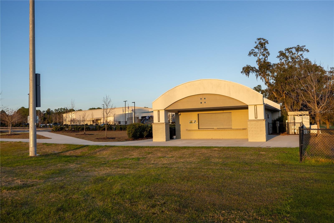
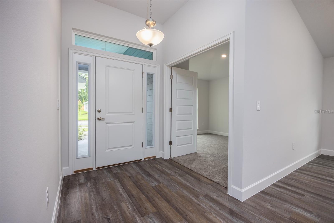
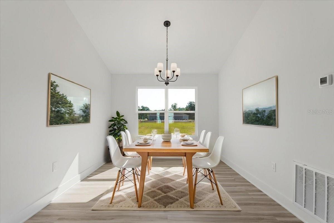
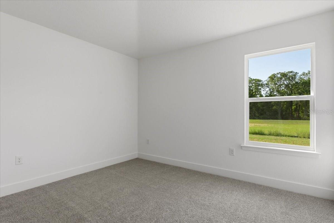
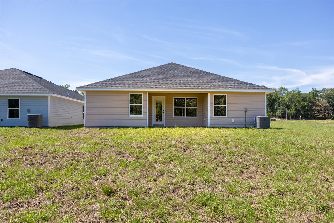
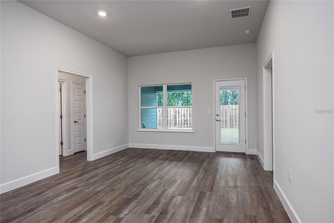
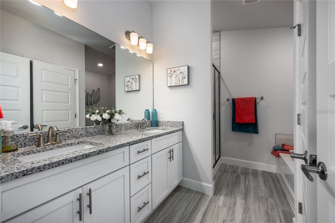
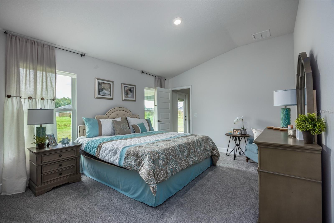
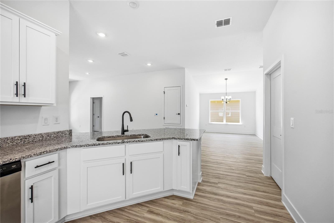
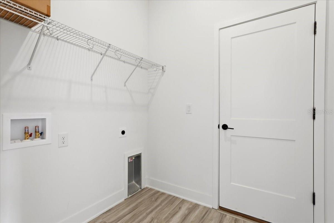
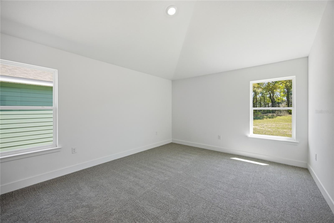
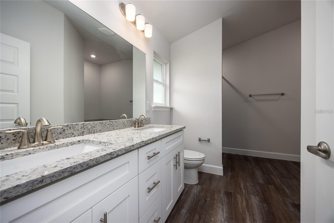
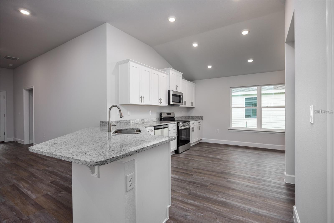
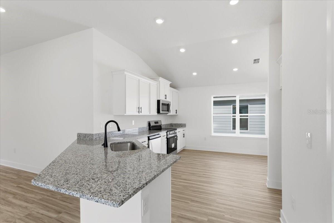
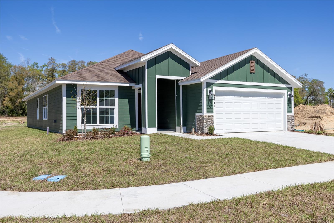
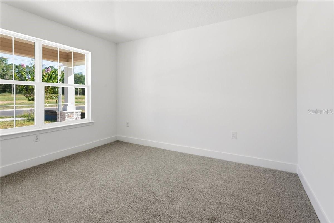
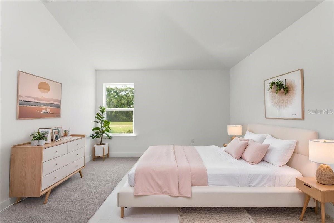
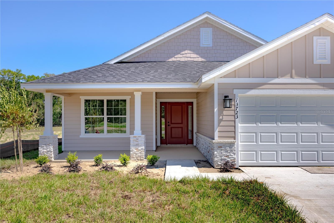
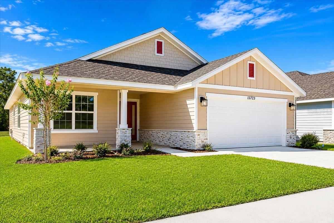
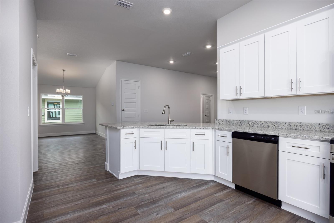
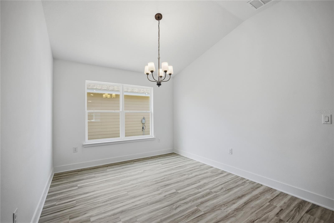
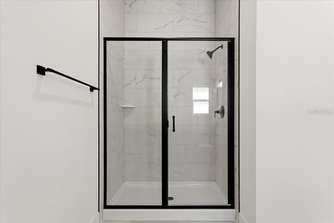
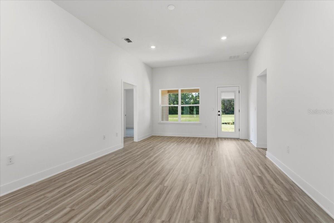
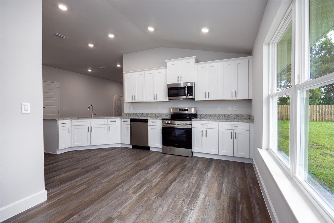
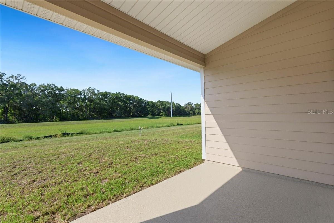
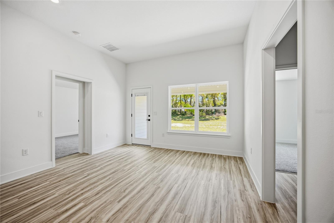
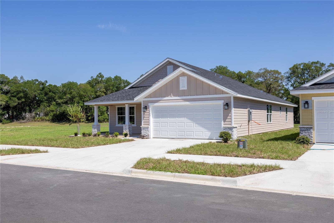
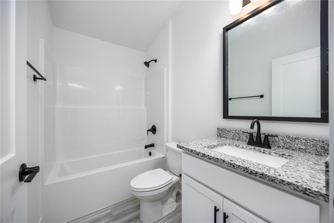
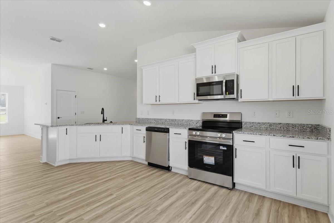
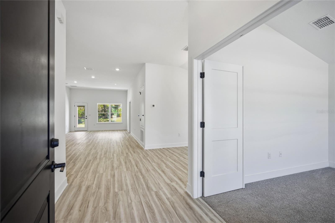
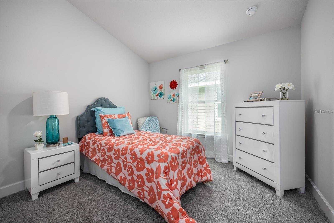
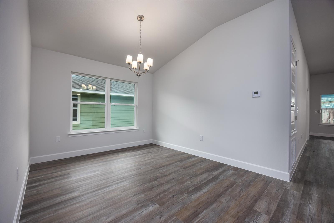
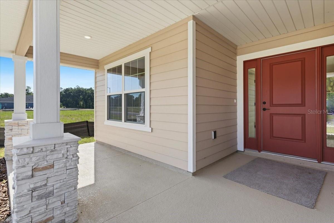
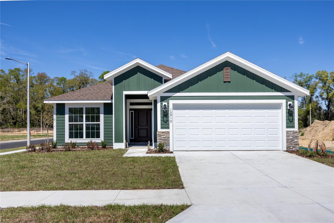
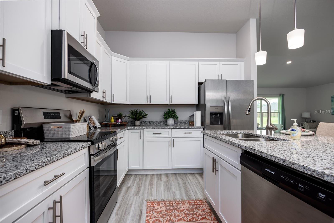
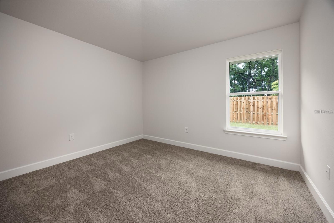
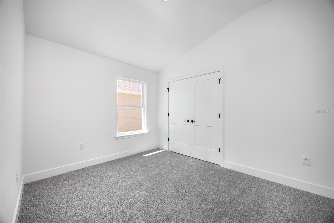
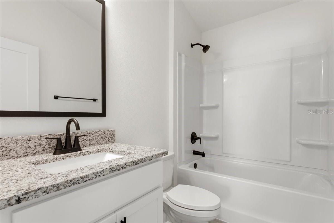
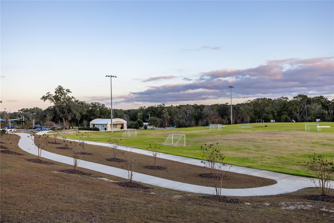
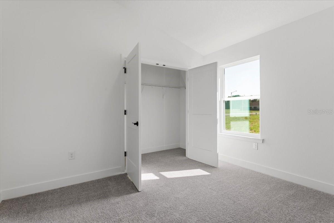
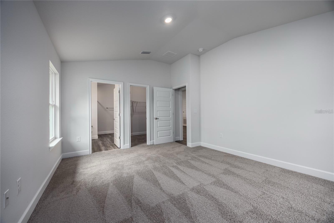
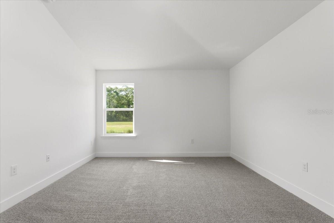
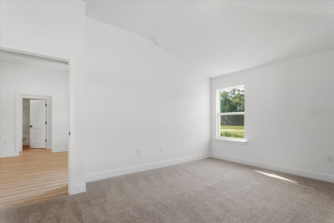

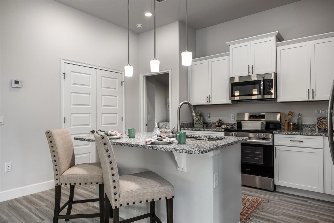
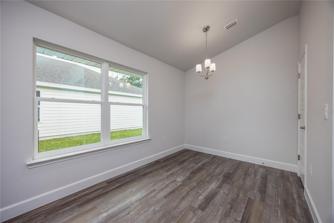
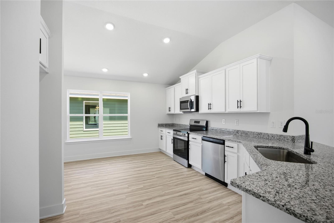
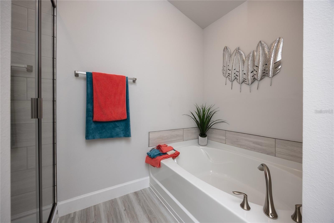
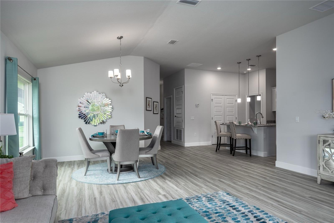
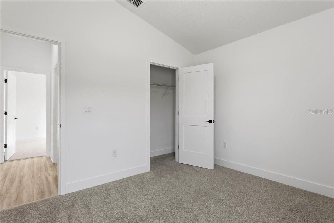
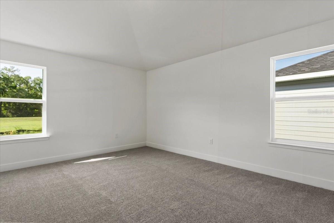
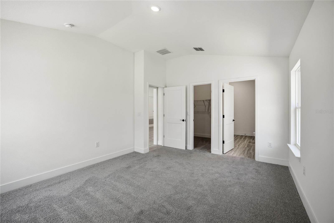
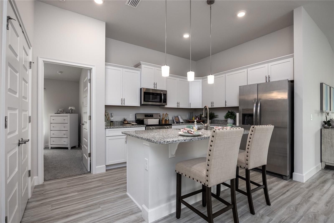
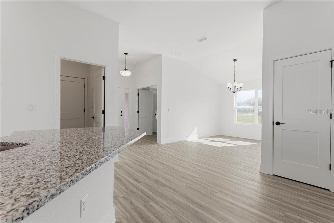
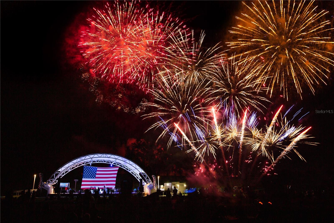
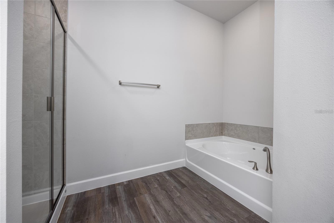
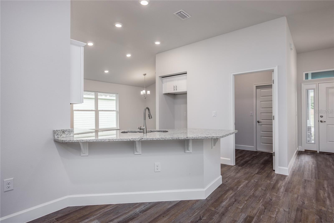
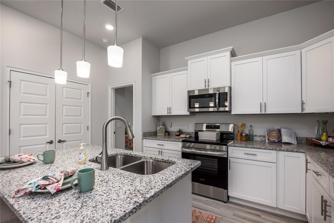
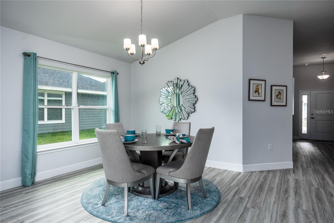
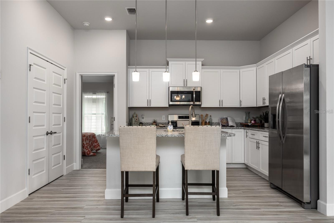
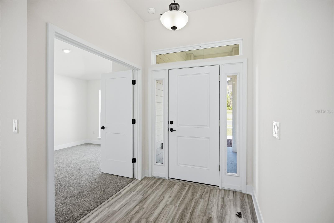

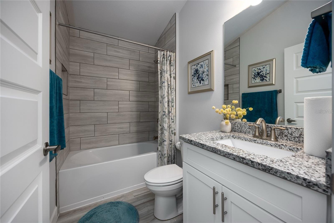
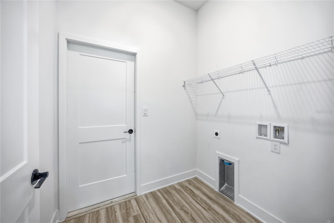
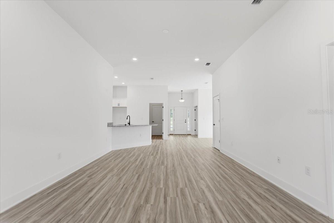
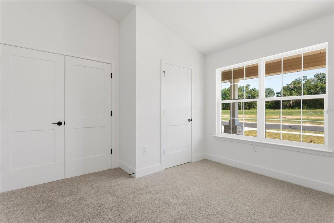
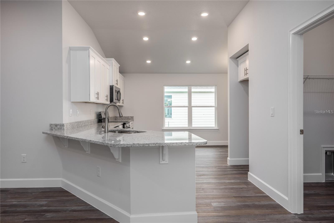
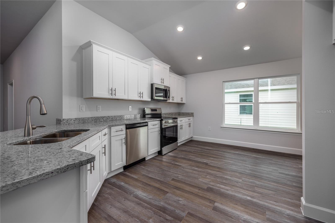
Virtually Staged. Why wait months for a new home when this move-in ready 4-bedroom, 2-bath home in Kirkland Farms is available now? Featuring one of the community's most popular floor plans, this home combines flexible living spaces, a spacious kitchen, and the convenience today's buyers are searching for. A front bedroom with French doors and double windows creates the perfect office, study, or guest room while filling the space with natural light. The oversized kitchen overlooks the living area and is complemented by both a breakfast nook and a separate dining room, giving you flexibility for everything from weekday meals to holiday gatherings. The split-bedroom floor plan provides privacy for the primary suite, while the additional bedrooms are positioned across the living area. The owner's suite features a tiled shower, double vanity, and granite countertops. A dedicated laundry room located just inside the entrance from the 2-car garage adds everyday convenience. Outside, enjoy a wide covered front porch and a covered rear patio, offering comfortable spaces to relax and enjoy Florida living. Move in now and take advantage of paid closing costs and a fixed 4.99% interest rate through Acrisure Mortgage. Combined with the benefits of new construction, including lower maintenance and potential homeowners insurance savings, this home offers exceptional value and affordability. Located in Kirkland Farms behind Legacy Park, enjoy a peaceful neighborhood setting with convenient access to shopping, dining, schools, and I-75.
Financial Considerations
Price:
$351,500
HOA Fee:
200
Tax Amount:
$459
Price per SqFt:
$193.13
Tax Legal Description:
KIRKLAND FARMS PH 1 PB 39 PG 65 LOT 20 OR 5235/2124
Exterior Features
Lot Size:
6098
Lot Features:
N/A
Waterfront:
No
Parking Spaces:
N/A
Parking:
N/A
Roof:
Shingle
Pool:
No
Pool Features:
N/A
Interior Features
Bedrooms:
4
Bathrooms:
2
Heating:
Central
Cooling:
Central Air
Appliances:
Convection Oven, Dishwasher, Electric Water Heater, Range, Range Hood
Furnished:
Yes
Floor:
Carpet, Luxury Vinyl
Levels:
One
Additional Features
Property Sub Type:
Single Family Residence
Style:
N/A
Year Built:
2026
Construction Type:
HardiPlank Type, Frame
Garage Spaces:
Yes
Covered Spaces:
N/A
Direction Faces:
Northwest
Pets Allowed:
Yes
Special Condition:
None
Additional Features:
Balcony, Private Yard, Sidewalk
Additional Features 2:
Check deed restrictions
Map
- Address13723 NW 150TH CIR
Contact a Professional

Featured Properties
Related Properties
$ 494,500
- Featured
- Active
Single Family Residence
225 LAKE HOLLINGSWORTH DR
$ 475,000
- Featured
- Active
Single Family Residence
16545 STAR GRASS CIR
$ 579,000
- Featured
- Active
Single Family Residence
1630 NUREMBURG BLVD
$ 379,900
$ 315,000
- Featured
- Active
Single Family Residence
1222 UNDERHILL CIR
$ 400,000
$ 550,000
$ 469,000
$ 350,000
- Featured
- Active
Single Family Residence
4014 N MARGUERITE ST
$ 450,000
$ 384,900
- Featured
- Active
Single Family Residence
460 HARBOUR ISLAND RD